Realty Solution
Powered by 
- 0
- 9
- Overview
- Description
- Property Details
- Location
- Facts & Features
- Getting Around
- Nearby Homes
 No HOA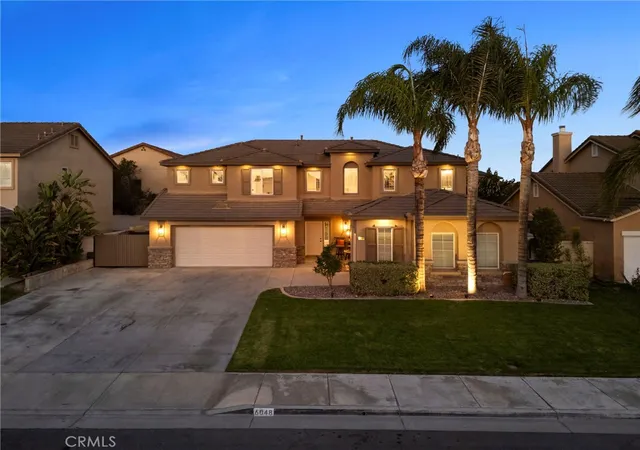

Street View
Listed by: Peter Abdelmesseh (909) 635-4249 DRE #02045365, Nazar Kalayji DRE #01479494 | Fiv Realty Co. (951) 394-0820
$1,098,800
Monthly Est:$5,469
 5 Beds
 4 Baths
4 full baths
 2,985sqft
6048 Fuji St, Eastvale, CA 92880
$1,098,800
$5,469/moEst:
Get Pre-Approved
Single Family Residence
Built in 2004
$-- HOA
7,405 sqft lot
$368/sq.ft
Description
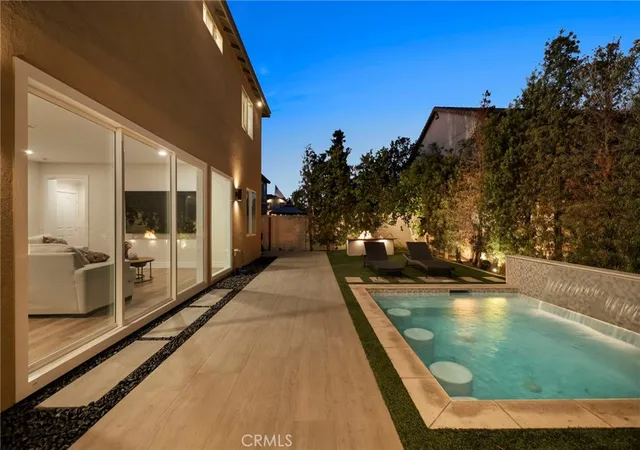
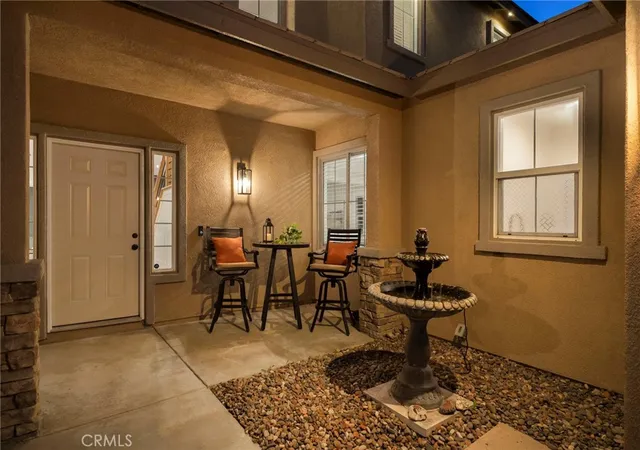
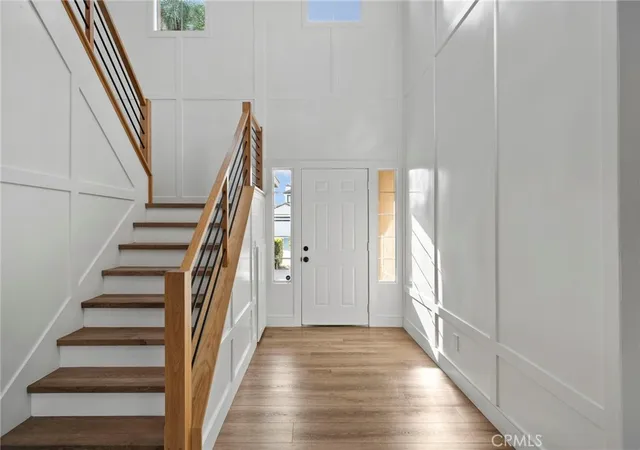
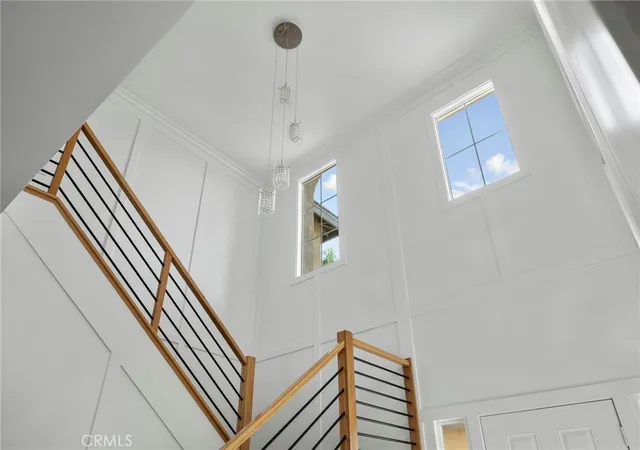
STUNNINGLY RENOVATED Eastvale residence where thoughtful design, luxurious upgrades, and effortless indoor-outdoor living come together beautifully. From the moment you arrive, lush landscaping, a welcoming front porch, and custom exterior lighting create an impressive first impression. Inside, custom wood detailing, a dramatic modern staircase, and gorgeous COREtec plank flooring set the tone throughout. The open-concept living space seamlessly connects the family room, dining area, and breakfast nook, highlighted by a fireplace with custom wood detailing and oversized multi-panel sliding doors opening to the spectacular backyard and spool. The completely renovated kitchen is a showstopper, featuring quartz countertops, a large waterfall island, wet bar with second sink, upgraded cabinetry, and a six-burner Thor range with statement hood! Just off the kitchen is a finished beverage/wine area with wine refrigerator, connecting to the laundry room with matching quartz counters and utility sink. A main-level bedroom with custom Murphy bed offers flexibility for guests, an office, or multigenerational living, accompanied by a beautifully remodeled bathroom with walk-in shower and custom tilework. Upstairs, the expansive loft provides additional living space. The luxurious primary suite features natural light, custom wood detailing, crown molding, and a spa-like remodeled bathroom with a custom walk-in closet. Three additional bedrooms complete the upper level, including one with its own en suite bathroom and two sharing a beautifully appointed hallway bathroom. Step outside to a private entertaining oasis featuring a covered patio with built-in lighting, artificial turf, mature landscaping, sparkling spool, barbecue area, and outdoor kitchen. Timed exterior lighting creates next level exterior appeal, and backyard has custom moonlight recessed lights for a relaxing effect and pleasant evening ambiance. Located in a highly desirable Eastvale location near shopping, dining, parks, schools, and commuter routes, this exceptional turnkey home is truly an opportunity not to be missed.
- Houzeo last checked: 12 hours ago
- Listing updated: October 1, 2026 at 5:28 pm
- Source: California Regional MLS-CA | MLS#: IG26204782

Property Details
Status
Active Under Contract
Type
Single Family Residence
No. of Stories
2
County
City
Neighborhood
--
Year Built
2004
HOA Fees
-
Finished Area
2,985 sqft
Lot Size
7,405 sqft lot
Basement Area
- sqft
MLS Name
California Regional MLS
MLS Number
IG26204782
MLS Status
ActiveUnderContract
Days on Market
21
Cumulative Days on Market
10

Continue Your Journey in App
Find your dream home, receive real-time updates, and many more!
Download App
Continue Your Journey in App
Find your dream home, receive real-time updates, and many more!
Location
Facts & Features
Rooms
Bedrooms & bathrooms
Bedrooms: 5
Bathrooms: 4
Interior
Cooling
Central Air, Dual
Appliances
Six Burner Stove, Built In Range, Double Oven, Dishwasher, Refrigerator, Vented Exhaust Fan
Flooring
Tile, Vinyl
Interior Features
Crown Molding, High Ceilings, Open Floorplan, Quartz Counters, Recessed Lighting, Bedroom On Main Level, Loft, Primary Suite, Walk In Closets
Window Features
Double Pane Windows, Screens
Heating
Central
Sewer
Public Sewer
Construction
Year Built
Year Built: 2004
Home type
Single Family Residence
Construction Materials
Drywall, Glass, Concrete, Stucco, Vinyl Siding
Roof
Tile
Foundation Details
Slab
Property Condition
Updated Remodeled, Turnkey
Utilities & Energy
Laundry Features
Washer Hookup, Inside, Laundry Room
Fireplace Features
Electric, Family Room, Gas, Great Room
Parking Features
Direct Access, Driveway, Garage Faces Front, Garage
Water Source
Public
Pool Features
Gas Heat, Heated, In Ground, Private
Security Features
Carbon Monoxide Detectors
Utilities
Cable Connected, Electricity Connected, Natural Gas Connected, Phone Connected, Sewer Connected, Water Connected
Other Features
Lot Features
Back Yard, Front Yard, Landscaped, Sprinklers Timer, Sprinkler System
Community Features
Curbs, Sidewalks
Patio And Porch Features
Concrete, Covered
Price History
| Date | Event | Price |
|---|---|---|
10/01/2026 Source: | Contingent (Active Under Contract) | $1,098,800 $368/sqft |
09/21/2026 Source: | Listed for Sale | $1,098,800 +111.31% $368/sqft |
06/14/2016 Source: | Sold | $520,000 $174/sqft |

Nearby Homes




Find Homes by Property Features in Eastvale, CA
Nearby New Homes For Sale


Based on information from California Regional Multiple Listing Service, Inc. as of Oct 12, 2026, 10:30AM and /or other sources. All data, including all measurements and calculations of area, is obtained from various sources and has not been, and will not be, verified by broker or MLS. All information should be independently reviewed and verified for accuracy. Properties may or may not be listed by the office/agent presenting the information. Information being provided is for consumers’ personal, non-commercial use and may not be used for any purpose other than to identify prospective properties consumers may be interested in purchasing. This website may not include listings or property addresses of sellers who have directed their listing brokers to withhold their listing or their property address from display on the Internet. © 2026 California Regional Multiple Listing Service. All Rights Reserved.
 Advertising Broker: William Johnson DRE #01463271 | William Johnson Brokerage