- Overview
- Description
- Property Details
- Location
- Facts & Features
- Getting Around
- Nearby Homes


Street View
$625,000
Monthly Est:$3,111
 4 Beds
 3 Baths
3 full baths
 3,056sqft
605 Bell Ridge Trce, Antioch, TN 37013
$625,000
$3,111/moEst:
Get Pre-Approved
Single Family Residence
Built in 1985
$-- HOA
0.4 acre lot
$205/sq.ft
Description
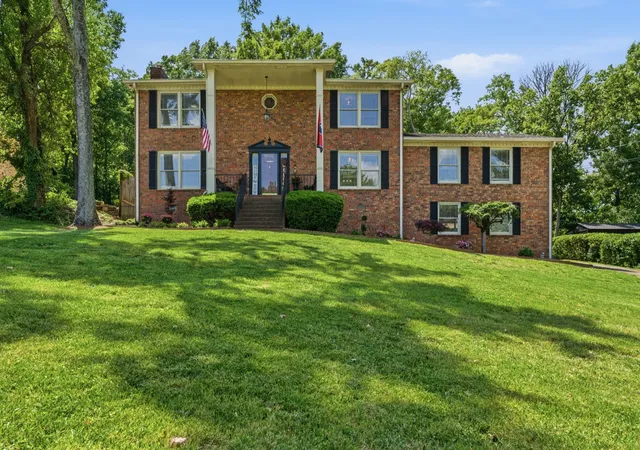
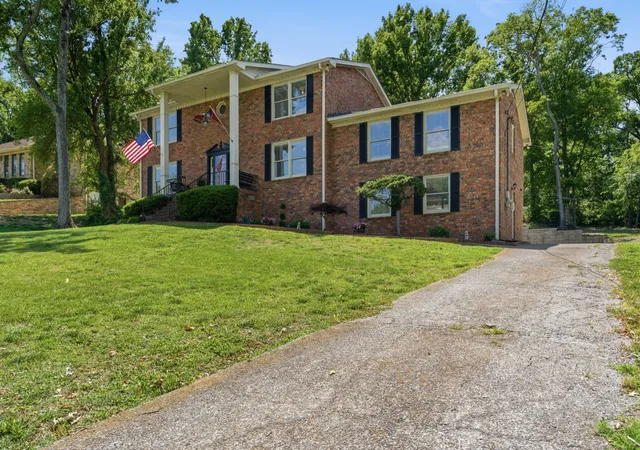
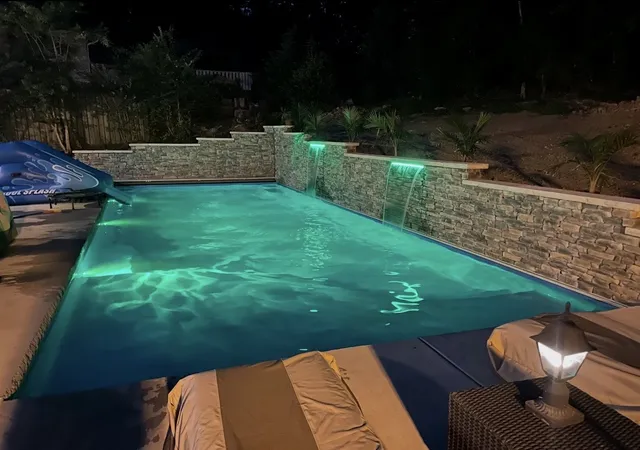
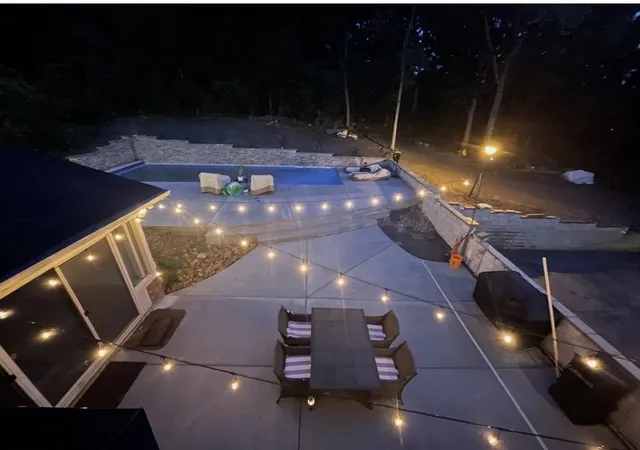
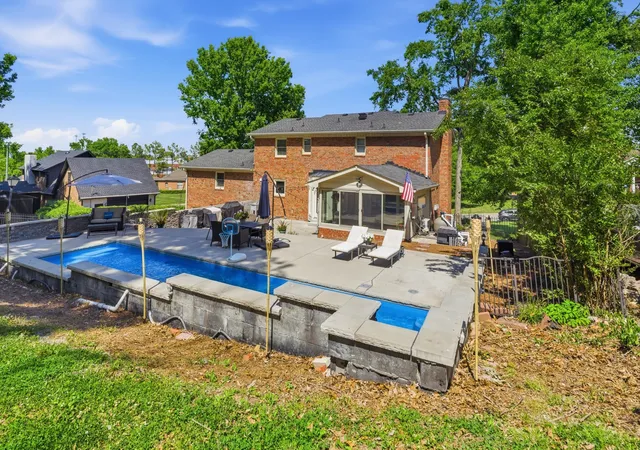
GORGEOUS 2 Story Brick Home with Pool, 4 Bedrooms, 3 Full Baths, 3,056 sqft. - Prime Southeast Nashville Location in the Bellwood Estates community, this spacious and beautifully maintained two story brick home offers over 3,000 square feet of comfortable living space. With 4 bedrooms & 3 full bathrooms, this home provides the perfect blend of openness, privacy, and functionality. Inside, the foyer features custom travertine tile that seamlessly transitions to solid hardwoods throughout the main floor. 120-year-old barnwood was used for the mantle over the Blue Ridge woodburning fireplace. The kitchen features solid hardwoods, granite countertops, & brand-new Andersen windows with an outdoor patio access door. The bonus room is ideal for a playroom or theater configuration and is equipped with a 120” screen & projector system. The attached bedroom & full bath can be used as an in-law suite or guest quarters. Also has an extra-large 2-car garage with workbench & a massive walk-in crawlspace/basement area for extra storage. Step outside to your own backyard oasis featuring a Thursday Pools Aspen 16x40 in ground fiberglass pool - a premium, low maintenance design known for its durability, beauty, & resort style feel. The pool package includes an automatic retractable safety pool cover, natural gas heater, rock retaining wall and 2 sheer descent waterfall features. Rounding out the backyard is a large concrete patio area, outdoor shower feature, food prep station including a natural gas-powered Blackstone griddle, & direct access to the kitchen or sunroom. Whether you’re hosting summer gatherings or enjoying quiet evenings by the water, this outdoor space is built for year round enjoyment. Located in a highly convenient Southeast Nashville corridor, this home offers quick access to Interstate 24 and Murfreesboro Road, near the new Tanger Outlets and Century Farms shopping areas. Take advantage of a rare opportunity to get into this neighborhood w/no HOA!
- Houzeo last checked: 9 minutes ago
- Listing updated: October 30, 2026 at 6:13 pm
- Listing Provided by: Chasity Fedorka (615) 582-4523 DRE #353245 | Benchmark Realty, LLC (615) 288-8292
- Source: Nashville (RealTracs Mid) MLS-TN as distributed by MLS GRID | MLS#: 3622172

Property Details
Status
Active
Type
Single Family Residence
No. of Stories
2
County
City
Neighborhood
--
Year Built
1985
HOA Fees
-
Finished Area
3,056 sqft
Lot Size
0.4 acre lot
Basement Area
- sqft
MLS Name
Nashville (RealTracs Mid) MLS
MLS Number
3622172
MLS Status
Active
Days on Market
16
Open House

Continue Your Journey in App
Find your dream home, receive real-time updates, and many more!
Continue Your Journey in App
Find your dream home, receive real-time updates, and many more!
Location
Facts & Features
Rooms
Bedrooms & bathrooms
Bedrooms: 4
Bathrooms: 3
Interior
Appliances
Electric Oven, Cooktop, Dishwasher, Disposal, Microwave
Heating
Central, Heat Pump
Exterior Features
Gas Grill
Cooling
Central Air, Electric
Interior Features
Ceiling Fan(s), Entrance Foyer, In Law Floorplan, Redecorated, Smart Thermostat
Flooring
Carpet, Wood, Tile
Sewer
Public Sewer
Construction
Year Built
Year Built: 1985
Home type
Single Family Residence
Construction Materials
Brick
Foundation Details
Block
Utilities & Energy
Parking Features
Garage Door Opener, Garage Faces Rear
Utilities
Electricity Available, Water Available
Pool Features
In Ground
Fireplace Features
Den
Water Source
Public
Basement
Unfinished
Other Features
Subdivision Name
Bellwood Estates
Price History
| Date | Event | Price |
|---|---|---|
10/18/2026 Source: | Price Increased | $625,000 +2.48% $205/sqft |
07/27/2026 Source: | Price Decreased | $609,900 -2.40% $200/sqft |
07/07/2026 Source: | Price Increased | $624,900 +8.70% $204/sqft |
06/10/2026 Source: | Price Decreased | $574,900 -11.54% $188/sqft |
06/10/2026 Source: | Price Increased | $649,900 +8.33% $213/sqft |

Show more
Nearby Homes
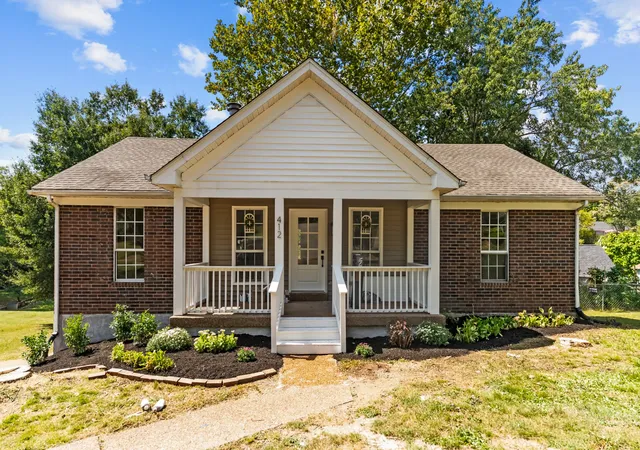
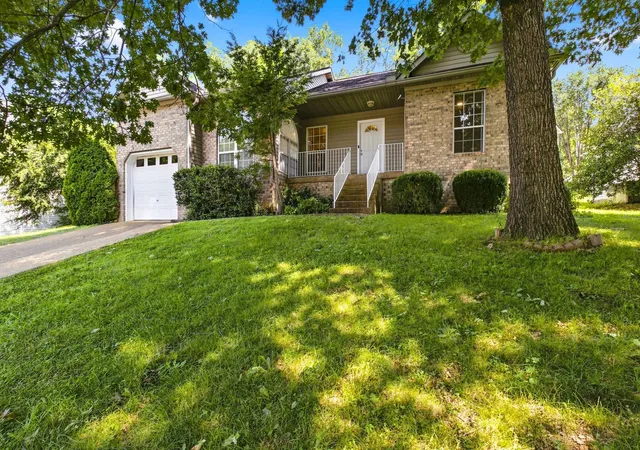
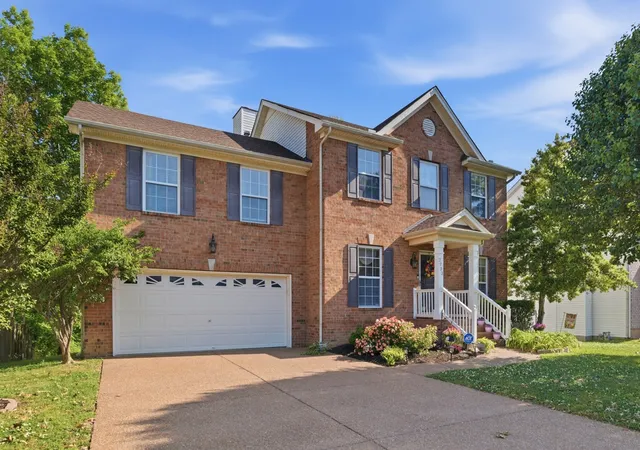
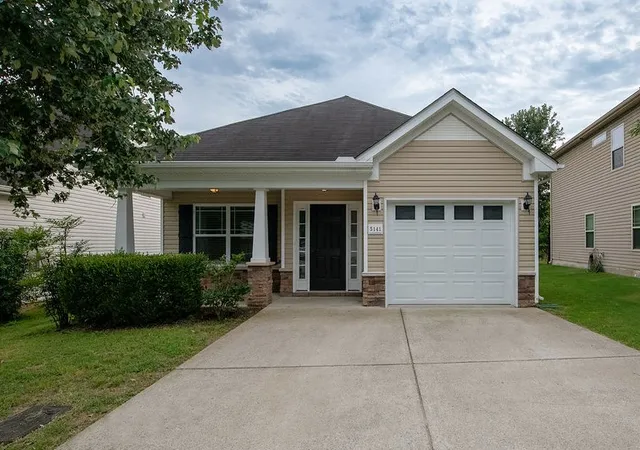
Find Homes by Property Features in Antioch, TN
Nearby New Homes For Sale
Nearby Pre-Owned Homes For Sale

Based on information from Realtracs® through Nov 04, 2026, 12:31AM. Data courtesy of Realtracs® MLS as distributed by MLS GRID. Some IDX listings have been excluded from this website. All data is obtained from various sources and may not have been verified by the broker or MLS GRID. Supplied Open House Information is subject to change without notice. All information should be independently reviewed and verified for accuracy. Properties may or may not be listed by the office/agent presenting the information. IDX information is provided exclusively for consumers’ personal, noncommercial use. It may not be used for any purpose other than to identify prospective properties consumers may be interested in purchasing. The data is deemed reliable but is not guaranteed by MLS GRID. The use of the MLS GRID Data may be subject to an end-user license agreement prescribed by Realtracs® MLS. © 2026 RealTracs Solutions. All Rights Reserved. Angela Fowler Real Estate, LLC | 423.320.4620 | afowler@catt.com Mailing Address: 452 Kailors Cove Cir, Ringgold, GA 30736
 Advertising Broker: Angela Fowler | Angela Fowler Real Estate, LLC.
