- Overview
- Description
- Property Details
- Location
- HOA Management
- Facts & Features
- Getting Around
- Nearby Homes
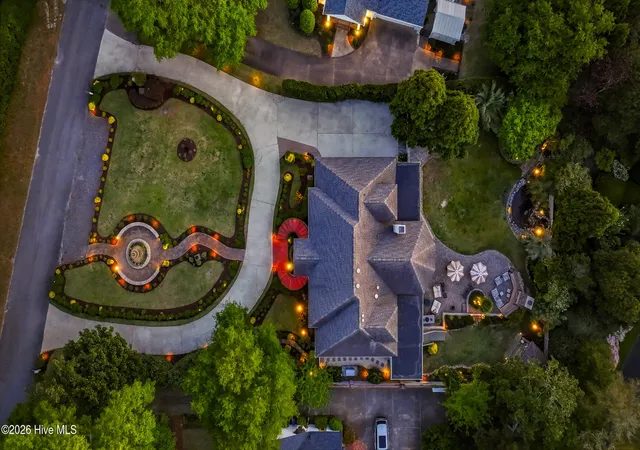

Street View
$2,350,000
Monthly Est:$11,697
 4 Beds
 4 Baths
3 full baths + 1 half bath
 5,233sqft
605 Bradley Crk Point Rd, Wilmington, NC 28403
$2,350,000
$11,697/moEst:
Get Pre-Approved
Single Family Residence
Built in 1994
$8.33/mo HOA
0.47 acre lot
$449/sq.ft
Description
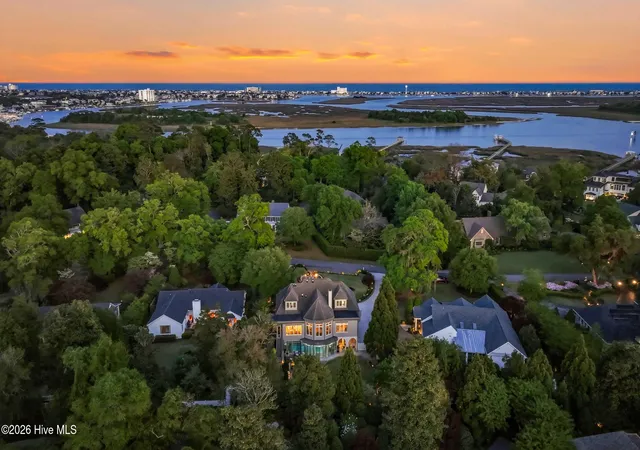
There are addresses that simply cannot be recreated--and Bradley Creek Pointe stands among Wilmington's most exclusive. Tucked between the timeless beauty of Airlie Gardens and the Intracoastal Waterway, this private enclave represents the very essence of refined coastal living along the coveted Airlie Road corridor. Here, the iconic winding stretch of Airlie Road becomes part of your daily routine--a setting celebrated in films, photography, and generations of Wilmington luxury living. Opportunities within Bradley Creek Pointe are exceptionally rare, making this more than a home purchase--it is an investment in one of coastal North Carolina's most prestigious locations.
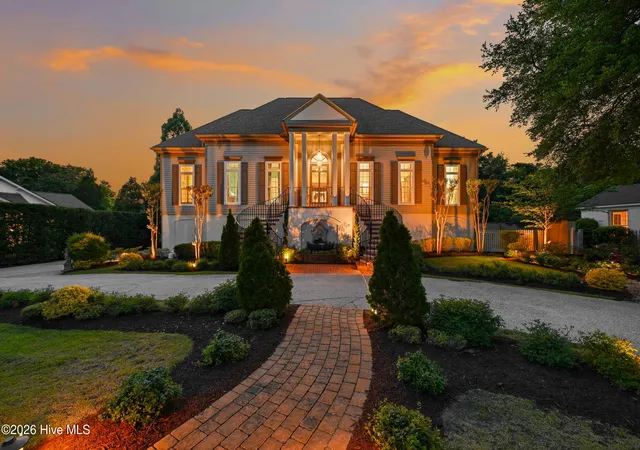
Set gracefully behind a circular drive, the residence makes an unforgettable first impression with dual staircases rising to a stately pillared entrance. Inside, nearly 5,000 square feet of thoughtfully designed living space balances grand scale with warmth and livability. Soaring ceilings, rich hardwood flooring, oversized picture windows, elevator access, and abundant natural light create an atmosphere that feels both sophisticated and welcoming.
Designed for effortless entertaining and everyday comfort, the main living spaces flow naturally from formal to casual gathering areas. The chef's kitchen anchors the home with a generous center island, granite surfaces, gas range with vent hood, stainless appliances, and double refrigerator drawers--perfectly suited for hosting family and guests alike. A newly added all-seasons porch extends the living experience outdoors, overlooking professionally curated grounds that evoke the feel of a private coastal resort.
The top floor offers exceptional flexibility with an expansive 19x19 family retreat, full bath, two additional bedrooms, and extensive walk-in storage options--ideal for multigenerational living, visiting guests, or a private work-from-home sanctuary.
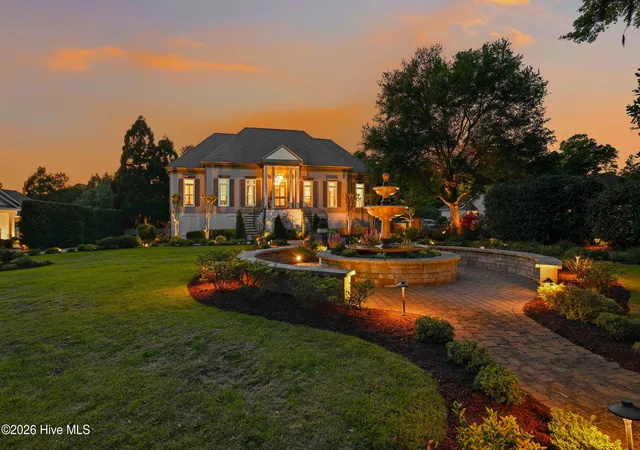
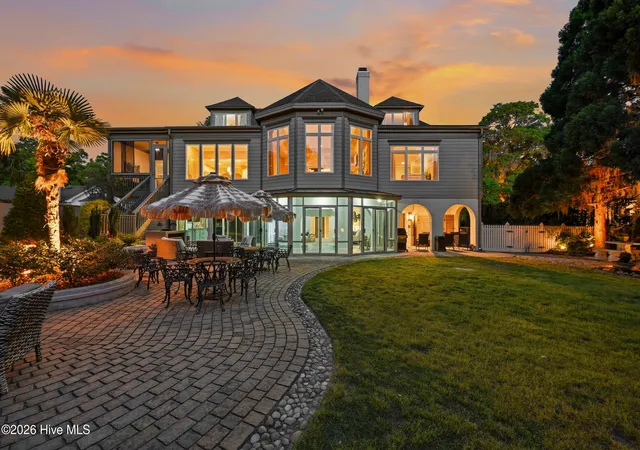
On the ground level, the home reveals one of its most extraordinary lifestyle amenities: a heated indoor saltwater pool designed for year-round wellness and recreation. Complemented by a kitchenette/bar area, game room, and seamless access to the outdoor spaces, this level transforms the home into a true private retreat. Just beyond the doors, the backyard unfolds like a magazine feature- a sprawling paver terrace, outdoor fireplace, grilling station, sheered cabana lounge, tranquil koi pond, water features, and lush custom landscaping create an environment of serenity, privacy, and elevated outdoor living.
Meticulously maintained and thoughtfully improved over time, the current owner has shown exceptional pride of ownership with extensive service history and features list available upon request. For those seeking established coastal luxury just moments from marinas, waterfront dining, and the bridge to Wrightsville Beach--yet privately tucked within one of Wilmington's most admired communities--605 Bradley Creek Pointe offers a lifestyle that few properties can match.
- Houzeo last checked: 10 minutes ago
- Listing updated: September 21, 2026 at 4:46 pm
- Listing Provided by: Ben Szafran Real Estate Team (910) 713-9323 , Ben S Szafran (910) 713-9323 DRE #265456 | Keller Williams Innovate-Wilmington (910) 777-2200
- Source: Hive MLS-NC | MLS#: 100572573

Property Details
Status
Active Under Contract
Type
Single Family Residence
No. of Stories
2
County
City
Neighborhood
--
Year Built
1994
HOA Fees
$8.33/mo
Finished Area
5,233 sqft
Lot Size
0.47 acre lot
Basement Area
- sqft
MLS Name
Hive MLS
MLS Number
100572573
MLS Status
Pending with Showings
Days on Market
179

Continue Your Journey in App
Find your dream home, receive real-time updates, and many more!
Continue Your Journey in App
Find your dream home, receive real-time updates, and many more!
Location
HOA Management
Bradley Creek HOA
HOA Fees
$100/ Annually
Amenities
 Amenities and services may be covered by one or multiple associations and service providers.
 Road Maintenance
 Water
 Taxes
Disclaimer: Amenities are based on third-party information and may vary; buyers must independently verify all amenities, as information is deemed reliable but not guaranteed.
Facts & Features
Rooms
Bedrooms & bathrooms
Bedrooms: 4
Bathrooms: 4
Other
Level: Second
Area: Square Feet
Dimensions: 255.00
Bedroom 2
Level: Third
Area: Square Feet
Dimensions: 396.00
Dining Room
Level: Second
Area: Square Feet
Dimensions: 255.00
Bedroom 3
Level: Third
Area: Square Feet
Dimensions: 384.00
Master Bedroom
Level: Second
Area: Square Feet
Dimensions: 364.00
Bonus Room
Level: Second
Area: Square Feet
Dimensions: 361.00
Kitchen
Level: Second
Area: Square Feet
Dimensions: 400.00
Breakfast Nook
Level: Second
Area: Square Feet
Dimensions: 160.00
Bedroom 4
Level: Second
Area: Square Feet
Dimensions: 184.00
Living Room
Level: Second
Area: Square Feet
Dimensions: 504.00
Interior
Flooring
Carpet, Wood, Ceramic Tile
Interior Features
Central Vacuum, Walk In Closet(s), Tray Ceiling(s), High Ceilings, Entrance Foyer, Solid Surface, Kitchen Island, Elevator, Ceiling Fan(s), Pantry, Walk In Shower, Blinds/shades, Walk In Closet(s)
Exterior Features
Outdoor Shower, Irrigation System
Appliances
Vented Exhaust Fan, Gas Cooktop, Built In Microwave, Refrigerator, Ice Maker, Double Oven, Disposal, Dishwasher
Cooling
Central Air
Heating
Fireplace(s), Electric, Forced Air, Heat Pump
Window Features
Skylight(s), Thermal Windows
Construction
Year Built
Year Built: 1994
Home type
Single Family Residence
Foundation Details
Block, Raised, Slab
Construction Materials
Composition, Block, Stucco, Wood Siding, Wood Frame
Roof
Shingle
Utilities & Energy
Security Features
Security System, Smoke Detector(s)
Laundry Features
Laundry Room
Association Amenities
Waterfront Community, Maintenance Roads, Taxes
Utilities
Sewer Connected, Water Connected
Pool Features
In Ground
Basement
None
Water Source
Public
Parking Features
Circular Driveway, Lighted, Paved, Garage
Other Features
Lot Features
Wooded, Landscaped
Subdivision Name
Bradley Creek Point
Patio And Porch Features
Covered, Deck, Patio, Porch, Rear Porch
Price History
| Date | Event | Price |
|---|---|---|
09/21/2026 Source: | Contingent (Active Under Contract) | $2,350,000 $449/sqft |
06/15/2026 Source: | Listed for Sale | $2,350,000 +213536.36% $449/sqft |
06/05/2026 Source: | Sold | $1,100 $0/sqft |
05/26/2026 Source: | Pending | $1,100 $0/sqft |
05/21/2026 Source: | Price Decreased | $1,100 -99.96% $0/sqft |


Show more
Nearby Homes
Find Homes by Property Features in Wilmington, NC
Nearby New Homes For Sale

Based on information from the Hive MLS, through Nov 04, 2026, 11:00PM. This website may not include listings or property addresses of sellers who have directed their listing brokers to withhold their listing or their property address from display on the Internet. The data relating to real estate on this web site comes in part from the Internet Data Exchange program of Hive MLS, and is updated as of Nov 04, 2026, 11:00PM. All information is deemed reliable but not guaranteed and should be independently verified. All properties are subject to prior sale, change, or withdrawal. Neither listing broker(s) nor Chosen Realty LLC nor Houzeo shall be responsible for any typographical errors, misinformation, or misprints, and shall be held totally harmless from any damages arising from reliance upon these data. IDX information is provided exclusively for personal, non-commercial use, and may not be used for any purpose other than to identify prospective properties consumers may be interested in purchasing. © 2026 Hive MLS. All Rights Reserved.
 Advertising Broker: Nicholas Huscroft | Chosen Realty
