Andover RE
Powered by 
- 0
- 2
- Overview
- Description
- Property Details
- Location
- Facts & Features
- Getting Around
- Nearby Homes
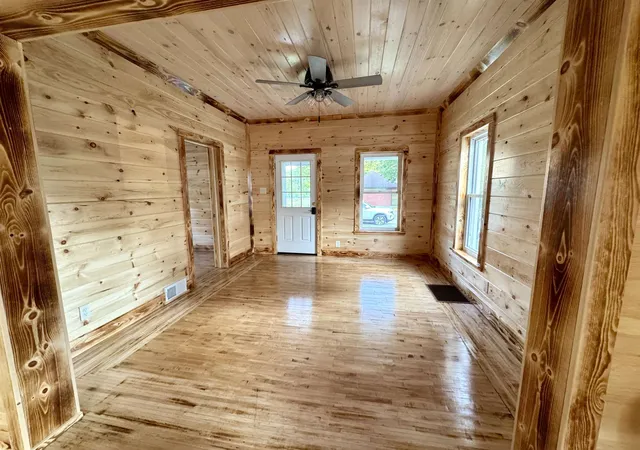

Street View
$195,000
Monthly Est:$971
 3 Beds
 1 Bath
1 full bath
 1,147sqft
605 E Garfield St, Cadillac, MI 49601
$195,000
$971/moEst:
Get Pre-Approved
Single Family Residence
Built in 1904
$-- HOA
4,356 sqft lot
$170/sq.ft
Description
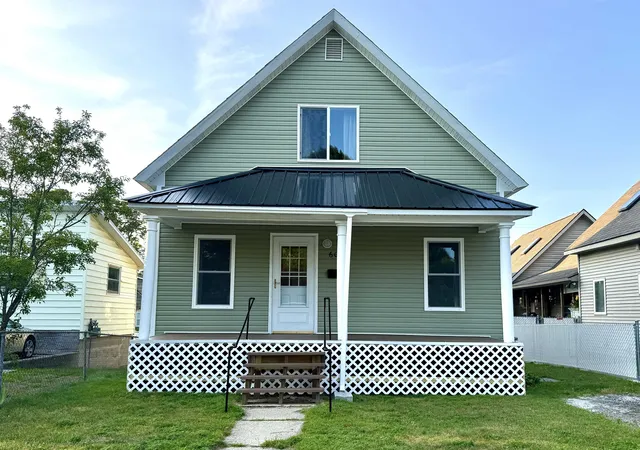
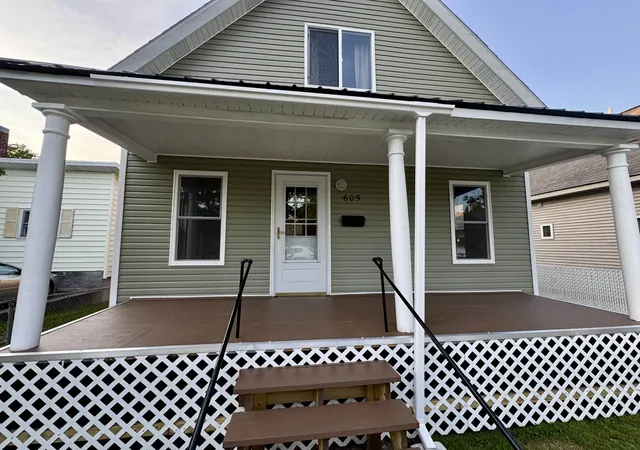
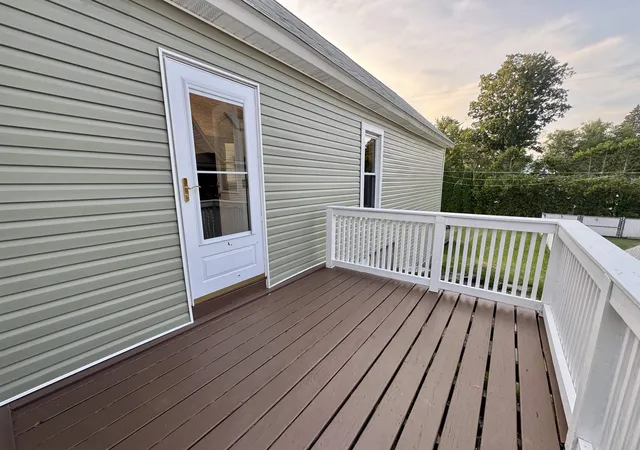
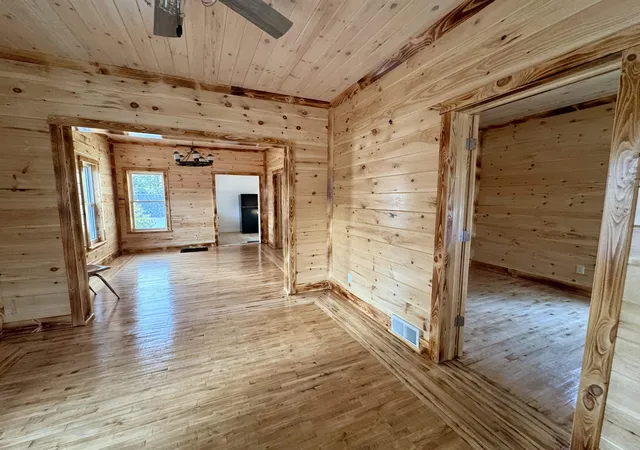
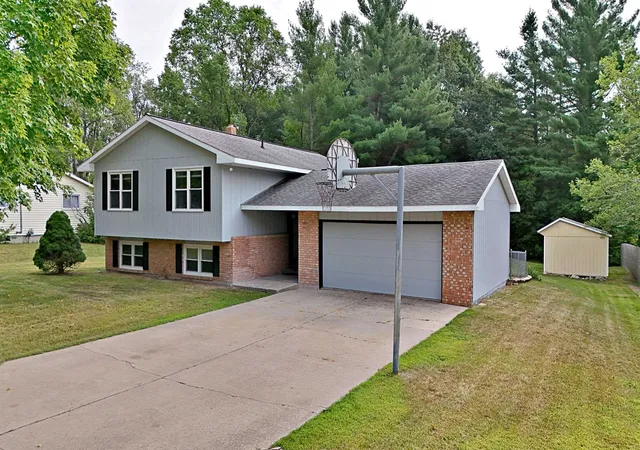
Step into the perfect blend of historic charm and modern comfort with this beautifully remodeled 3-bedroom, 1-bath home. Featuring stunning original hardwood floors, this home has been thoughtfully updated while preserving the character that makes it truly special. Enjoy your morning coffee on the inviting front porch or spend evenings entertaining in the spacious backyard. A attached one-car garage adds convenience, while the unbeatable location puts you within walking distance of charming shops, local restaurants, and just minutes from nearby lake access for year-round recreation. Rarely does a home with this much character, modern updates, and an in-town location become available. Whether you're looking for your first home, a weekend getaway, or the perfect place to settle down, this is an opportunity you won't want to miss. Priced to sell!!!!
- Houzeo last checked: 8 hours ago
- Listing updated: September 23, 2026 at 10:22 am
- Listing Provided by: Miranda Grunow | City2Shore Real Estate Northern Michigan (231) 839-0077
- Source: Realcomp MLS-MI | MLS#: 78080071918

- Originating MLS: Aspire North REALTORS
Property Details
Status
Active
Type
Single Family Residence
No. of Stories
-
County
City
Neighborhood
--
Year Built
1904
HOA Fees
-
Finished Area
1,147 sqft
Lot Size
4,356 sqft lot
Basement Area
- sqft
MLS Name
Realcomp MLS
MLS Number
78080071918
MLS Status
Active
Days on Market
66
Cumulative Days on Market
50

Continue Your Journey in App
Find your dream home, receive real-time updates, and many more!
Download App
Continue Your Journey in App
Find your dream home, receive real-time updates, and many more!
Location
Facts & Features
Rooms
Bedrooms & bathrooms
Bedrooms: 3
Bathroom: 1
Interior
Sewer
Shared Septic
Appliances
Dishwasher, Dryer, Microwave, Oven, Refrigerator, Range, Washer
Heating
Forced Air, Natural Gas
Cooling
Ceiling Fans
Construction
Year Built
Year Built: 1904
Home type
Single Family Residence
Foundation Details
Basement, Michigan Basement
Architectural Style
Bungalow
Construction Materials
Vinyl Siding
Utilities & Energy
Parking Features
One Car Garage, Garage
Water Source
Public
Basement
Exterior Entry, Interior Entry, Unfinished
Other Features
Subdivision Name
Webbers Add
Patio And Porch Features
Deck
Lot Features
Sloped
Price History
| Date | Event | Price |
|---|---|---|
09/20/2026 Source: | Price Decreased | $195,000 -4.88% $170/sqft |
08/28/2026 Source: | Price Decreased | $205,000 -4.65% $179/sqft |
08/04/2026 Source: | Listed for Sale | $215,000 +131.18% $187/sqft |
02/23/2026 Source: | Sold | $93,000 -6.91% $81/sqft |
02/23/2026 Source: | Price Increased | $99,900 +7.42% $87/sqft |


Show more
Nearby Homes
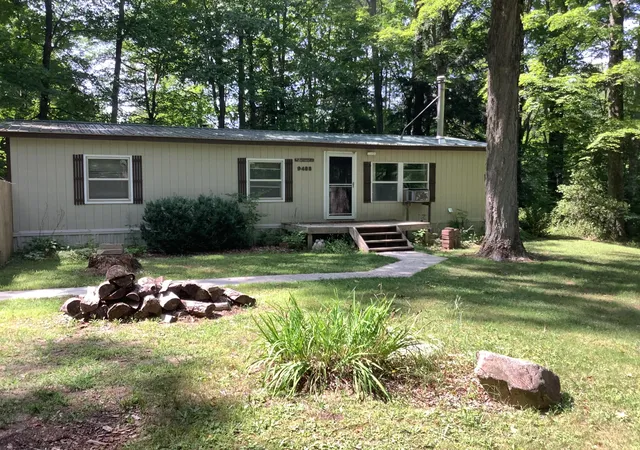
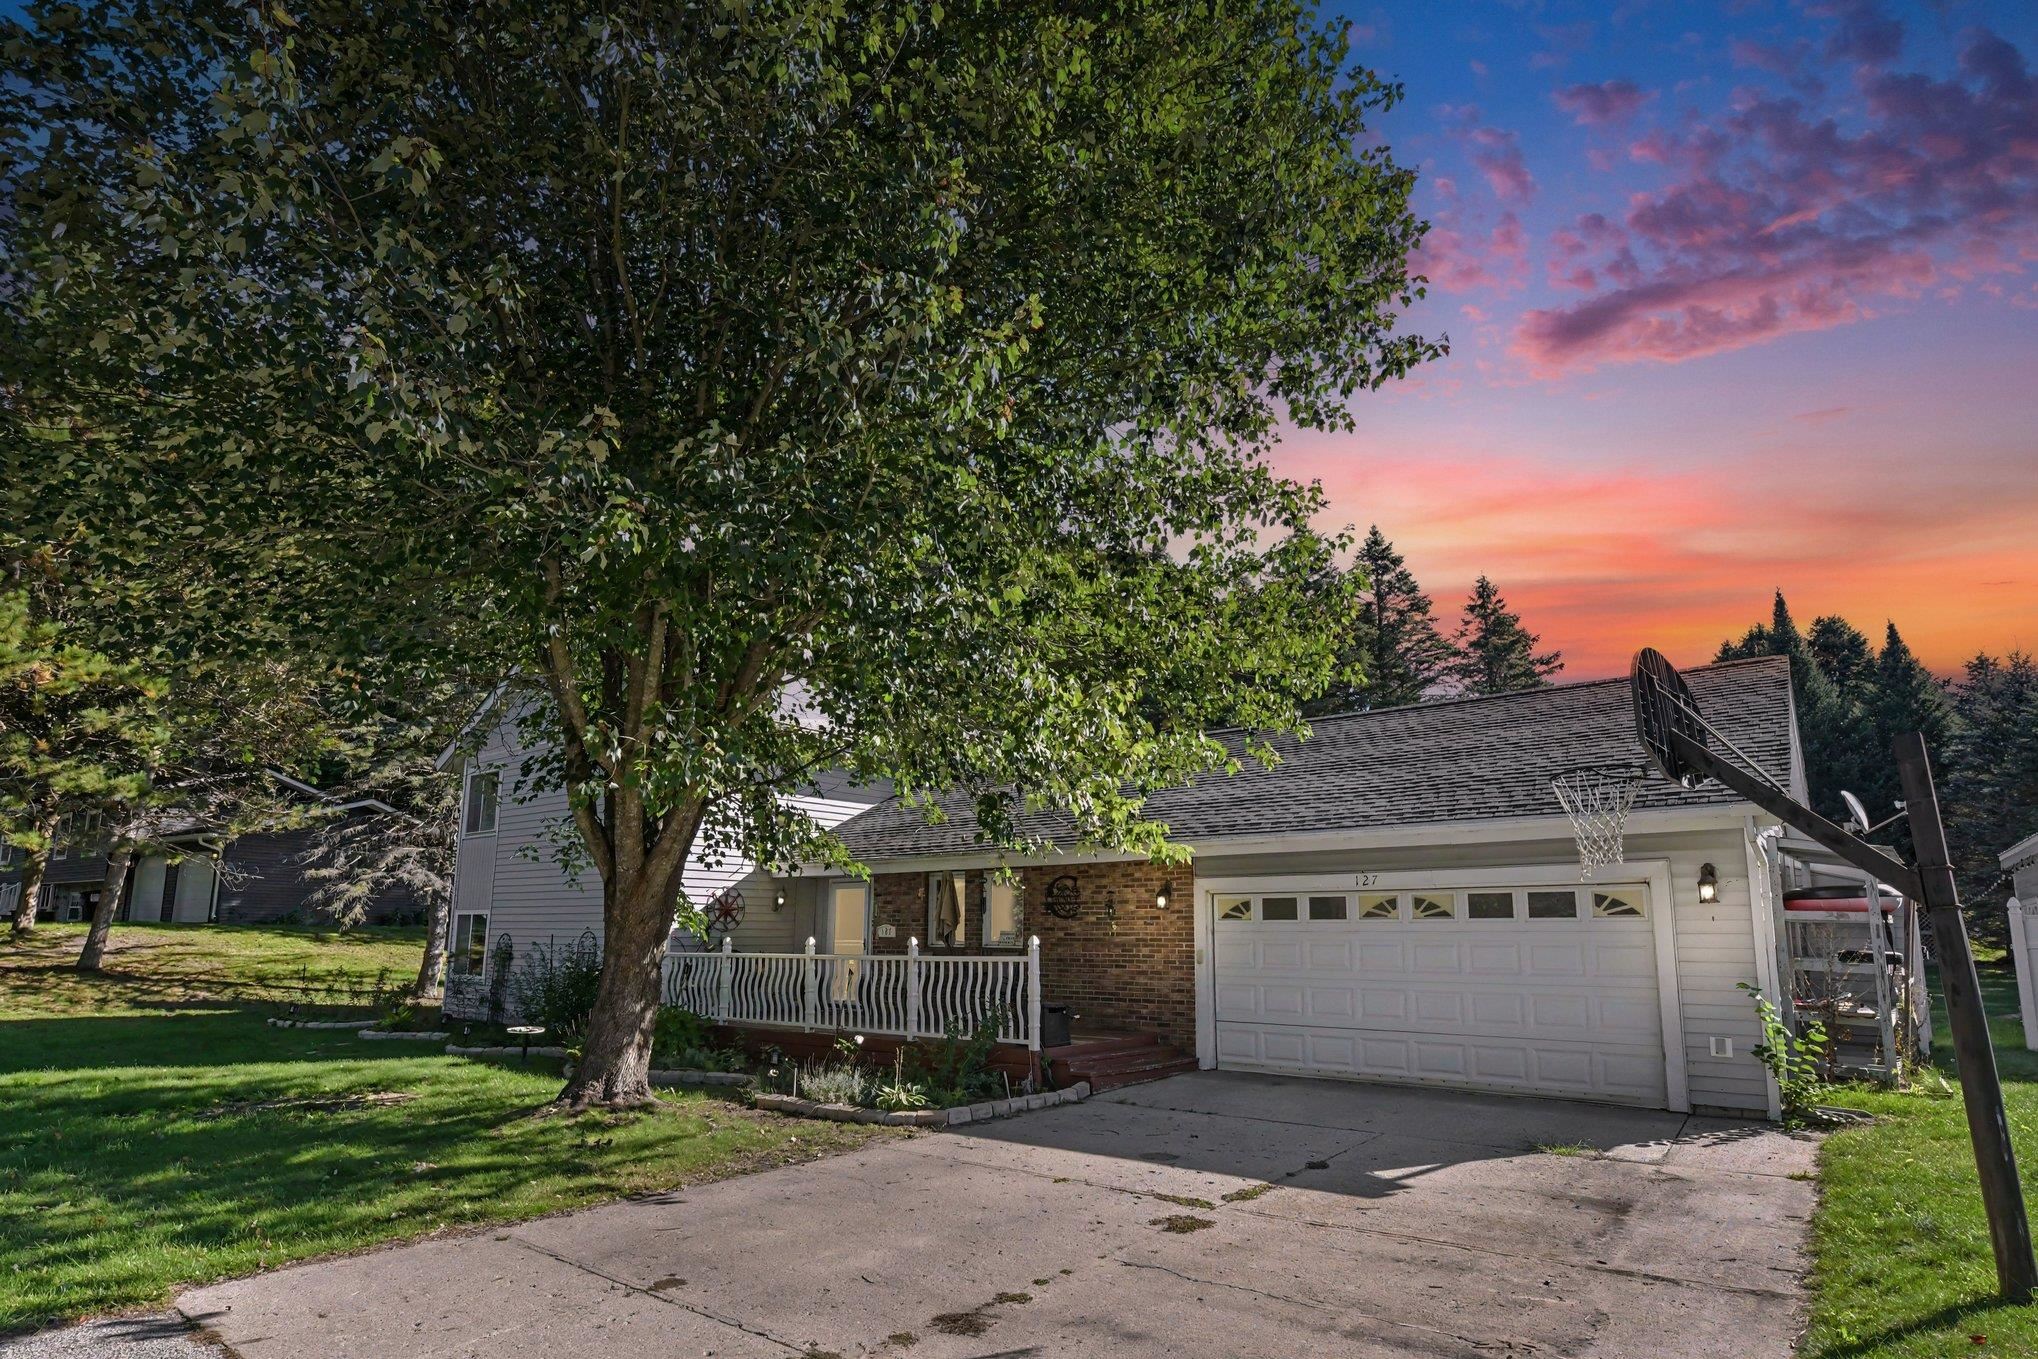
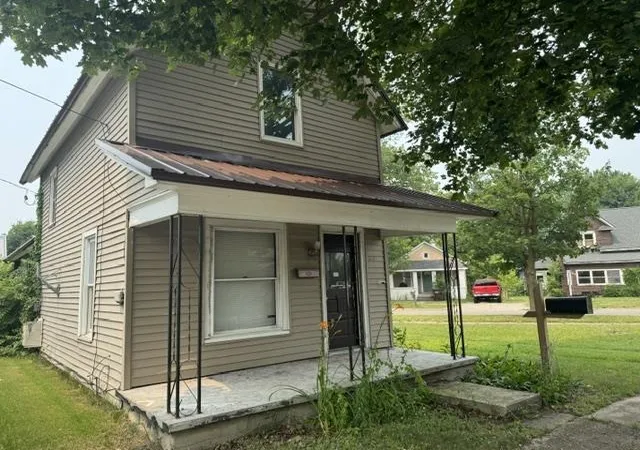


Find Homes by Property Features in Cadillac, MI


Based on information from the Board/Association of REALTORS® (alternatively, from the Realcomp II Ltd. MLS) through Oct 09, 2026, 02:30PM. All information provided is deemed reliable, but is not guaranteed to be accurate and should be independently verified. IDX provided courtesy of Realcomp II Ltd. via Andover Real Estate & Houzeo, Copyright 2026 Realcomp II Ltd. Shareholders Any use of search facilities of data on the site, other than by a consumer looking to purchase real estate, is prohibited. IDX information is provided exclusively for consumers' personal, noncommercial use and may not be used for any purpose other than to identify prospective properties consumers may be interested in purchasing. The accuracy of all information, regardless of source, is not guaranteed or warranted. All information should be independently verified. Listing Information presented by local MLS brokerage: Andover Real Estate, local REALTOR®- Scott Rubin - (248)206-3666 . Any use of search facilities of data on the site, other than by a consumer looking to purchase real estate, is prohibited. © 2024 Realcomp II Ltd. MLS. All Rights Reserved.
 Advertising Broker: Andover Real Estate | Andover Real Estate