- Overview
- Description
- Property Details
- Location
- Facts & Features
- Getting Around
- Nearby Homes

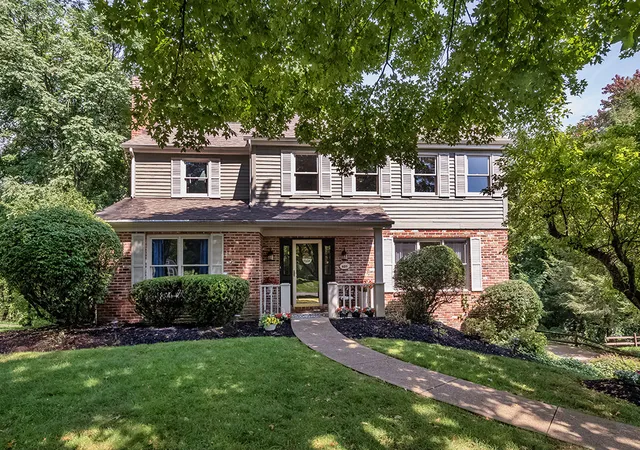
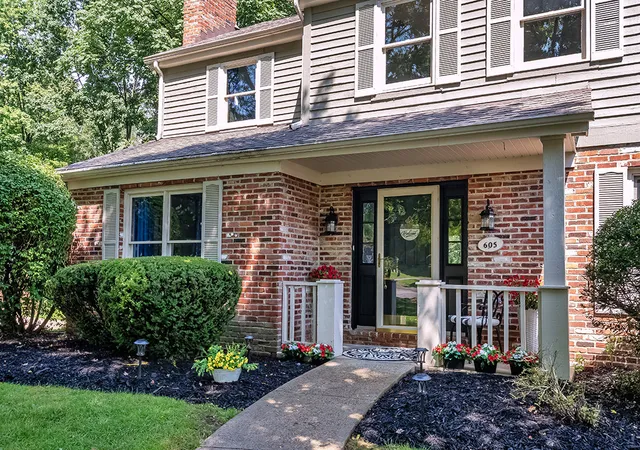
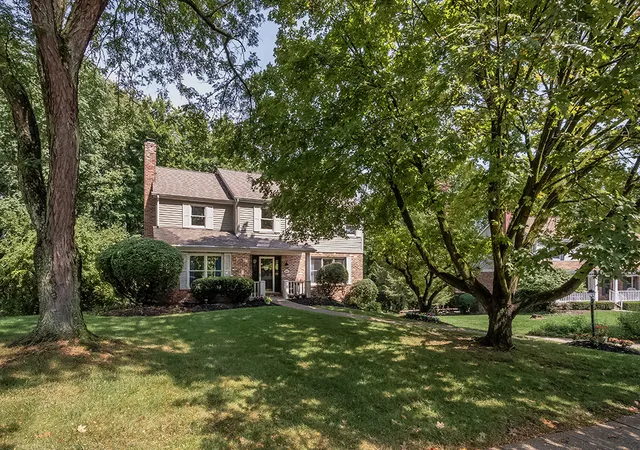
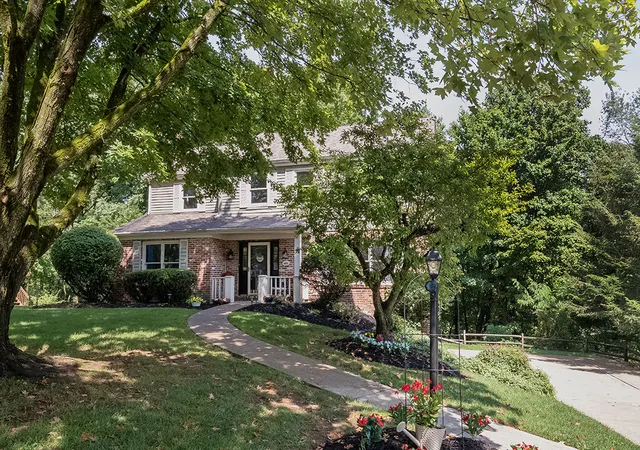
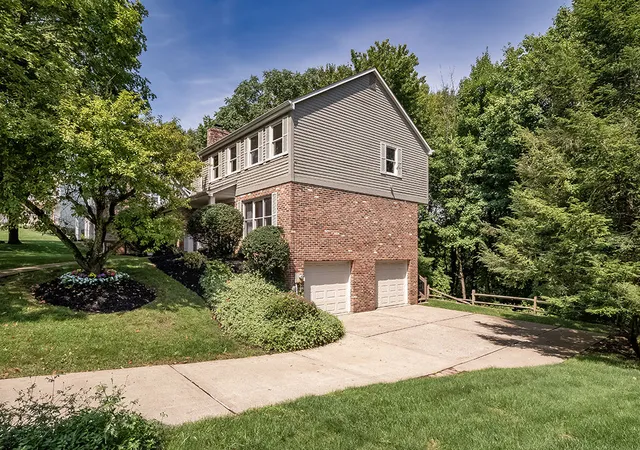


$499,900
Monthly Est:$2,488
 4 Beds
 3 Baths
2 full baths + 1 half bath
 2,408sqft
605 Wiltshire Ct, Marshall, PA 15090
$499,900
$2,488/moEst:
Get Pre-Approved
Single Family Residence
Built in 1988
$-- HOA
0.42 acre lot
$208/sq.ft
Description
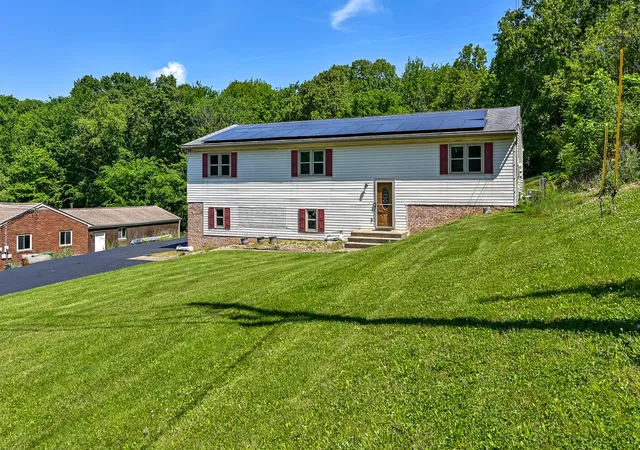
Quietly tucked away on a small cul-de-sac of Tyburn Woods and in a most convenient location is this custom built beauty surrounded by a tranquil setting of mature trees. You'll feel the warmth that surrounds you as soon as you step inside the home that offers quality details from years gone by, The rooms sizes will surprise you and allows many options for placement of furniture. The floorplan is perfect for entertaining and enjoy the change of seasons from any room with all the large windows in all the rooms that bring the outside in. The cook in the family with be happy with the eat in kitchen lined with wood cabinets including a built-in corner cabinet and movable center island that opens to the dining room, family room and sports a sliding glass door that displays the fabulous huge back deck. Chances are the private back deck will become one of your favorite spots to sit and relax or hang out with family and friends. As you ascend to the second floor you will be pleasantly surprised at what you see. No need for lights during the day because of the many skylights stretching across the back side of the house that allows tons of natural sunlight in! The master suite with high vaulted ceilings also offers a dressing area, walk in closet and private full bath. The additional nicely sized three bedrooms
all have nice closet space. The walk out lower level with trendy LVP flooring is perfect for that man cave, she space or kids room to have friends over. This home is full of good vibes and just waiting for the lucky next owner to add their own touches and begin making new memories here. Please be courteous of the new carpet and take off shoes when entering the home.
- Houzeo last checked: 39 minutes ago
- Listing updated: October 21, 2026 at 4:12 pm
- Listing Provided by: Janet Yasko (724) 452-1100 DRE #RS196361L | HOWARD HANNA REAL ESTATE SERVICES (724) 452-1100
- Source: West Penn MLS-PA | MLS#: 1773305

Property Details
Status
Active Under Contract
Type
Single Family Residence
No. of Stories
2
County
City
Neighborhood
--
Year Built
1988
HOA Fees
-
Finished Area
2,408 sqft
Lot Size
0.42 acre lot
Basement Area
- sqft
MLS Name
West Penn MLS
MLS Number
1773305
MLS Status
Contingent
Days on Market
45

Continue Your Journey in App
Find your dream home, receive real-time updates, and many more!
Download App
Continue Your Journey in App
Find your dream home, receive real-time updates, and many more!
Location
Facts & Features
Rooms
Bedrooms & bathrooms
Bedrooms: 4
Bathrooms: 3
GameRoom
Level: Lower
Area: 400.00 Square Feet
Dimensions: 25x16
Bedroom4
Level: Upper
Area: 144.00 Square Feet
Dimensions: 12x12
Bedroom3
Level: Upper
Area: 132.00 Square Feet
Dimensions: 12x11
Bedroom2
Level: Upper
Area: 180.00 Square Feet
Dimensions: 15x12
PrimaryBedroom
Level: Upper
Area: 247.00 Square Feet
Dimensions: 19x13
Laundry
Level: Main
FamilyRoom
Level: Main
Area: 276.00 Square Feet
Dimensions: 23x12
Kitchen
Level: Main
Area: 140.00 Square Feet
Dimensions: 10x14
DiningRoom
Level: Main
Area: 144.00 Square Feet
Dimensions: 12x12
LivingRoom
Level: Main
Area: 221.00 Square Feet
Dimensions: 17x13
Interior
Cooling
Central Air
Sewer
Public Sewer
Appliances
Some Electric Appliances, Dryer, Dishwasher, Disposal, Microwave, Refrigerator, Stove, Washer
Heating
Forced Air, Gas
Window Features
Screens
Flooring
Carpet, Ceramic Tile, Other
Interior Features
Jetted Tub, Kitchen Island
Construction
Year Built
Year Built: 1988
Home type
Single Family Residence
Property Condition
Resale
Construction Materials
Brick, Cedar
Architectural Style
Colonial, Two Story
Roof
Asphalt
Utilities & Energy
Parking Features
Built In, Garage Door Opener
Basement
Finished, Walk Out Access
Water Source
Public
Pool Features
None
Fireplace Features
Gas, Family Living Great Room
Other Features
Subdivision Name
Tyburn Woods Plan
Price History
| Date | Event | Price |
|---|---|---|
10/21/2026 Source: | Contingent (Active Under Contract) | $499,900 $208/sqft |
10/13/2026 Source: | Price Decreased | $499,900 -9.09% $208/sqft |
09/17/2026 Source: | Price Decreased | $549,900 -8.33% $228/sqft |
09/07/2026 Source: | Listed for Sale | $599,900 $249/sqft |

Nearby Homes


Find Homes by Property Features in Marshall, PA
Nearby New Homes For Sale

Based on information from the West Penn Mutli-List, INC through Oct 22, 2026, 03:46PM. Information is provided exclusively for consumers’ personal, non-commercial use and may not be used for any purpose other than to identify prospective properties consumers may be interested in purchasing. Information is deemed reliable but not guaranteed. © 2026 West Penn Multi-List, Inc. All Rights Reserved.
 Advertising Broker: Daniel Demers | Sell Your Home Services
