- Overview
- Description
- Property Details
- Location
- HOA Management
- Facts & Features
- Getting Around
- Nearby Homes



$749,000
Monthly Est:$3,728
 5 Beds
 4 Baths
4 full baths
 3,192sqft
6054 Cricket Dr, Lakeland, FL 33813
$749,000
$3,728/moEst:
Get Pre-Approved
Single Family Residence
Built in 1986
$100/mo HOA
22,564 sqft lot
$235/sq.ft
Description
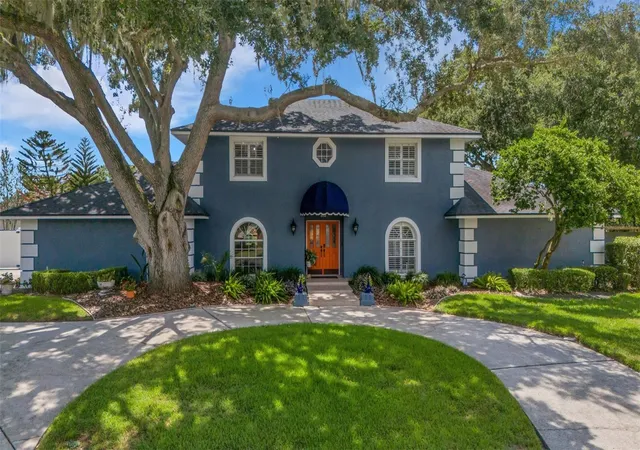
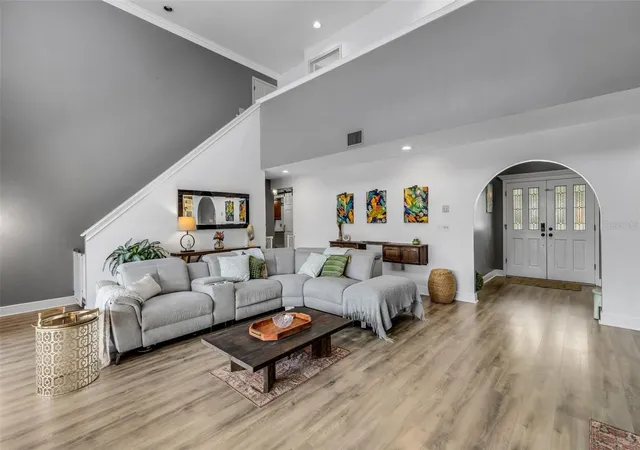
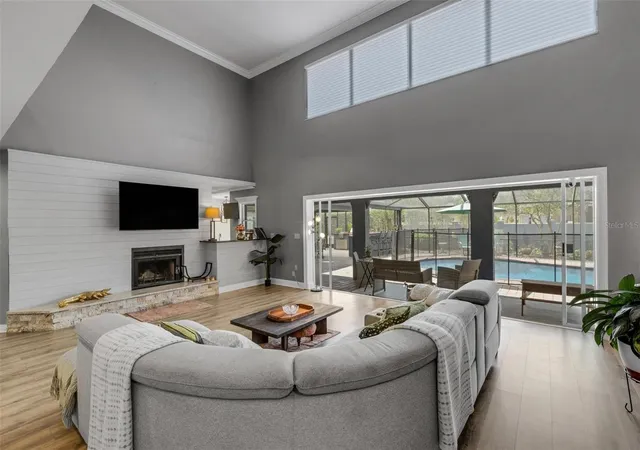
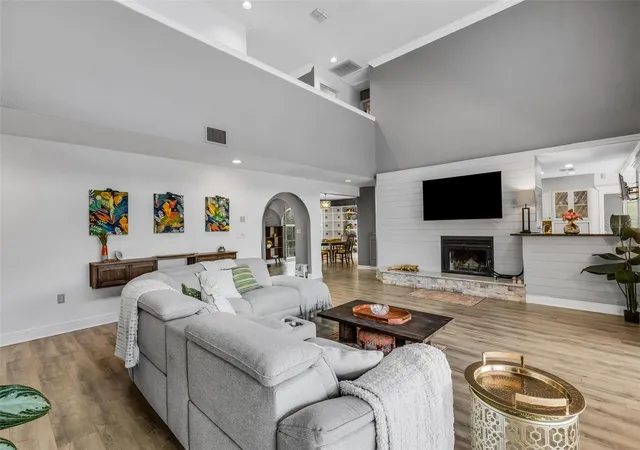
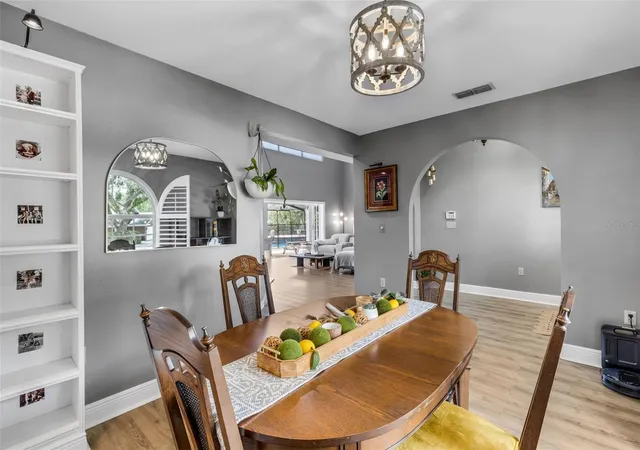
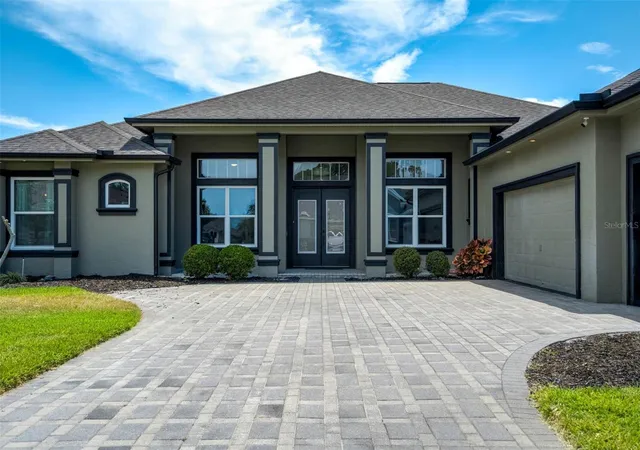
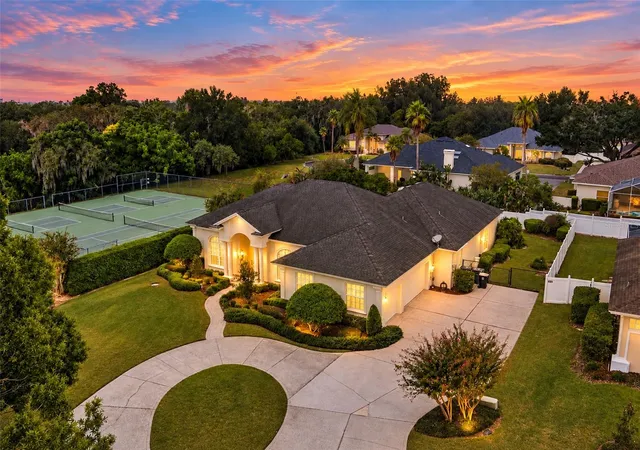
Under contract-accepting backup offers. One-of-a-kind home in the desirable gated Pier Point community with access to Scott Lake! This stunning home is exactly what you’ve been looking for. Upon entering, you’ll be greeted by a soaring foyer that opens to the formal dining room, kitchen, and living room. The living room features dramatic two-story ceilings, receding sliding glass doors opening to the resort-style pool, a fireplace accented with stone and shiplap, and an abundance of natural light. The dining room is equally impressive, showcasing a beautiful arched window and custom built-in shelving. The chef’s kitchen is equipped with dual built-in ovens, granite countertops, a large center island with a cooktop, wine refrigerator and wine rack, plus more cabinet space than you’d know what to do with. The kitchen connects to a dinette with a perfectly fitted built-in bench and table overlooking the pool and gardens beyond. Just off the kitchen is a massive great room featuring a fireplace, stunning ceiling beams, and additional access to the pool. On the opposite side of the first floor, you’ll find the primary suite, a second bedroom, and a hall bath with access to the pool. The primary suite features built-in cabinetry and doors opening to the pool, along with an ensuite bathroom offering a stone shower, dual sinks, granite counters, a walk-in closet, and custom built-in storage. Upstairs are three additional bedrooms and two additional bathrooms. The third bedroom is a perfect in-law suite featuring a custom built-in closet and modern ensuite bathroom, while the fourth and fifth bedrooms are situated at the end of the hall with a bathroom between them. The screen-enclosed lanai is a true retreat with stone pavers, an oversized resort-style pool, covered seating area, and the outdoor kitchen of your dreams featuring a stainless-steel grill, ample storage + counter space, sink, and stone countertops. The backyard itself feels like a private oasis with beautifully landscaped gardens and a charming wooden pergola. A concrete fence matching the home surrounds the rear of the property. Parking is no issue with the large circular drive, extended driveway with a large parking pad, and the 3-car side facing garage. Major improvements are all within a reasonable age, including the roof (2017), A/C units (2020, 2021, and 2022), and water heater (2023).
- Houzeo last checked: 17 minutes ago
- Listing updated: September 10, 2026 at 12:47 pm
- Listing Provided by: Kali Marrino (863) 669-6910 | PREMIER REALTY NETWORK, INC (863) 646-6688
- Source: Stellar MLS-FL | MLS#: L4964708

Property Details
Status
Active Under Contract
Type
Single Family Residence
No. of Stories
2
County
City
Neighborhood
--
Year Built
1986
HOA Fees
$100/mo
Finished Area
3,192 sqft
Lot Size
22,564 sqft lot
Basement Area
- sqft
MLS Name
Stellar MLS
MLS Number
L4964708
MLS Status
Pending
Days on Market
33
Cumulative Days on Market
3

Continue Your Journey in App
Find your dream home, receive real-time updates, and many more!
Download App
Continue Your Journey in App
Find your dream home, receive real-time updates, and many more!
Location
HOA Management
Jim Gallman
HOA Fees
$1,200/ Annually
Amenities
 Amenities and services may be covered by one or multiple associations and service providers.
 Security Gate
 Private Road
Management
Vehicle Restrictions
Other
Disclaimer: Amenities are based on third-party information and may vary; buyers must independently verify all amenities, as information is deemed reliable but not guaranteed.
Facts & Features
Rooms
Bedrooms & bathrooms
Bedrooms: 5
Bathrooms: 4
Kitchen
Level: First
Area: 338.00 Square Feet
Dimensions: 26x13
Dining Room
Level: First
Area: 165.00 Square Feet
Dimensions: 15x11
Great Room
Level: First
Area: 525.00 Square Feet
Dimensions: 25x21
Living Room
Level: First
Area: 475.00 Square Feet
Dimensions: 25x19
Primary Bedroom
Level: First
Area: 247.00 Square Feet
Dimensions: 19x13
Bedroom 2
Level: First
Area: 156.00 Square Feet
Dimensions: 13x12
Bedroom 3
Level: Second
Area: 121.00 Square Feet
Dimensions: 11x11
Bedroom 4
Level: Second
Area: 165.00 Square Feet
Dimensions: 15x11
Bedroom 5
Level: Second
Area: 156.00 Square Feet
Dimensions: 13x12
Interior
Cooling
Central Air
Flooring
Laminate, Tile
Exterior Features
Dog Run, Private Mailbox, Private Yard
Appliances
Built In Oven, Cooktop, Dishwasher, Dryer, Microwave, Refrigerator, Washer, Wine Refrigerator
Heating
Central
Sewer
Septic Tank
Interior Features
Built In Features, Ceiling Fans(s), Eat In Kitchen, High Ceilings, Primary Bedroom Main Floor, Solid Surface Counters, Stone Counters, Thermostat, Walk In Closet(s)
Construction
Year Built
Year Built: 1986
Home type
Single Family Residence
Property Condition
Completed
Construction Materials
Block, Stucco
Foundation Details
Slab
Architectural Style
Colonial, Custom
Roof
Shingle
Utilities & Energy
Laundry Features
Inside, Laundry Room
Association Amenities
Gated, Vehicle Restrictions
Parking Features
Circular Driveway, Driveway, Garage Faces Side, Oversized, Parking Pad
Fireplace Features
Family Room, Living Room, Wood Burning
Water Source
Public
Security Features
Gated Community
Utilities
Bb/hs Internet Available, Cable Connected, Electricity Connected, Water Connected
Pool Features
In Ground, Screen Enclosure
Other Features
Community Features
Deed Restrictions, Gated Community No Guard
Patio And Porch Features
Covered, Rear Porch, Screened
Lot Features
Cul De Sac, In County, Landscaped, Paved
Subdivision Name
Pier Point
Price History
| Date | Event | Price |
|---|---|---|
09/10/2026 Source: #MFRL4964708 | Contingent (Active Under Contract) | $749,000 $235/sqft |
09/04/2026 Source: | Listed for Sale | $749,000 +11.38% $235/sqft |
04/18/2024 Source: | Price Decreased | $672,500 -3.91% $211/sqft |
02/28/2024 Source: | Price Increased | $699,900 +6.85% $219/sqft |
05/05/2022 Source: | Sold | $655,000 $205/sqft |

Nearby Homes

Find Homes by Property Features in Lakeland, FL
Nearby New Homes For Sale

Based on information from Stellar MLS® through Oct 08, 2026, 10:30AM as submitted to and distributed by MLS GRID. All data is obtained from various sources and may not have been verified by the broker or MLS GRID. Supplied Open House Information is subject to change without notice. All information should be independently reviewed and verified for accuracy. Properties may or may not be listed by the office/agent presenting the information. IDX information is provided exclusively for consumers’ personal non-commercial use. It may not be used for any purpose other than to identify prospective properties consumers may be interested in purchasing. The data is deemed reliable but is not guaranteed by MLS GRID. The use of the MLS GRID Data may be subject to an end-user license agreement prescribed by the Member Participant’s applicable MLS, if any, and as amended from time to time. © 2026 Stellar MLS. All Rights Reserved.
 Advertising Broker: Fred McGill | Simple Showing, Inc