Andover RE
Powered by 
- 1
- Overview
- Description
- Property Details
- Location
- Facts & Features
- Getting Around
- Nearby Homes

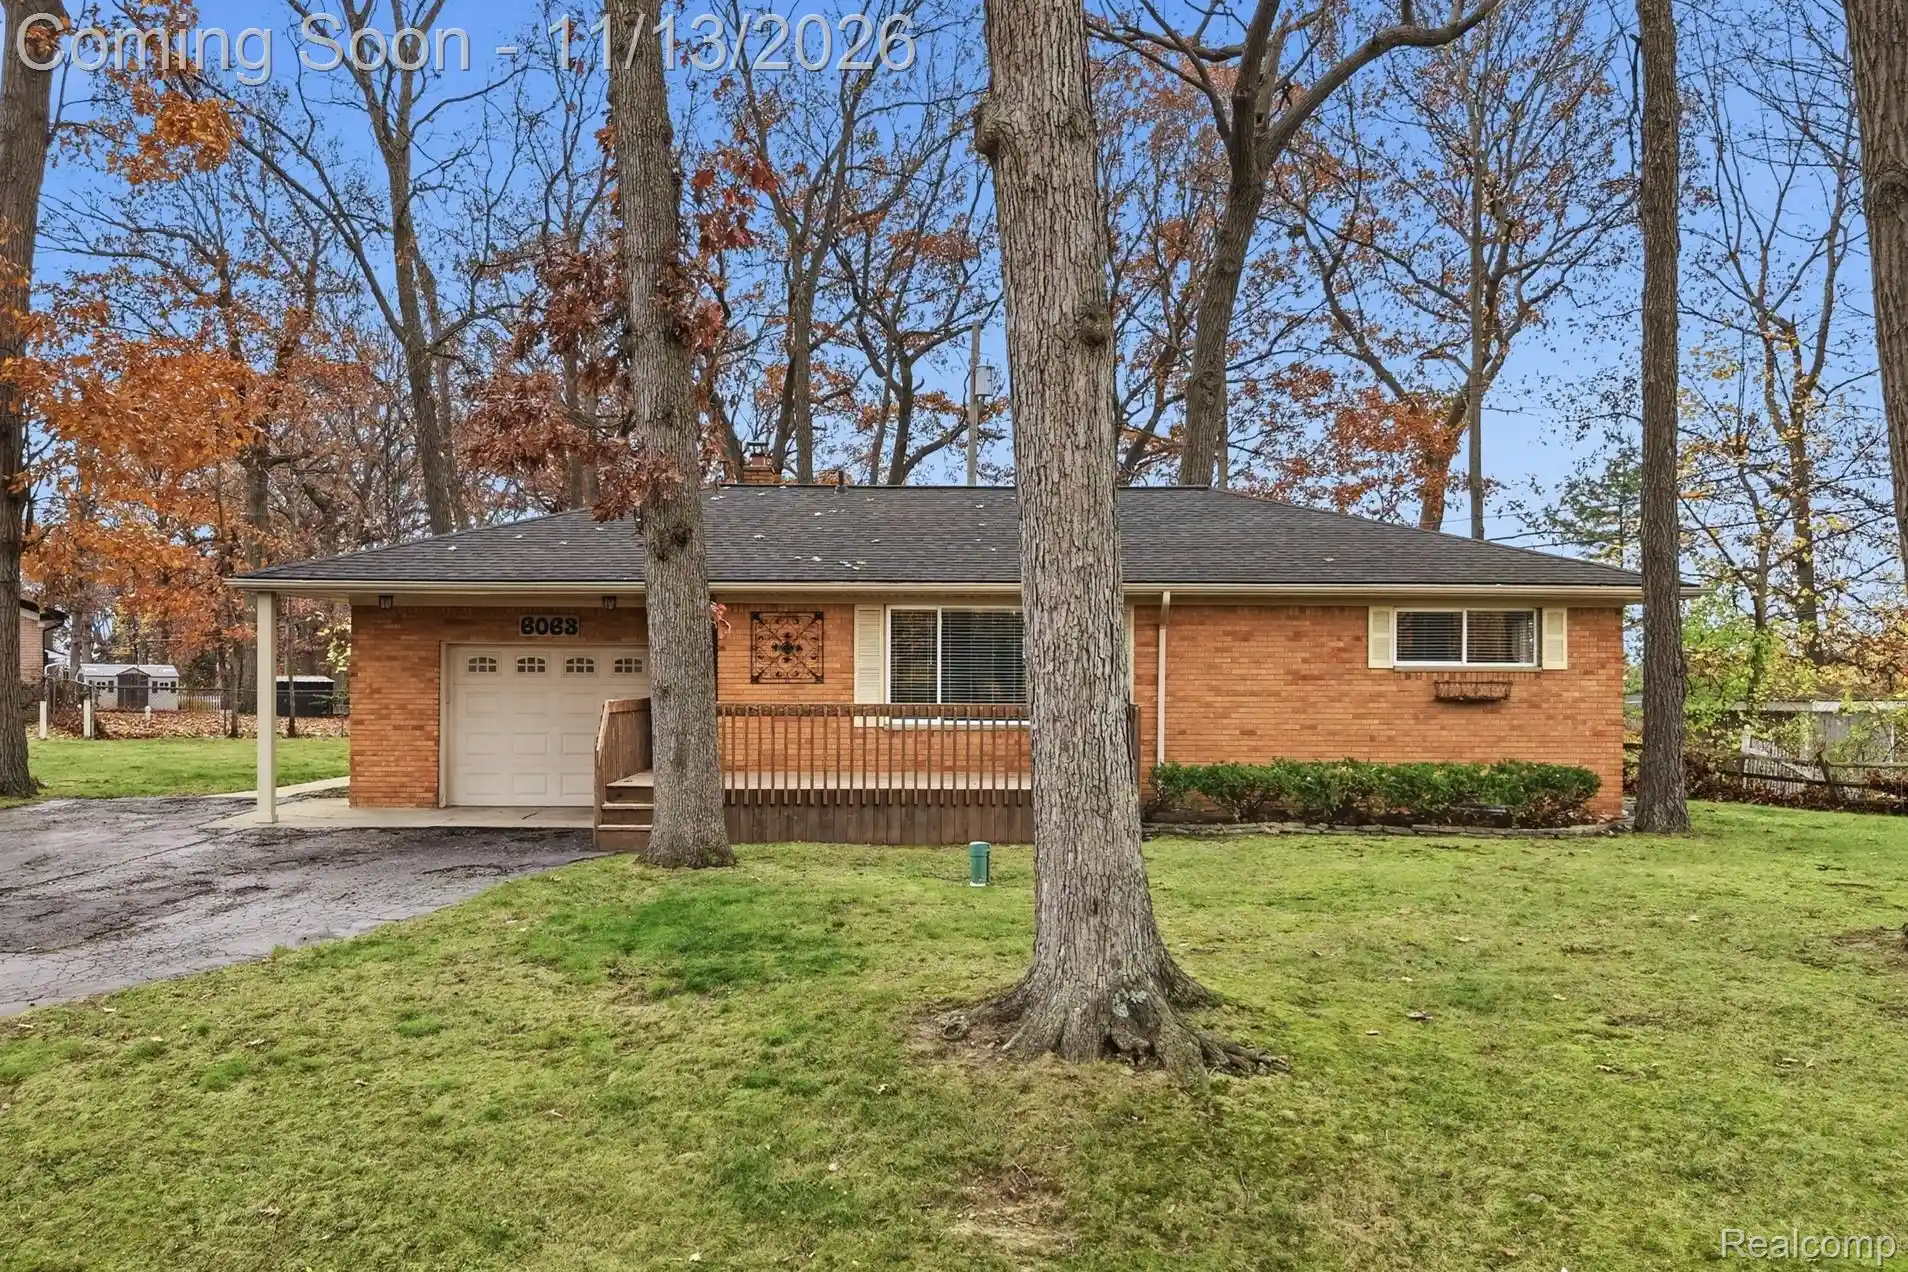

Street View
$339,900
Monthly Est:$1,692
 2 Beds
 2 Baths
2 full baths
 1,928sqft
6063 Princess Ln, Independence Charter Township Oakland, MI 48346
$339,900
$1,692/moEst:
Get Pre-Approved
Single Family Residence
Built in 1958
$-- HOA
0.35 acre lot
$176/sq.ft
Description
OPEN, SATURDAY, NOV 14 (1-3 PM). Charming All-Brick Ranch Just Steps from Downtown Clarkston! Enjoy the convenience of walking to downtown Clarkston’s shops, restaurants, and entertainment without paying village taxes! This beautifully maintained home offers approximately 1928 sq. ft. of combined main-level and lower-level living space, featuring 2 bedrooms, 2 full baths, a finished basement, and timeless character throughout. Hardwood floors flow through the main level, while a classic cove ceiling adds architectural charm to the inviting living room. The updated kitchen features granite countertops, stainless steel appliances, and travertine tile flooring. Both full bathrooms have been tastefully updated. The finished lower level expands your living and entertaining space with a spacious family room, full bath, office and flex room. The office offers potential for a third bedroom with the addition of a code-compliant egress window. Enjoy outdoor living on the welcoming front deck or relax on the patio overlooking the generous backyard. A convenient 1-car garage provides additional storage and parking. Updates include: (2026) basement carpet, (2025) boiler refurbished, (2023) water softener, (2021) A/C, dishwasher, washer, dryer, (2019) roof and gutters. Located within the highly regarded Clarkston School District and just a short walk to Clarkston Elementary School. BATVAI
- Houzeo last checked: 14 minutes ago
- Listing updated: November 13, 2026 at 5:04 am
- Listing Provided by: Donna McDonald (248) 620-1000 , Robert T McDonald Jr | RE/MAX Eclipse Clarkston (248) 620-1000
- Source: Realcomp MLS-MI | MLS#: 20261090455

- Originating MLS: Realcomp II Ltd
Property Details
Status
Active
Type
Single Family Residence
No. of Stories
-
County
City
Neighborhood
--
Year Built
1958
HOA Fees
-
Finished Area
1,928 sqft
Lot Size
0.35 acre lot
Basement Area
- sqft
MLS Name
Realcomp MLS
MLS Number
20261090455
MLS Status
Active
Days on Market
4
Cumulative Days on Market
1

Continue Your Journey in App
Find your dream home, receive real-time updates, and many more!
Continue Your Journey in App
Find your dream home, receive real-time updates, and many more!
Location
Facts & Features
Rooms
Bedrooms & bathrooms
Bedrooms: 2
Bathrooms: 2
Interior
Sewer
Public Sewer
Heating
Baseboard, Natural Gas
Appliances
Dishwasher, Disposal, Dryer, Free Standing Gas Oven, Free Standing Refrigerator, Gas Cooktop, Microwave, Stainless Steel Appliances, Washer, Water Purifier Owned, Water Softener Owned
Exterior Features
Gutter Guard System, Lighting
Interior Features
High Speed Internet, Programmable Thermostat
Cooling
Ceiling Fans, Central Air
Construction
Year Built
Year Built: 1958
Home type
Single Family Residence
Roof
Asphalt
Architectural Style
Ranch
Construction Materials
Brick
Property Condition
Platted Sub
Foundation Details
Active Radon Mitigation, Basement, Block, Sump Pump
Utilities & Energy
Pool Features
None
Security Features
Carbon Monoxide Detectors, Smoke Detectors
Laundry Features
Gas Dryer Hookup, Laundry Room, Washer Hookup
Electric
Circuit Breakers
Water Source
Well
Parking Features
One Car Garage, Attached, Electricityin Garage, Garage Faces Front, Garage Door Opener
Utilities
Cable Available
Basement
Finished
Other Features
Subdivision Name
Clarkston Estates 2 Independence
Disclosures
Taxes Not Homestead Exempt
Patio And Porch Features
Deck, Patio
Lot Features
Wooded
Price History
| Date | Event | Price |
|---|---|---|
11/13/2026 Source: | Listed for Sale | $339,900 $176/sqft |
11/12/2026 Source: | Coming Soon | $339,900 +35.96% $176/sqft |
03/31/2021 Source: | Sold | $250,000 $130/sqft |

Nearby Homes
Find Homes by Property Features in Independence Charter Township Oakland, MI
Nearby New Homes For Sale


Based on information from the Board/Association of REALTORS® (alternatively, from the Realcomp II Ltd. MLS) through Nov 13, 2026, 07:45AM. All information provided is deemed reliable, but is not guaranteed to be accurate and should be independently verified. IDX provided courtesy of Realcomp II Ltd. via Andover Real Estate & Houzeo, Copyright 2026 Realcomp II Ltd. Shareholders Any use of search facilities of data on the site, other than by a consumer looking to purchase real estate, is prohibited. IDX information is provided exclusively for consumers' personal, noncommercial use and may not be used for any purpose other than to identify prospective properties consumers may be interested in purchasing. The accuracy of all information, regardless of source, is not guaranteed or warranted. All information should be independently verified. Listing Information presented by local MLS brokerage: Andover Real Estate, local REALTOR®- Scott Rubin - (248)206-3666 . Any use of search facilities of data on the site, other than by a consumer looking to purchase real estate, is prohibited. © 2024 Realcomp II Ltd. MLS. All Rights Reserved.
 Advertising Broker: Andover Real Estate | Andover Real Estate
