Andover RE
Powered by 
- 1
- Overview
- Description
- Property Details
- Location
- Facts & Features
- Getting Around
- Nearby Homes
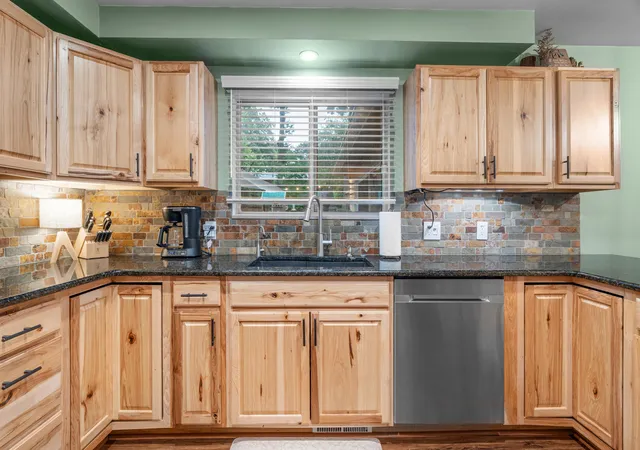

Street View
$389,000
Monthly Est:$1,936
 3 Beds
 3 Baths
2 full baths + 1 half bath
 2,641sqft
5898 Hummingbird Ln, Clarkston, MI 48346
$389,000
$1,936/moEst:
Get Pre-Approved
Single Family Residence
Built in 1959
$-- HOA
15,246 sqft lot
$147/sq.ft
Description
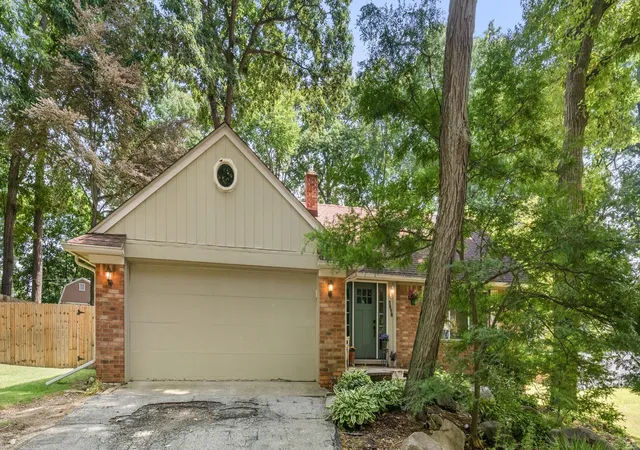
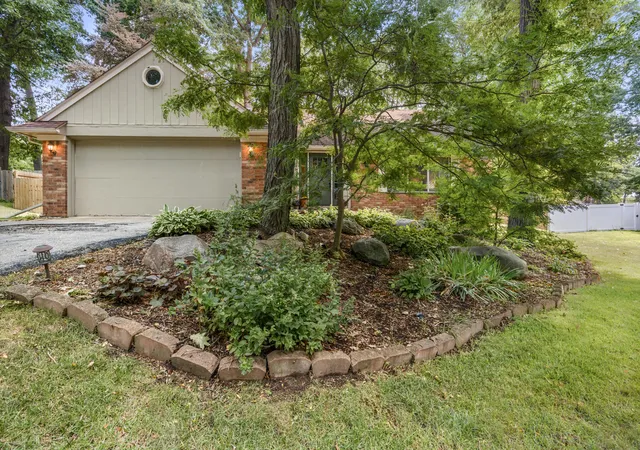
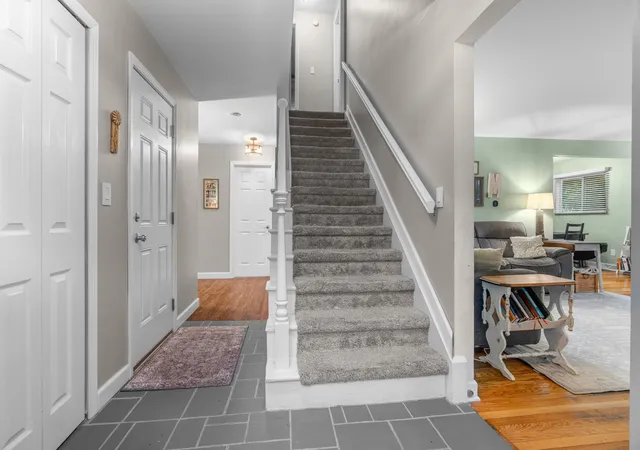
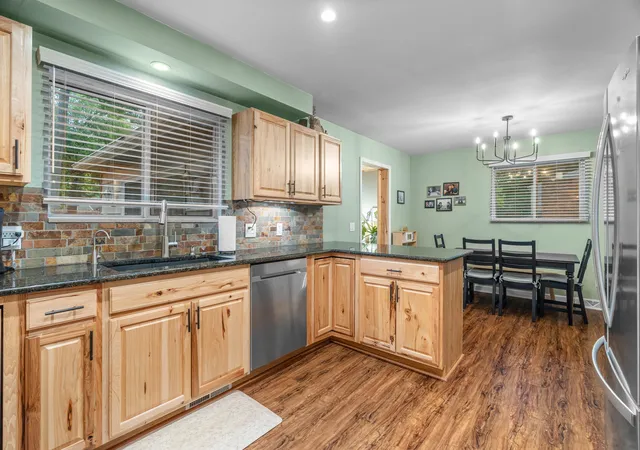
Welcome to this beautifully updated, turn-key home in Clarkston! Numerous major improvements have been made throughout, showcasing thoughtful updates and attention to detail. The remodeled kitchen features updated cabinets, countertops, flooring, and appliances. The living room hardwood floors have all been refinished. The main-floor half bath has been remodeled, a primary bathroom was added, and the primary bedroom was updated w/ new carpet, lighting, and additional closet space. The bonus room off the kitchen offers additional entertaining, office, or flex space and was remodeled in 2023 w/ new flooring, knotty pine ceiling, recessed lighting, and a wood-burning stove. In 2026, the basement was finished and transformed w/ stylish built-in shelving and cabinetry, a built-in Murphy bed frame, and a discreet speakeasy-style closet.Outside, enjoy a newly stained, fenced yard w/ underground sprinklers and a spacious back deck overlooking mature trees. Other improvements include the addition of an egress window and replacement of the basement windows in 2021. In 2022, a new front door and doorwall were added. In 2023, the second-story roof was replaced. A new refrigerator was added in 2025. With the major updates already completed, this home offers the perfect combination of style, functionality, and comfortable living. From the thoughtfully updated interior to the versatile bonus and finished basement spaces, there is room to live, work, entertain, and make this Clarkston home your own.
- Houzeo last checked: 1 minute ago
- Listing updated: October 22, 2026 at 12:37 pm
- Listing Provided by: Harrison Kakkuri (248) 915-0626 | Keller Williams Paint Creek (248) 609-8000
- Source: Realcomp MLS-MI | MLS#: 81026045541

- Originating MLS: Greater Metropolitan Association of REALTORS
Property Details
Status
Active
Type
Single Family Residence
No. of Stories
2
County
City
Neighborhood
--
Year Built
1959
HOA Fees
-
Finished Area
2,641 sqft
Lot Size
15,246 sqft lot
Basement Area
- sqft
MLS Name
Realcomp MLS
MLS Number
81026045541
MLS Status
Active
Days on Market
64
Cumulative Days on Market
57

Continue Your Journey in App
Find your dream home, receive real-time updates, and many more!
Continue Your Journey in App
Find your dream home, receive real-time updates, and many more!
Location
Facts & Features
Rooms
Bedrooms & bathrooms
Bedrooms: 3
Bathrooms: 3
Interior
Window Features
Screens
Flooring
Carpet, Ceramic Tile, Vinyl
Interior Features
Pantry
Appliances
Dishwasher, Disposal, Dryer, Humidifier, Microwave, Oven, Refrigerator, Range, Washer, Water Softener Owned
Sewer
Public Sewer
Heating
Forced Air, Natural Gas
Exterior Features
Playground
Cooling
Central Air
Construction
Year Built
Year Built: 1959
Home type
Single Family Residence
Roof
Asphalt, Shingle
Foundation Details
Basement
Construction Materials
Aluminum Siding, Brick
Architectural Style
Cape Cod, Colonial
Utilities & Energy
Utilities
Natural Gas Connected
Security Features
Carbon Monoxide Detectors, Fire Alarm, Smoke Detectors
Basement
Full, Partially Finished, Sump Pump
Parking Features
Asphalt, Attached, Garage Faces Front, Garage Door Opener
Laundry Features
Gas Dryer Hookup, In Basement, Sink, Washer Hookup
Water Source
Well
Fireplace Features
Wood Burning
Other Features
Lot Features
Sprinklers
Disclosures
Mineral Rights Excluded
Patio And Porch Features
Deck, Porch
Price History
| Date | Event | Price |
|---|---|---|
10/08/2026 Source: | Price Decreased | $400,000 -4.76% $151/sqft |
09/16/2026 Source: | Listed for Sale | $420,000 +7.97% $159/sqft |
09/16/2026 Source: | Price Decreased | $389,000 -7.38% $147/sqft |
09/02/2026 Source: | Pending | $420,000 $159/sqft |
08/27/2026 Source: | Coming Soon | $420,000 +13448.39% $159/sqft |

Show more
Nearby Homes
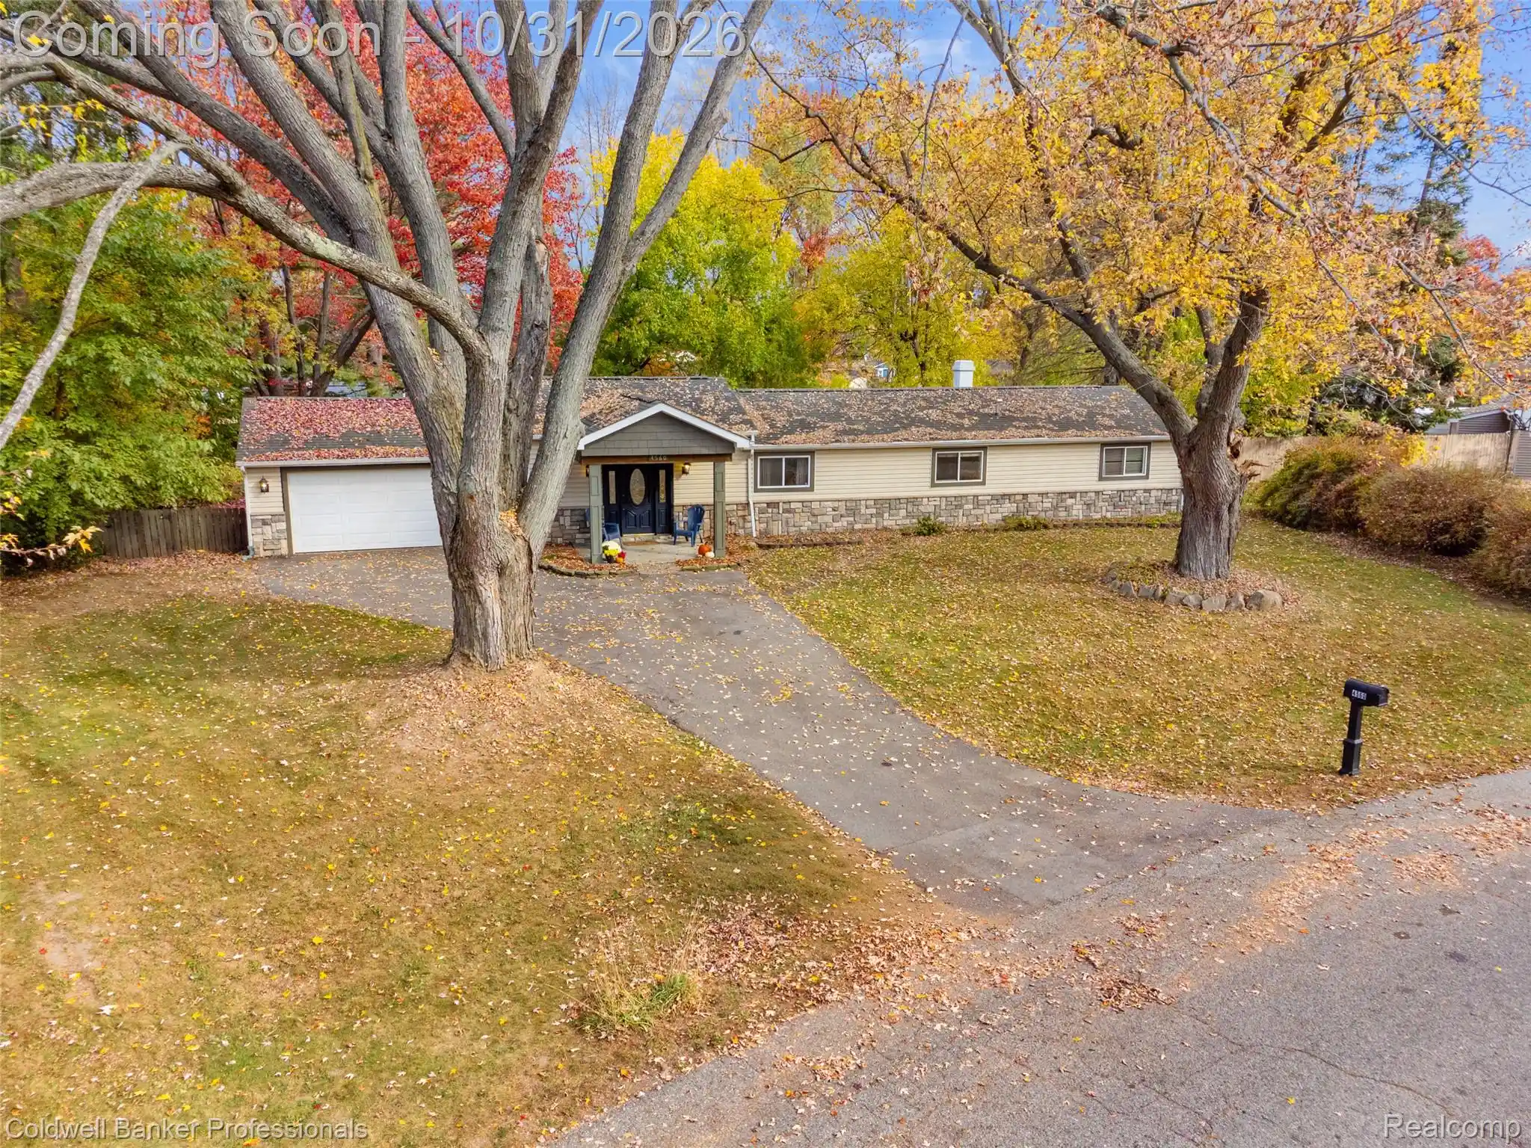
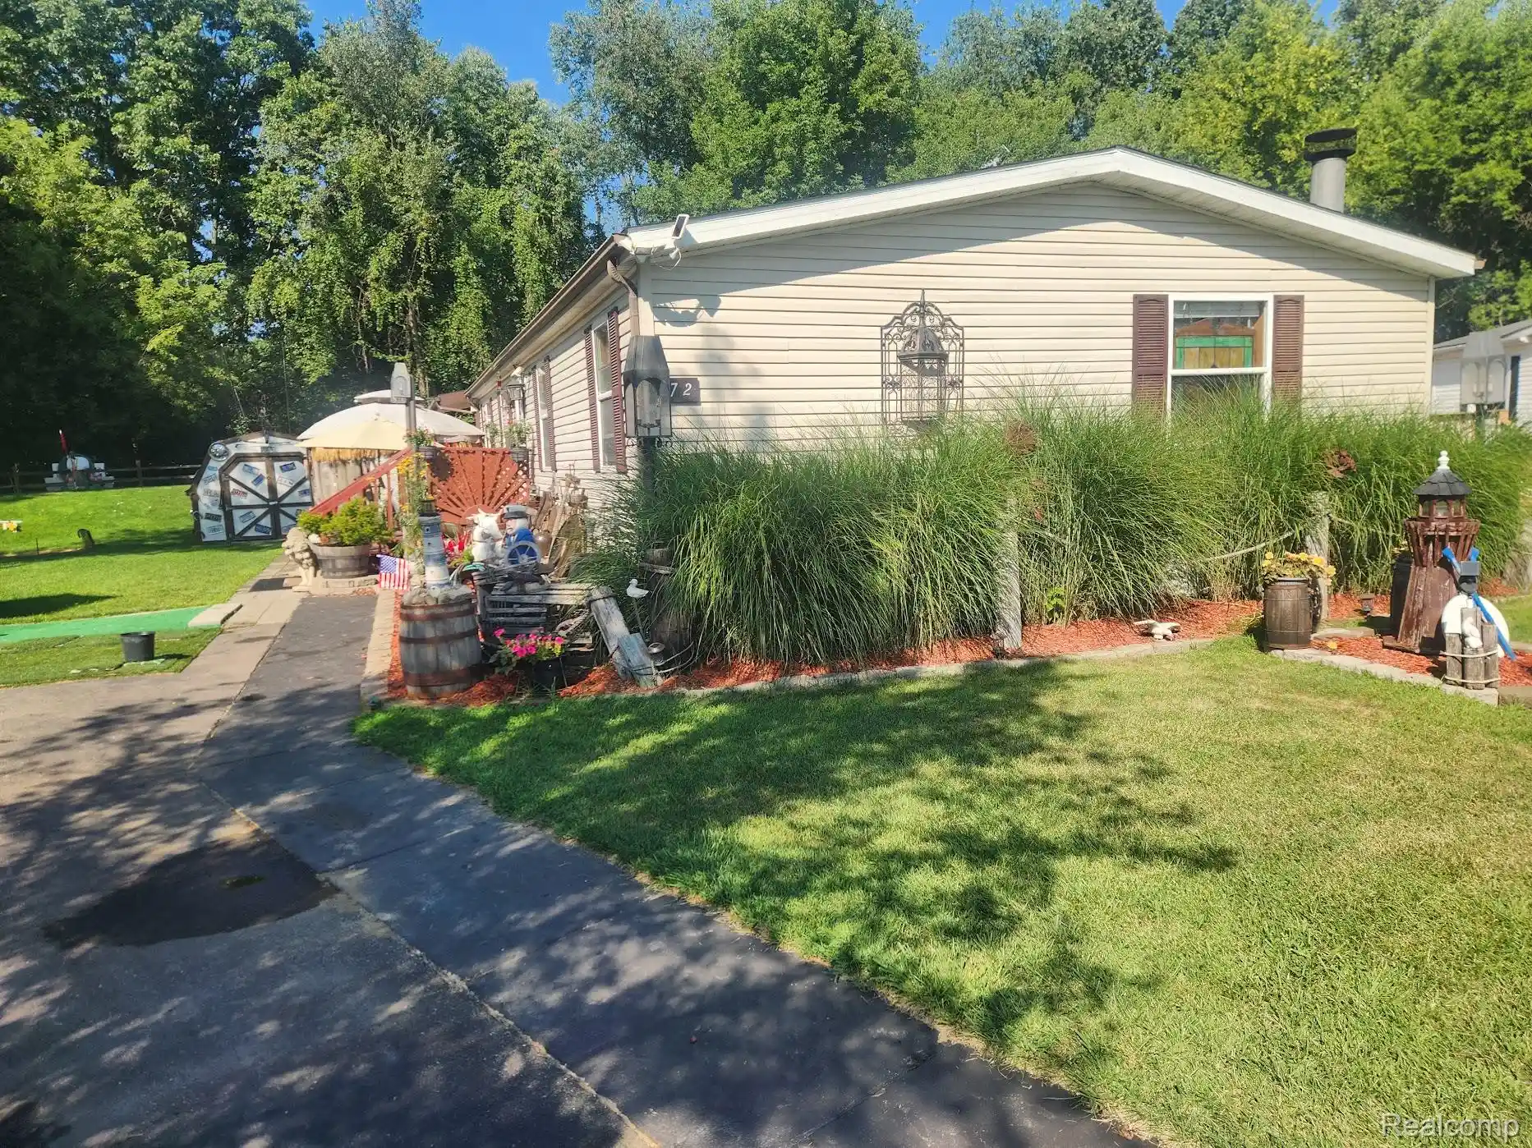
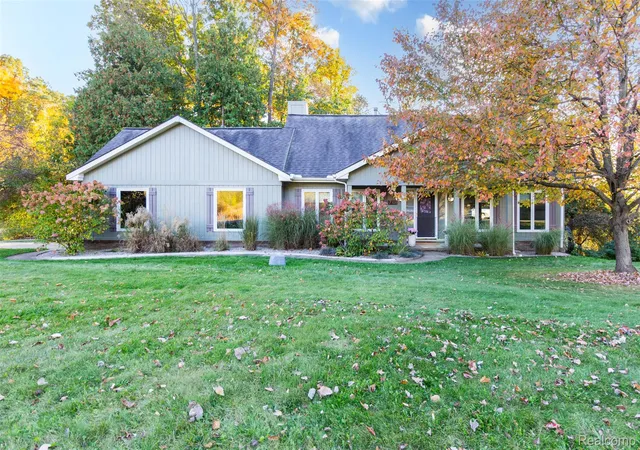
Find Homes by Property Features in Clarkston, MI
Nearby New Homes For Sale


Based on information from the Board/Association of REALTORS® (alternatively, from the Realcomp II Ltd. MLS) through Oct 31, 2026, 02:15PM. All information provided is deemed reliable, but is not guaranteed to be accurate and should be independently verified. IDX provided courtesy of Realcomp II Ltd. via Andover Real Estate & Houzeo, Copyright 2026 Realcomp II Ltd. Shareholders Any use of search facilities of data on the site, other than by a consumer looking to purchase real estate, is prohibited. IDX information is provided exclusively for consumers' personal, noncommercial use and may not be used for any purpose other than to identify prospective properties consumers may be interested in purchasing. The accuracy of all information, regardless of source, is not guaranteed or warranted. All information should be independently verified. Listing Information presented by local MLS brokerage: Andover Real Estate, local REALTOR®- Scott Rubin - (248)206-3666 . Any use of search facilities of data on the site, other than by a consumer looking to purchase real estate, is prohibited. © 2024 Realcomp II Ltd. MLS. All Rights Reserved.
 Advertising Broker: Andover Real Estate | Andover Real Estate
