Realty Solution
Powered by 
- 14
- Overview
- Description
- Property Details
- Location
- HOA Management
- Facts & Features
- Getting Around
- Nearby Homes
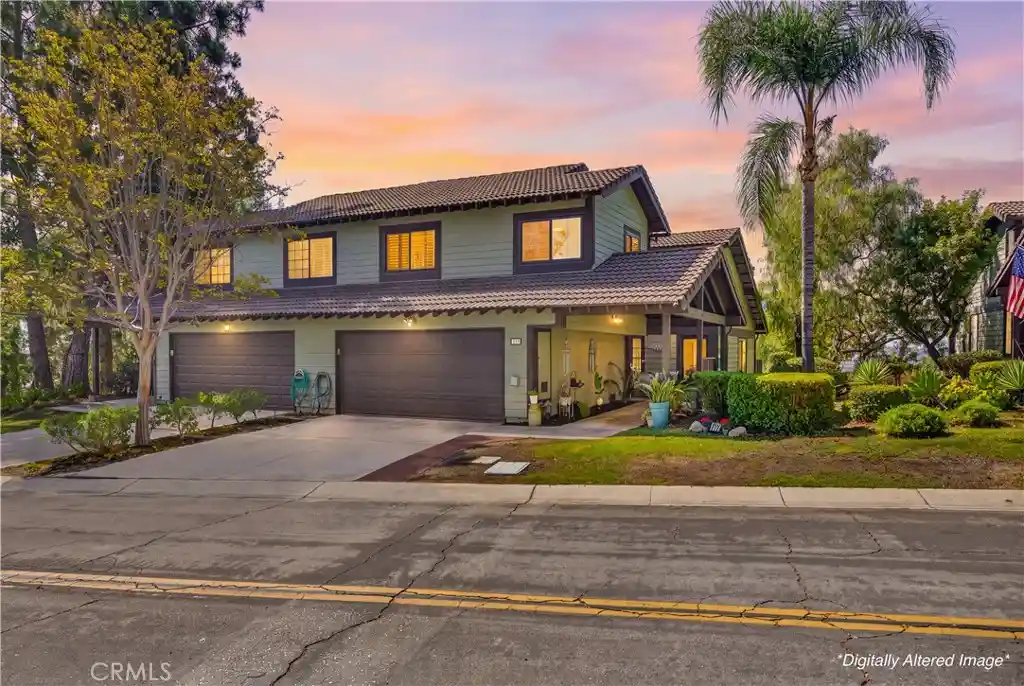


Street View
Listed by: Myrna Gharib (626) 804-4723 DRE #02193422 | KALEO REAL ESTATE COMPANY (626) 609-2130
$780,000
Monthly Est:$3,882
 3 Beds
 3 Baths
2 full baths + 1 half bath
 2,019sqft
607 N Cataract Ave, San Dimas, CA 91773
$780,000
$3,882/moEst:
Get Pre-Approved
Single Family Residence
Built in 1983
$360/mo HOA
1,982 acres lot
$386/sq.ft
Description
A Rare Opportunity to Own a Beautifully Updated Tri-Level Home in One of San Dimas’ Most Serene Settings. Perched above the neighborhood and surrounded by mature trees, this 3-bedroom, 3-bath home offers a peaceful retreat with beautiful views and a private balcony—creating a setting that feels worlds away from the everyday. Located within the Bonita Unified School District, this unique home combines a tranquil setting with convenient access to the surrounding San Gabriel Valley.
As you enter, you are welcomed by an open floor plan, soaring ceilings, and an abundance of natural light. The main level features direct access from the 2-car garage, an indoor laundry room, inviting family room with shiplap fireplace, stylish half bath, and breakfast nook. The spacious galley kitchen offers ample storage, a custom backsplash, farmhouse sink, and updated fixtures and hardware. The adjacent formal dining room takes full advantage of the home's elevated setting and views.
Upstairs, a versatile loft provides additional living or workspace, along with two bedrooms and a beautifully updated bathroom. Downstairs, the oversized primary suite offers a private retreat with its own brick fireplace, generous en-suite bathroom, custom walk-in closet, and access to a private patio.
Thoughtful improvements throughout the home include oversized vinyl sliders, a rebuilt balcony, recessed lighting, custom light fixtures, and shutters for added privacy. Recent owner upgrades provide additional comfort, efficiency, and peace of mind, including triple-pane insulated windows installed in 2022, attic cleaning and sanitization with new insulation and a radiant barrier added in 2022, and a newer Goodman HVAC system equipped with air filtration and a UV germicidal light. The HVAC system is backed by a current 10-year warranty on parts and 20-year warranty on the heat exchanger. A 220V electric vehicle charger has also been added for modern convenience.
The entire community exterior was freshly painted in March 2023, enhancing the well-maintained appeal of the neighborhood. Residents also enjoy access to a community pool and spa with spectacular 180-degree views.
From the mature trees and peaceful surroundings to the thoughtful upgrades and unique tri-level design, this is a home that offers more than just a place to live—it offers a feeling you don't find every day in San Dimas.
- Houzeo last checked: 7 minutes ago
- Listing updated: October 24, 2026 at 9:18 pm
- Source: California Regional MLS-CA | MLS#: CV26198361

Property Details
Status
Active
Type
Single Family Residence
No. of Stories
2
County
City
Neighborhood
--
Year Built
1983
HOA Fees
$360/mo
Finished Area
2,019 sqft
Lot Size
1,982 acres lot
Basement Area
- sqft
MLS Name
California Regional MLS
MLS Number
CV26198361
MLS Status
Active
Days on Market
51
Cumulative Days on Market
44

Continue Your Journey in App
Find your dream home, receive real-time updates, and many more!
Continue Your Journey in App
Find your dream home, receive real-time updates, and many more!
Location
HOA Management
North Lights
HOA Fees
$360/ Monthly
Amenities
 Amenities and services may be covered by one or multiple associations and service providers.
 Pool
Disclaimer: Amenities are based on third-party information and may vary; buyers must independently verify all amenities, as information is deemed reliable but not guaranteed.
Facts & Features
Rooms
Bedrooms & bathrooms
Bedrooms: 3
Bathrooms: 3
Interior
Sewer
Public Sewer
Window Features
Triple Pane Windows
Interior Features
Balcony, Ceiling Fans, Cathedral Ceilings, Separate Formal Dining Room, High Ceilings, Multiple Staircases, Quartz Counters, Recessed Lighting, Storage, Wired For Data, Loft, Primary Suite
Flooring
Laminate
Heating
Central, Energy Star Qualified Equipment, High Efficiency
Appliances
Dishwasher, Gas Oven, Microwave
Cooling
Central Air, Energy Star Qualified Equipment, High Efficiency
Construction
Year Built
Year Built: 1983
Home type
Single Family Residence
Construction Materials
Drywall
Property Condition
Turnkey
Architectural Style
Contemporary
Roof
Tile
Utilities & Energy
Electric
Volts220
Pool Features
Association
Utilities
Natural Gas Connected, Sewer Connected, Water Connected
Parking Features
Door Multi, Garage
Water Source
Public
Fireplace Features
Family Room, Primary Bedroom
Association Amenities
Pool
Laundry Features
Inside
Other Features
Lot Features
Twenty One To Twenty Five Units Acre
Patio And Porch Features
Brick, Patio
Community Features
Biking, Foothills, Hiking, Park, Suburban
Price History
| Date | Event | Price |
|---|---|---|
09/10/2026 Source: | Listed for Sale | $780,000 +20.18% $386/sqft |
11/09/2021 Source: | Price Decreased | $649,000 -12.30% $321/sqft |
11/09/2021 Source: | Price Increased | $740,000 +42.31% $367/sqft |
02/05/2019 Source: | Sold | $520,000 $258/sqft |

Nearby Homes
Find Homes by Property Features in San Dimas, CA
Nearby New Homes For Sale


Based on information from California Regional Multiple Listing Service, Inc. as of Nov 01, 2026, 06:00AM and /or other sources. All data, including all measurements and calculations of area, is obtained from various sources and has not been, and will not be, verified by broker or MLS. All information should be independently reviewed and verified for accuracy. Properties may or may not be listed by the office/agent presenting the information. Information being provided is for consumers’ personal, non-commercial use and may not be used for any purpose other than to identify prospective properties consumers may be interested in purchasing. This website may not include listings or property addresses of sellers who have directed their listing brokers to withhold their listing or their property address from display on the Internet. © 2026 California Regional Multiple Listing Service. All Rights Reserved.
 Advertising Broker: William Johnson DRE #01463271 | William Johnson Brokerage
