- Overview
- Description
- Property Details
- Location
- Facts & Features
- Getting Around
- Nearby Homes


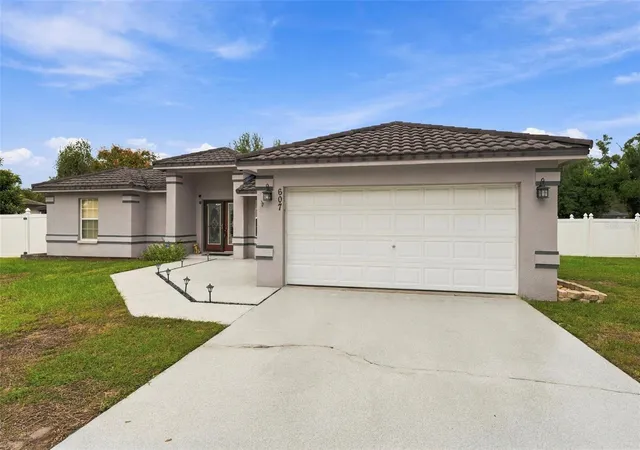


$389,900
Monthly Est:$1,941
 3 Beds
 2 Baths
2 full baths
 1,420sqft
607 Parsons Reserve Ct, Seffner, FL 33584
$389,900
$1,941/moEst:
Get Pre-Approved
Single Family Residence
Built in 2002
$-- HOA
9,310 sqft lot
$275/sq.ft
Description
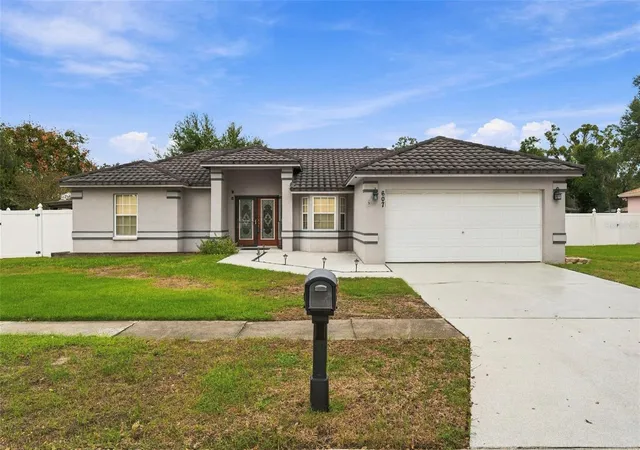
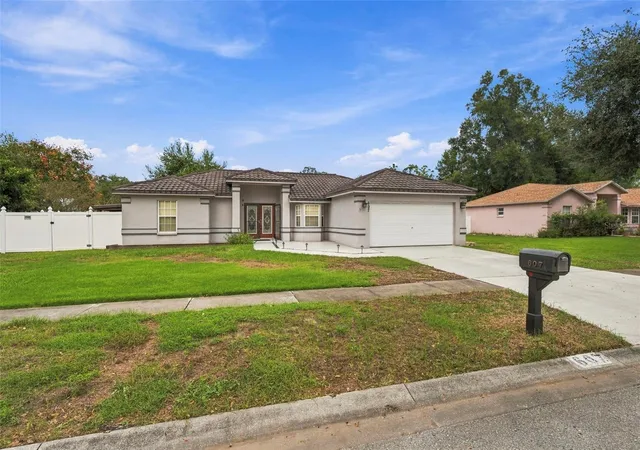
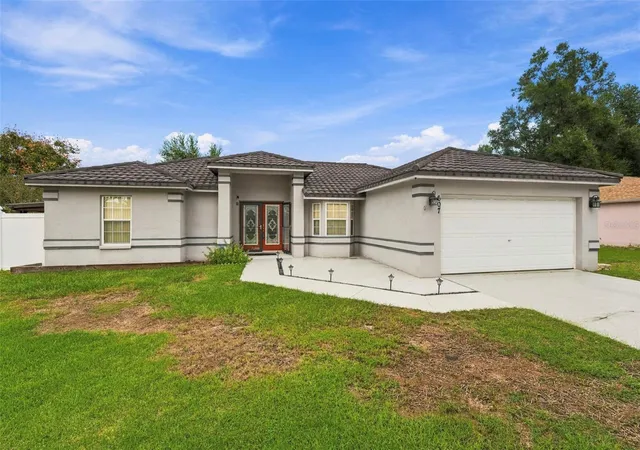
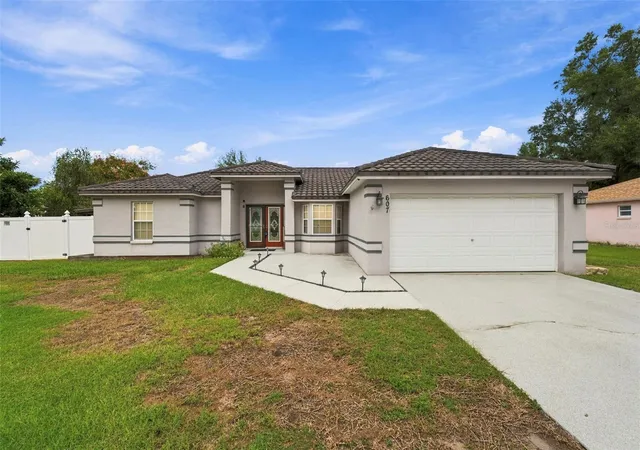
BRING YOUR TOYS - RV/BOATS, 3-bedroom, 2-bath, 2-car garage SF BLOCK HOME with a FULLY ENCLOSED 12x39 FLORIDA SUNROOM, on a fully fenced lot just under a quarter-acre. On the left side of the home are two large DOUBLE-ENTRY Gates, perfect for backing your RV/BOAT in safely and securely! NO HOA, NO FLOOD ZONE, and NO CDD! Major systems have been updated, including: CEMENT ROOF replaced in 2018, Water Heater in 2021, and HVAC (TRANE) in 2020. The inviting front entrance creates a warm atmosphere even before you step inside. Upon entering, you’ll appreciate the beautifully designed open concept and split floor plan. The entire home features high-end laminate wood flooring, with ceramic tiles in the wet areas. The primary bedroom boasts a walk-in closet, a vaulted ceiling, and an adjoining bath with double vanities and a shower. On the opposite side of the house, you’ll find two additional bedrooms and a full bath. The home has public water/sewer and a water softener. Through the sliding glass doors, you’ll discover a fully enclosed Florida sunroom that spans the entire back of the house, offering a personal oasis year-round. This enormous 12' x 39' sunroom/gameroom features ceramic tile floors, ceiling fans, and a wall of upgraded windows that provide stunning views of your garden and the surrounding nature, with no backyard neighbors. The spacious backyard offers endless possibilities and includes two large storage sheds, plus an additional structure ideal for a workshop or extra storage. The outdoor space is perfect for pets, entertaining, gardening, outdoor dining, recreation, or simply enjoying your own private yard. This exceptional property sits on a quiet cul-de-sac in a peaceful neighborhood, just minutes from local schools. If education is a priority, you are surrounded by A+ schools and home to one of Tampa's top-ranked International Baccalaureate programs. With quick access to I-4 and I-75, MacDill Air Force Base, Tampa International Airport, Downtown Tampa, and Lakeland, you’re perfectly positioned for easy travel. You are also just a short drive from beautiful beaches, a variety of restaurants, shopping centers, the VA Hospital, BayCare, and vibrant nightlife, so you can enjoy everything the area has to offer. This property offers a unique combination of an ideal location, functionality, and thoughtful upgrades, making it the perfect place to call your next home. Unlike newer neighborhoods where homes can feel closely packed together, this one truly feels like home.
- Houzeo last checked: 7 minutes ago
- Listing updated: November 6, 2026 at 5:16 pm
- Listing Provided by: Becky Sigler (813) 765-6667 | VINTAGE REAL ESTATE SERVICES (813) 684-0001
- Source: Stellar MLS-FL as distributed by MLS GRID | MLS#: TB8563277

Property Details
Status
Active
Type
Single Family Residence
No. of Stories
-
County
City
Neighborhood
--
Year Built
2002
HOA Fees
-
Finished Area
1,420 sqft
Lot Size
9,310 sqft lot
Basement Area
- sqft
MLS Name
Stellar MLS
MLS Number
TB8563277
MLS Status
Active
Days on Market
1

Continue Your Journey in App
Find your dream home, receive real-time updates, and many more!
Continue Your Journey in App
Find your dream home, receive real-time updates, and many more!
Location
Facts & Features
Rooms
Bedrooms & bathrooms
Bedrooms: 3
Bathrooms: 2
Bedroom 1
Level: First
Bedroom 2
Level: First
Primary Bedroom
Level: First
Kitchen
Level: First
Dining Room
Level: First
Living Room
Level: First
Florida Room
Level: First
Area: 468.00 Square Feet
Dimensions: 12x39
Interior
Exterior Features
Sidewalk
Sewer
Public Sewer
Interior Features
Ceiling Fans(s), Eat In Kitchen, High Ceilings, Living Room/dining Room Combo, Open Floorplan, Split Bedroom
Flooring
Ceramic Tile, Laminate
Window Features
Blinds
Heating
Central
Appliances
Dishwasher, Dryer, Microwave, Range, Refrigerator, Washer, Water Softener
Cooling
Central Air
Construction
Year Built
Year Built: 2002
Home type
Single Family Residence
Construction Materials
Block, Stucco
Foundation Details
Slab
Roof
Concrete, Tile
Utilities & Energy
Laundry Features
In Garage, Laundry Room
Parking Features
Garage Door Opener
Water Source
Public
Security Features
Smoke Detector(s)
Utilities
Electricity Connected, Water Connected
Other Features
Subdivision Name
Parsons Reserve
Community Features
None
Patio And Porch Features
Covered, Enclosed, Rear Porch
Vegetation
Mature Landscaping, Trees/landscaped
Price History
| Date | Event | Price |
|---|---|---|
11/06/2026 Source: | Listed for Sale | $389,900 +27.88% $275/sqft |
04/11/2023 Source: | Price Increased | $304,900 +81.49% $215/sqft |
02/26/2016 Source: | Price Decreased | $168,000 -4.00% $118/sqft |
10/24/2015 Source: | Price Increased | $175,000 +9.38% $123/sqft |
11/12/2013 Source: | Price Increased | $160,000 +9.59% $113/sqft |

Show more
Nearby Homes
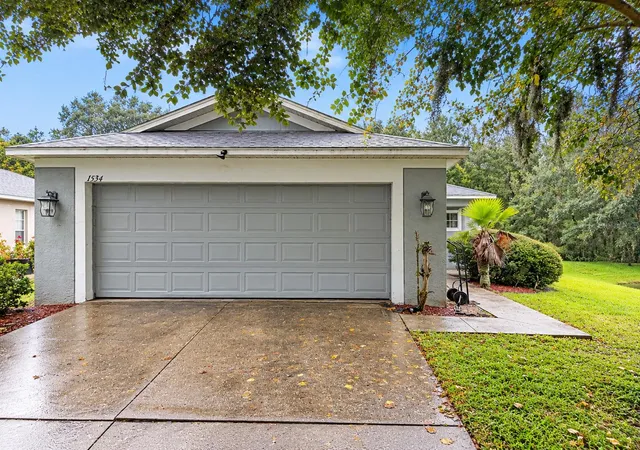
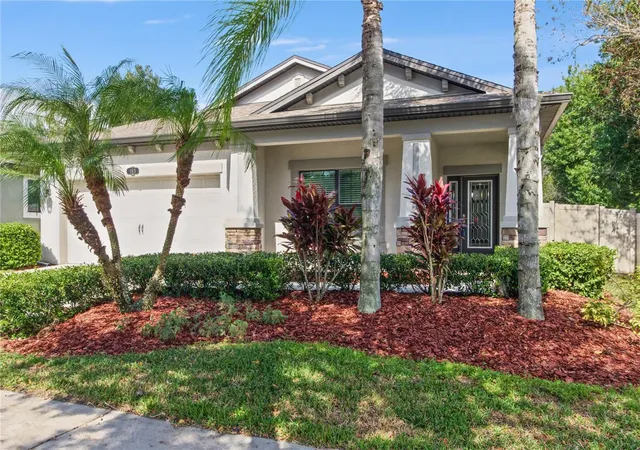
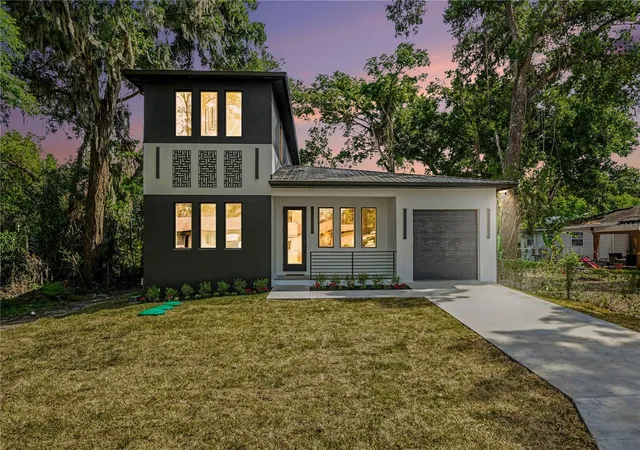
Find Homes by Property Features in Seffner, FL
Nearby New Homes For Sale

Based on information from Stellar MLS® through Nov 07, 2026, 08:45AM as submitted to and distributed by MLS GRID. All data is obtained from various sources and may not have been verified by the broker or MLS GRID. Supplied Open House Information is subject to change without notice. All information should be independently reviewed and verified for accuracy. Properties may or may not be listed by the office/agent presenting the information. IDX information is provided exclusively for consumers’ personal non-commercial use. It may not be used for any purpose other than to identify prospective properties consumers may be interested in purchasing. The data is deemed reliable but is not guaranteed by MLS GRID. The use of the MLS GRID Data may be subject to an end-user license agreement prescribed by the Member Participant’s applicable MLS, if any, and as amended from time to time. © 2026 Stellar MLS. All Rights Reserved.
 Advertising Broker: Fred McGill | Simple Showing, Inc
