- Overview
- Description
- Property Details
- Location
- Facts & Features
- Getting Around
- Nearby Homes
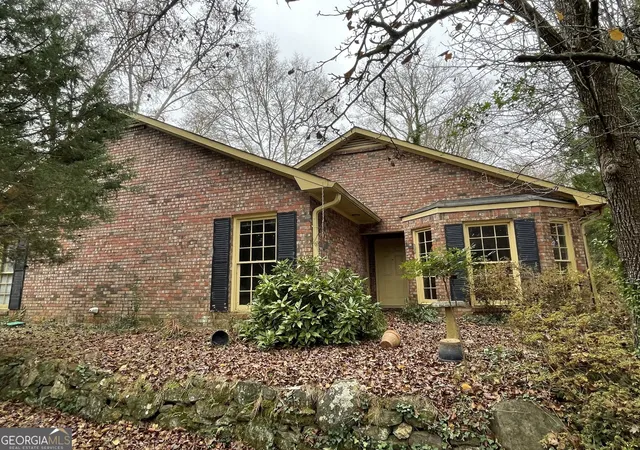

Street View
$252,500
Monthly Est:$1,257
 3 Beds
 2 Baths
2 full baths
 1,744sqft
607 Piney Woods Dr, Lagrange, GA 30240
$252,500
$1,257/moEst:
Get Pre-Approved
Single Family Residence
Built in 1983
$-- HOA
1.1 acres lot
$145/sq.ft
Description
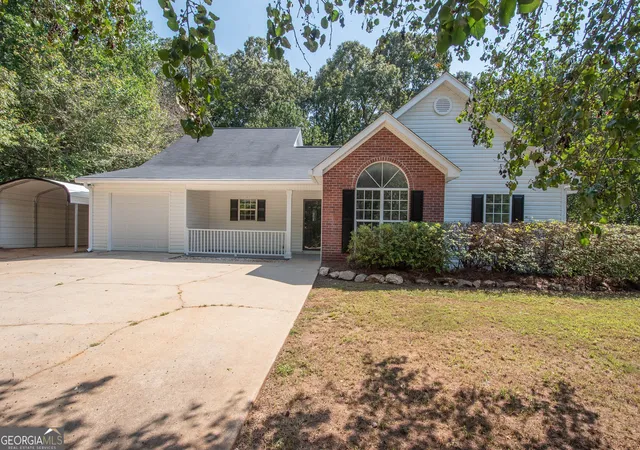
607 Piney Woods Drive, LaGrange, GA 30240 3 Bed, 2 Bath, 1,744 Sq Ft situatied on 1.1 Acres, +1 full bath located in garage. Welcome to this solid brick ranch on a spacious 1.1-acre lot in a desirable and central location. This 3-bedroom, 2-bath home offers great bones and recent exterior updates that give the next owner a strong head start. Key features and updates include: -New roof and new gutters. -New Garage Door. -Exterior fully repainted. -Recently replaced HVAC system. -New stainless-steel kitchen appliances that convey with the sale. -Comfortable main-level living with a fireplace and master suite on the main floor. -Third full bathroom located inside the air-conditioned workshop in the garage-ideal for a workshop, hobby space, or extra convenience. -Small fenced area in the rear plus plenty of open land for expansion, gardening, outdoor living, or future improvements . Home sits on a generous lot with room to grow and is ready for a new owner to make it their own. Don't miss the opportunity to own a well-located brick ranch with charming exterior upgrades already completed. This home is being sold As-Is with a seller's disclosure. Schedule your showing today!
- Houzeo last checked: 9 minutes ago
- Listing updated: September 30, 2026 at 12:41 am
- Listing Provided by: | Mallory Properties, LLC (706) 884-3336
- Source: Georgia MLS-GA | MLS#: 10849957

Property Details
Status
Pending
Type
Single Family Residence
No. of Stories
-
County
City
Neighborhood
--
Year Built
1983
HOA Fees
-
Finished Area
1,744 sqft
Lot Size
1.1 acres lot
Basement Area
- sqft
MLS Name
Georgia MLS
MLS Number
10849957
MLS Status
Under Contract
Days on Market
16
Cumulative Days on Market
4

Continue Your Journey in App
Find your dream home, receive real-time updates, and many more!
Download App
Continue Your Journey in App
Find your dream home, receive real-time updates, and many more!
Location
Facts & Features
Rooms
Bedrooms & bathrooms
Bedrooms: 3
Bathrooms: 2
Interior
Cooling
Central Air, Electric
Heating
Central, Electric
Exterior Features
Other
Interior Features
Bookcases, Master On Main Level
Flooring
Carpet, Hardwood, Laminate
Appliances
Dishwasher, Electric Water Heater, Range, Refrigerator, Stainless Steel Appliance(s)
Sewer
Public Sewer
Construction
Year Built
Year Built: 1983
Home type
Single Family Residence
Roof
Composition
Property Condition
Resale
Foundation Details
Slab
Construction Materials
Brick, Press Board
Architectural Style
Ranch
Utilities & Energy
Laundry Features
In Hall
Parking Features
Garage, Garage Door Opener
Utilities
Cable Available, Electricity Available, High Speed Internet, Natural Gas Available, Phone Available, Sewer Available, Sewer Connected, Water Available
Water Source
Public
Basement
None
Other Features
Patio And Porch Features
Patio
Subdivision Name
None
Community Features
None
Lot Features
Sloped
Price History
| Date | Event | Price |
|---|---|---|
09/30/2026 Source: | Pending | $252,500 $145/sqft |
09/25/2026 Source: | Listed for Sale | $252,500 +35.58% $145/sqft |
01/27/2025 Source: | Sold | $186,240 $107/sqft |

Nearby Homes





Find Homes by Property Features in Lagrange, GA
Nearby New Homes For Sale


Information Deemed Reliable But Not Guaranteed. © 2026 Georgia Multiple Listing Service. All Rights Reserved.
 Advertising Broker: Fred McGill | Simple Showing, Inc