- Overview
- Description
- Property Details
- Location
- Facts & Features
- Getting Around
- Nearby Homes

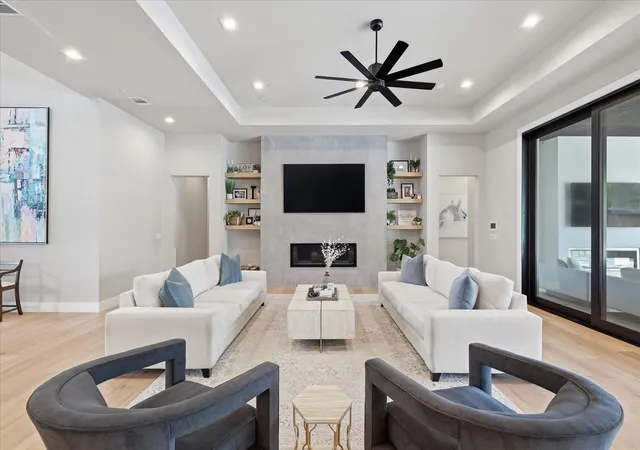


$3,350,000
Monthly Est:$16,674
 6 Beds
 7 Baths
7 full baths
 5,789sqft
608 Shelton Dr, Colleyville, TX 76034
$3,350,000
$16,674/moEst:
Get Pre-Approved
Single Family Residence
Built in 2021
$-- HOA
0.75 acre lot
$579/sq.ft
Description
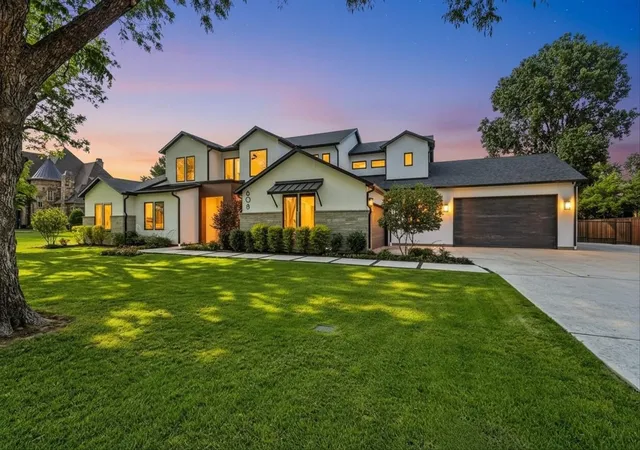
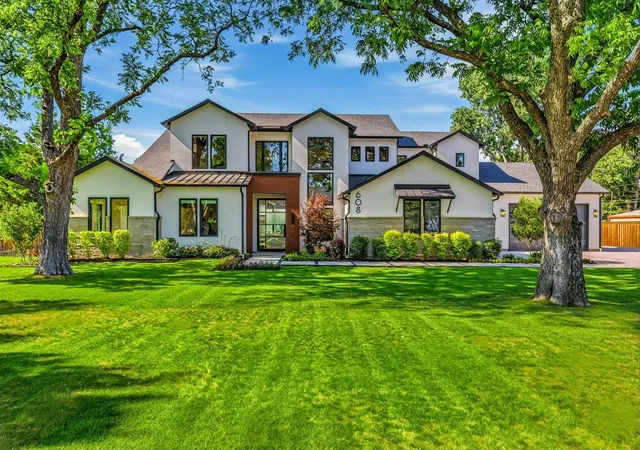
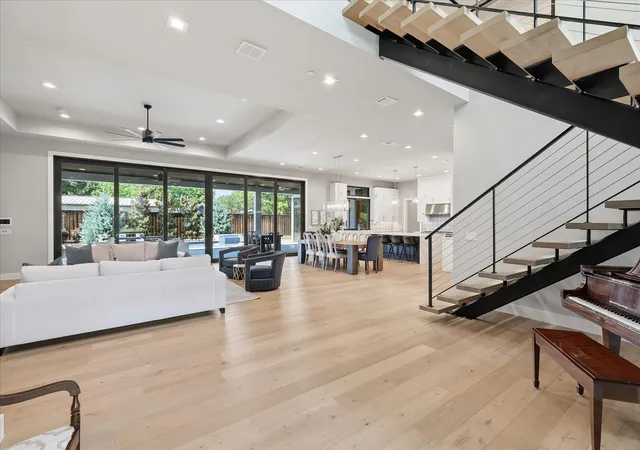
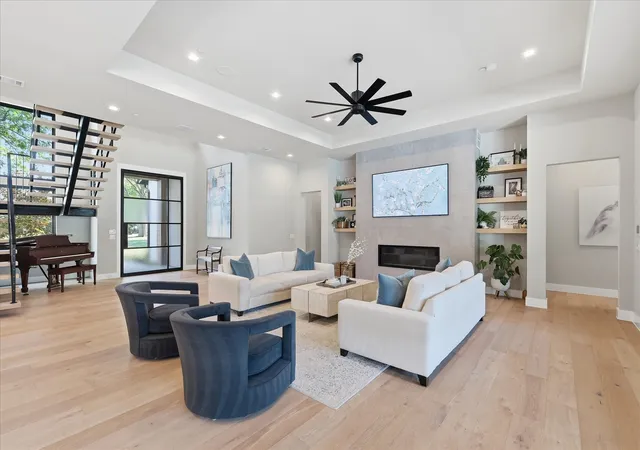
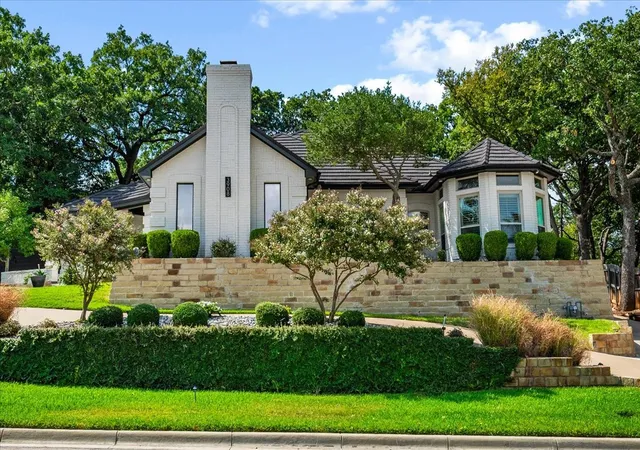
Welcome to 608 Shelton Drive, an extraordinary custom estate by Brian Michael Distinctive Homes, perfectly positioned on a private .75 acre homesite in the heart of Colleyville. Built in 2021, this remarkable residence offers 5,789 square feet of thoughtfully designed living space with 6 bedrooms, 7 bathrooms, and a 5.5 car garage. Designed for both luxurious everyday living and effortless entertaining, the home features rich hardwood flooring, soaring ceilings, designer finishes, and expansive windows that fill the interior with natural light. The open concept floor plan centers around a chef inspired kitchen that seamlessly connects the main living and dining spaces, creating an inviting environment for family gatherings and entertaining alike. Entertainment options abound with a first floor media room, spacious game room, and dedicated golf simulator room. The private primary suite provides a true retreat, while generously sized secondary bedroom suites offer comfort and privacy for family and guests. Step outside to your own resort style oasis featuring a stunning pool and spa, outdoor living areas, putting green and outdoor kitchen designed for year round enjoyment. Whether hosting guests or enjoying a quiet evening at home, the outdoor experience is truly exceptional. Beyond the finishes lies a level of craftsmanship and construction quality rarely found in today's luxury market. The home's engineered foundation is reinforced by deep helical piers and substantial concrete beam construction, creating exceptional structural integrity. Steel I beams were thoughtfully incorporated in place of traditional LVL systems, custom steel staircase is fully welded into the home's framework, serving as both an architectural focal point and a testament to the quality. Further reflecting the builder's uncompromising standards, the entire roof deck is protected by an ice and water shield system, and spray foam insulation throughout the home and garages for enhanced efficiency
- Houzeo last checked: 7 minutes ago
- Listing updated: October 1, 2026 at 7:48 pm
- Listing Provided by: Brian Carr | Real Broker, LLC (855) 450-0442
- Source: NTREIS MLS-TX | MLS#: 21290362

Property Details
Status
Active
Type
Single Family Residence
No. of Stories
2
County
City
Neighborhood
--
Year Built
2021
HOA Fees
-
Finished Area
5,789 sqft
Lot Size
0.75 acre lot
Basement Area
- sqft
MLS Name
NTREIS MLS
MLS Number
21290362
MLS Status
Active
Cumulative Days on Market
119

Continue Your Journey in App
Find your dream home, receive real-time updates, and many more!
Download App
Continue Your Journey in App
Find your dream home, receive real-time updates, and many more!
Location
Facts & Features
Rooms
Bedrooms & bathrooms
Bedrooms: 6
Bathrooms: 7
Kitchen
Level: First
Area: 132.00 Square Feet
Dimensions: 12 x 11
Laundry
Level: Second
Area: 18.00 Square Feet
Dimensions: 6 x 3
Laundry
Level: First
Area: 96.00 Square Feet
Dimensions: 12 x 8
FullBath
Level: Second
Area: 96.00 Square Feet
Dimensions: 12 x 8
FullBath
Level: Second
Area: 64.00 Square Feet
Dimensions: 8 x 8
FullBath
Level: Second
Area: 81.00 Square Feet
Dimensions: 9 x 9
Bedroom
Level: Second
Area: 169.00 Square Feet
Dimensions: 13 x 13
Bedroom
Level: Second
Area: 182.00 Square Feet
Dimensions: 14 x 13
FullBath
Level: First
Area: 81.00 Square Feet
Dimensions: 9 x 9
Bedroom
Level: Second
Area: 182.00 Square Feet
Dimensions: 14 x 13
LivingRoom
Level: Second
Area: 420.00 Square Feet
Dimensions: 21 x 20
FullBath
Level: First
Area: 72.00 Square Feet
Dimensions: 12 x 6
FamilyRoom
Level: First
Area: 357.00 Square Feet
Dimensions: 21 x 17
Kitchen
Level: First
Area: 280.00 Square Feet
Dimensions: 20 x 14
DiningRoom
Level: First
Area: 364.00 Square Feet
Dimensions: 26 x 14
LivingRoom
Level: First
Area: 528.00 Square Feet
Dimensions: 24 x 22
FullBath
Level: First
Area: 108.00 Square Feet
Dimensions: 12 x 9
Bedroom
Level: First
Area: 208.00 Square Feet
Dimensions: 16 x 13
Bedroom
Level: First
Area: 182.00 Square Feet
Dimensions: 14 x 13
PrimaryBathroom
Level: First
Area: 210.00 Square Feet
Dimensions: 15 x 14
PrimaryBedroom
Level: First
Area: 285.00 Square Feet
Dimensions: 19 x 15
Interior
Sewer
Public Sewer
Interior Features
Built In Features, Dry Bar, Double Vanity, Eat In Kitchen, High Speed Internet, In Law Floorplan, Kitchen Island, Open Floorplan, Pantry, Smart Home, Vaulted Ceilings, Walk In Closets, Wired For Sound
Cooling
Electric
Flooring
Carpet, Wood
Heating
Natural Gas
Exterior Features
Gas Grill, Outdoor Grill, Outdoor Kitchen, Outdoor Living Area, Private Yard, Rain Gutters
Appliances
Built In Gas Range, Built In Refrigerator, Dishwasher, Gas Cooktop, Disposal, Gas Oven, Gas Range
Construction
Year Built
Year Built: 2021
Home type
Single Family Residence
Property Condition
Resale
Roof
Composition, Metal
Architectural Style
Contemporary Modern, Traditional, Detached
Foundation Details
Combination, Pillar Post Pier, Slab
Construction Materials
Concrete, Rock, Stone, Stucco, Wood Siding
Utilities & Energy
Water Source
Public
Utilities
Electricity Available, Electricity Connected, Natural Gas Available, Sewer Available, Separate Meters, Water Available
Pool Features
In Ground, Outdoor Pool, Pool
Fireplace Features
Gas
Parking Features
Garage
Other Features
Subdivision Name
Yaffa Add
Lot Features
Back Yard, Lawn, Landscaped, Level, Sprinkler System, Few Trees
Patio And Porch Features
Covered
Community Features
Putting Green
Price History
| Date | Event | Price |
|---|---|---|
09/10/2026 Source: | Price Decreased | $3,400,000 -2.86% $587/sqft |
06/04/2026 Source: | Listed for Sale | $3,500,000 +4.48% $605/sqft |
06/04/2026 Source: | Price Increased | $3,350,000 +737.71% $579/sqft |
07/02/2020 Source: | Sold | $399,900 $69/sqft |

Nearby Homes




Find Homes by Property Features in Colleyville, TX
Nearby New Homes For Sale

Based on information from the North Texas Real Estate Information Systems, Inc., through Oct 11, 2026, 07:30AM. Information is provided exclusively for consumers’ personal, non-commercial use. It may not be used for any purpose other than to identify prospective properties consumers may be interested in purchasing. Data is deemed reliable but is not guaranteed accurate. This website may not include listings or property addresses of sellers who have directed their listing brokers to withhold their listing or their property address from display on the Internet. ©2026 North Texas Real Estate Information Systems, Inc. All Rights Reserved.
 Advertising Broker: Michelle Brecker | Pathway To Home Realty