- Overview
- Description
- Property Details
- Location
- HOA Management
- Facts & Features
- Getting Around
- Nearby Homes



$235,000
Monthly Est:$1,170
 3 Beds
 3 Baths
2 full baths + 1 half bath
 1,344sqft
609 Briarfield Dr, Fort Wayne, IN 46825
$235,000
$1,170/moEst:
Get Pre-Approved
Manufactured On Land
Built in 1999
$-- HOA
7,100 sqft lot
$175/sq.ft
Description
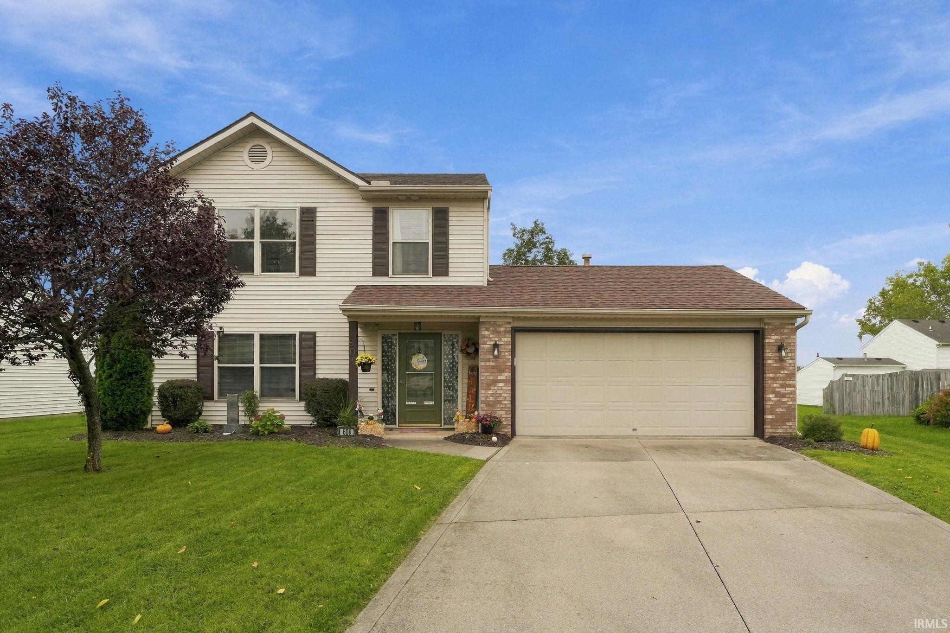
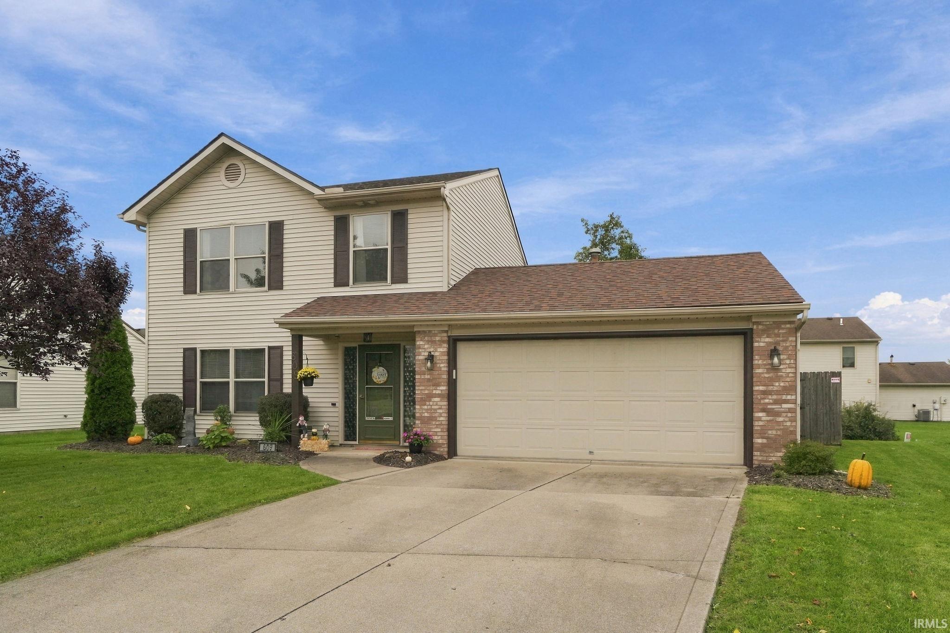
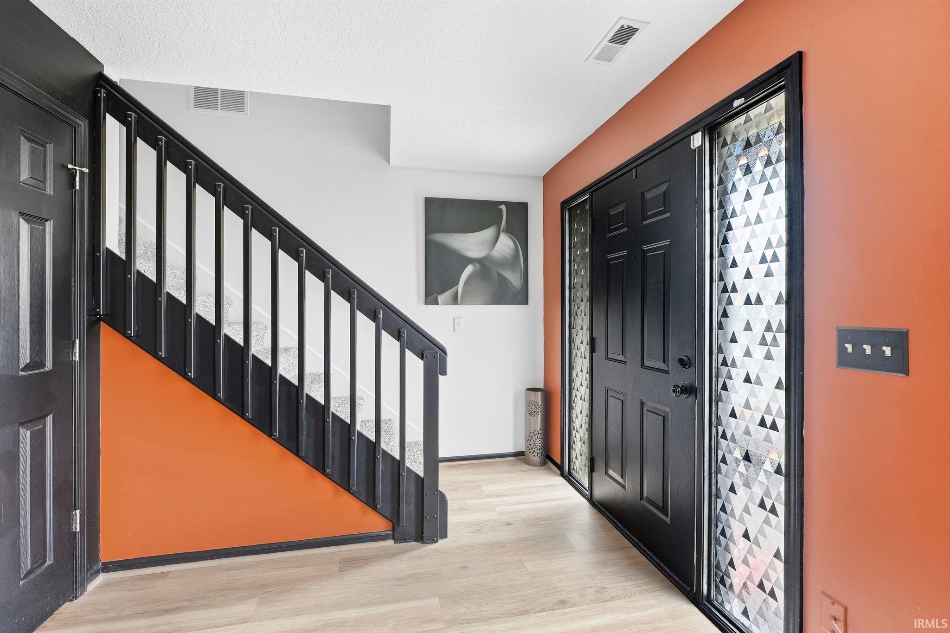
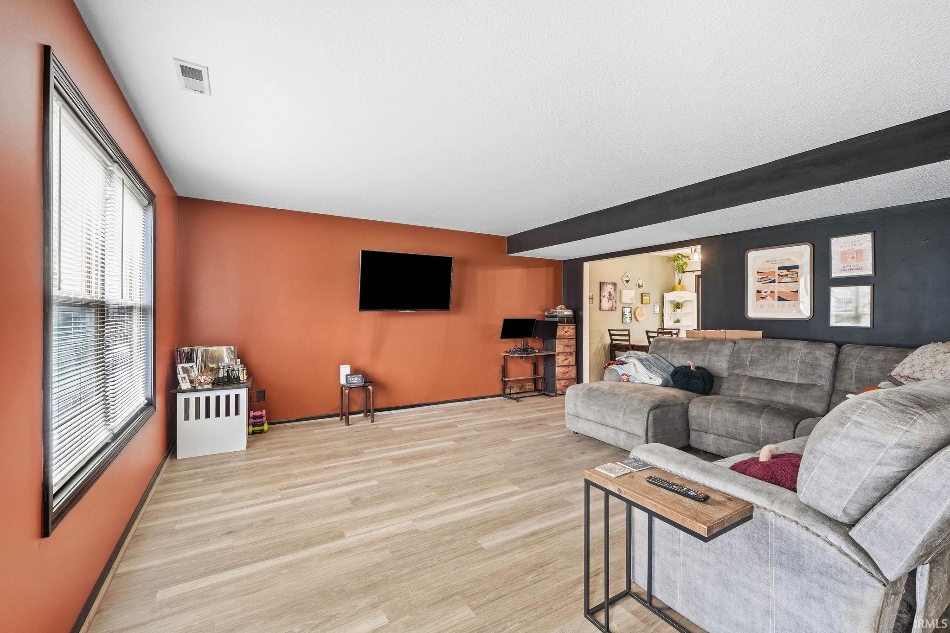
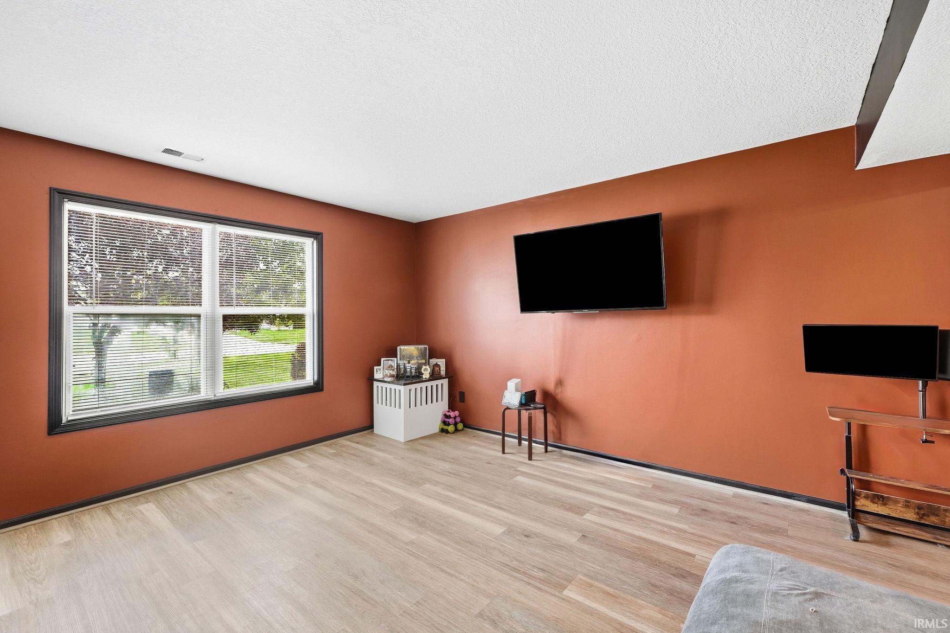
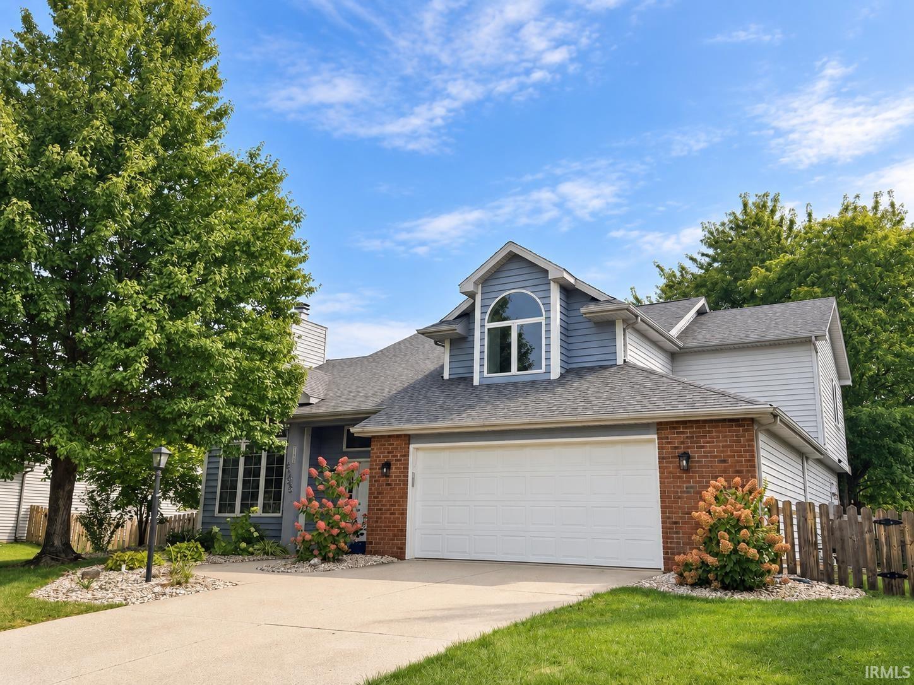
Welcome to this inviting two-story home in Stonefield, offering 3 bedrooms, 2.5 bathrooms, and over 1,300 square feet of living space! Situated on a cul-de-sac lot, the home features an attractive exterior with brick and vinyl siding, mature landscaping, and an attached two-car garage. Step inside to a welcoming entryway that opens into a spacious living room featuring large windows that fill the space with natural light. The open layout provides a comfortable setting for everyday living and entertaining, flowing naturally into the adjoining dining area and kitchen. The kitchen features green cabinetry, dark countertops, and a hexagon-pattern backsplash. Just off the kitchen, the dining area offers convenient access to the backyard through sliding glass doors, creating an easy transition between indoor and outdoor living. A half bathroom and dedicated laundry room with additional shelving complete the main level. Upstairs, the primary bedroom offers a comfortable layout, ceiling fan, and private en-suite bathroom with a tub/shower combination. Two additional bedrooms provide versatile living space and closet storage, while a second full bathroom completes the upper level. Outside, the backyard offers an inviting setting for relaxation and entertaining, featuring a combination of patio and deck space complemented by a substantial wooden pergola, which is included in the sale of the home. This outdoor area provides plenty of room for seating, dining, and gathering with friends and family. Beyond the patio, the fully fenced backyard features an open lawn and a mature shade tree, offering additional space to enjoy the outdoors. With its comfortable interior, practical layout, and welcoming outdoor spaces, this home is ready for its next chapter!
- Houzeo last checked: 5 hours ago (October 7, 2026 at 6:00 am)
- Listing updated: September 30, 2026 at 8:59 pm
- Listing Provided by: Jacob Hege (260) 431-4974 | Uptown Realty Group
- Source: Indiana Regional MLS-IN | MLS#: 202639795

Property Details
Status
Pending
Type
Manufactured Mobile Home
No. of Stories
-
County
--
City
Neighborhood
--
Year Built
1999
HOA Fees
-
Finished Area
1,344 sqft
Lot Size
7,100 sqft lot
Basement Area
- sqft
MLS Name
Indiana Regional MLS
MLS Number
202639795
MLS Status
Pending
Days on Market
11

Continue Your Journey in App
Find your dream home, receive real-time updates, and many more!
Download App
Continue Your Journey in App
Find your dream home, receive real-time updates, and many more!
Location
HOA Management
N/A
HOA Fees
$75/
Disclaimer: Amenities are based on third-party information and may vary; buyers must independently verify all amenities, as information is deemed reliable but not guaranteed.
Facts & Features
Rooms
Bedrooms & bathrooms
Bedrooms: 3
Bathrooms: 3
Interior
Sewer
City
Appliances
Dishwasher, Window Treatments
Interior Features
1st Bdrm En Suite, Ceiling Fan(s), Deck Open, Disposal, Patio Open, Porch Covered
Cooling
Central Air
Heating
Natural Gas, Forced Air
Construction
Year Built
Year Built: 1999
Home type
Manufactured On Land
Construction Materials
Brick, Vinyl Siding
Utilities & Energy
Basement
Slab
Water Source
City
Other Features
Subdivision Name
Stonefield
Lot Features
Cul De Sac, Level
Price History
| Date | Event | Price |
|---|---|---|
09/29/2026 Source: | Pending | $235,000 $175/sqft |

Getting Around 609 Briarfield Dr
Bike Score®

Somewhat Bikeable
23/100
Walk Score®

Car-Dependent
28/100
Transit Score®

Some Transit
33/100
Data provided by Redfin
Nearby Homes

Find Homes by Property Features in Fort Wayne, IN


IDX information is provided exclusively for consumer's personal, non-commercial use and may not be used for any purpose other than to identify prospective properties that consumers may be interested in purchasing. Data is deemed reliable but is not guaranteed accurate by the MLS.
 Advertising Broker: Jonah Hartsburg | Hoosier Hub Realty