
- Overview
- Description
- Property Details
- Location
- Facts & Features
- Getting Around
- Nearby Homes
 3D Tour
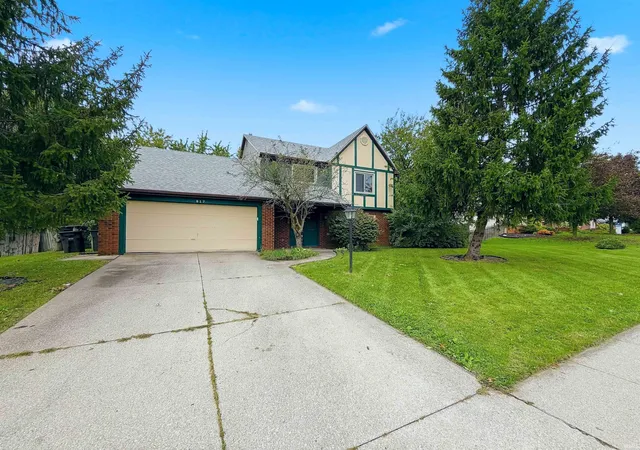

$283,000
Monthly Est:$1,409
 4 Beds

2 full baths + 1 half bath
 2,576sqft
817 Valdosta Dr, Fort Wayne, IN 46825
$283,000
$1,409/moEst:
Manufactured On Land
Built in 1980
$-- HOA
13,504 sqft lot
$110/sq.ft
Description
Priced to Sell – 4-Bedroom Fort Wayne Home
817 Valdosta Drive offers 4 bedrooms, 2.5 bathrooms, and a fenced backyard. The property is priced to sell and presents an opportunity for buyers looking to make improvements and updates.
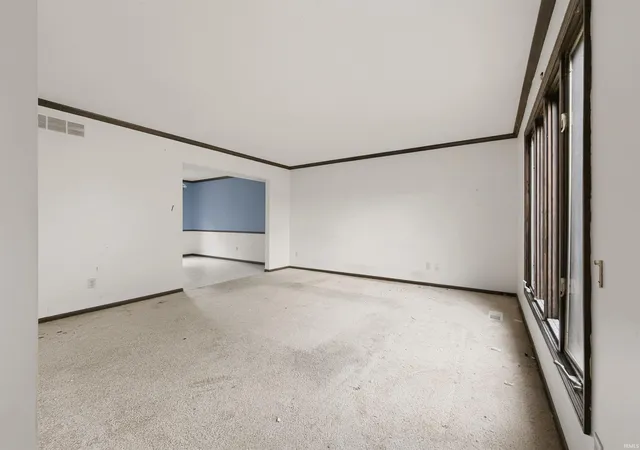
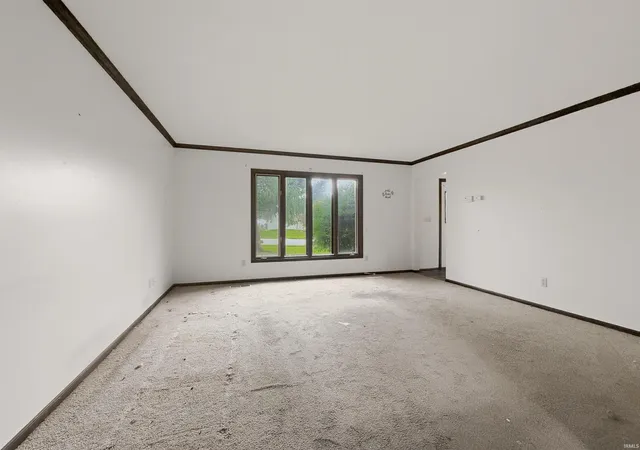
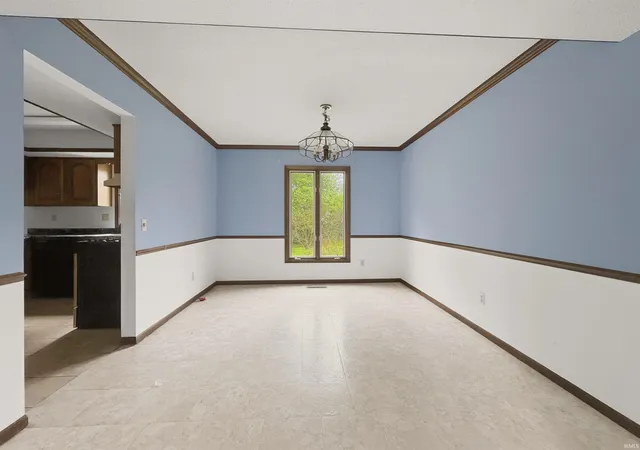
The home is in need of work and is being offered in its current condition. Updates, repairs, and renovations may be needed. Buyers are encouraged to conduct their own inspections and due diligence to determine the condition of the property and the scope and cost of any improvements.
The fenced backyard provides defined outdoor space, while the four-bedroom layout offers a range of possibilities for use and future improvements. Bring your plans and vision to this Fort Wayne property and explore its potential.
- Houzeo last checked: 8 minutes ago (November 22, 2026 at 12:30 am)
- Listing updated: November 2, 2026 at 7:54 pm
- Listing Provided by: David Adelsperger (260) 760-9118 | CENTURY 21 Bradley Realty, Inc
- Source: Indiana Regional MLS-IN | MLS#:

Property Details
Status
Active
Type
Manufactured Mobile Home
No. of Stories
-
County
--
City
Neighborhood
--
Year Built
1980
HOA Fees
-
Finished Area
2,576 sqft
Lot Size
13,504 sqft lot
Basement Area
- sqft
MLS Name
Indiana Regional MLS
MLS Number
202640998
MLS Status
Active
Days on Market
49
Continue Your Journey in App
Find your dream home, receive real-time updates, and many more!
Location
Facts & Features
Rooms
Bedrooms & bathrooms
Bedrooms: 4
Bathrooms: 3
Interior
Heating
Natural Gas, Forced Air
Sewer
City
Interior Features
Ceiling Fan(s), Laminate Counters, Disposal, Dryer Hook Up Gas/elec, Eat In Kitchen, Patio Covered, Porch Screened, Washer Hook Up
Flooring
Carpet, Vinyl
Cooling
Central Air
Appliances
Dishwasher, Refrigerator, Washer, Dryer Electric, Electric Range
Construction
Year Built
Year Built: 1980
Home type
Manufactured On Land
Construction Materials
Brick, Vinyl Siding
Roof
Asphalt, Shingle
Utilities & Energy
Basement
Slab
Fireplace Features
Great Room
Water Source
City
Parking Features
Concrete
Other Features
Lot Features
Level, Partially Wooded
Subdivision Name
Wheatridge
Price History
| Date | Event | Price |
|---|---|---|
11/01/2026 Source: | Price Decreased | $283,000 -4.07% $110/sqft |
10/01/2026 Source: | Price Increased | $295,000 +4.24% $115/sqft |

Find Homes by Property Features in Fort Wayne, IN


IDX information is provided exclusively for consumer's personal, non-commercial use and may not be used for any purpose other than to identify prospective properties that consumers may be interested in purchasing. Data is deemed reliable but is not guaranteed accurate by the MLS.
 Advertising Broker: Jonah Hartsburg | Hoosier Hub Realty