- Overview
- Description
- Property Details
- Location
- Facts & Features
- Getting Around
- Nearby Homes



$269,999
Monthly Est:$1,344
 3 Beds
 2 Baths
2 full baths
 1,275sqft
609 Holley St, Brooksville, FL 34601
$269,999
$1,344/moEst:
Get Pre-Approved
Single Family Residence
Built in 1980
$-- HOA
7,960 sqft lot
$212/sq.ft
Description
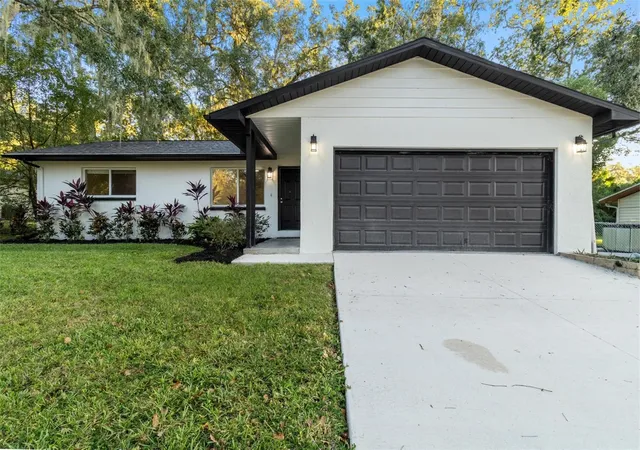
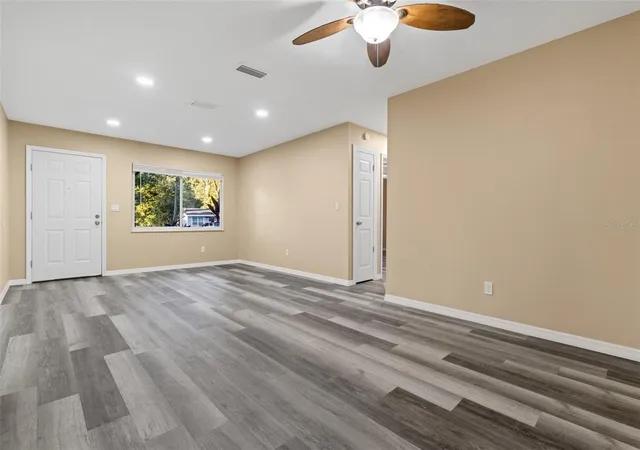
Welcome to 609 Holley Street! A stunningly refreshed block home that blends modern comfort with timeless Brooksville charm! Whether you’re a first-time buyer, downsizer, or investor seeking strong rental potential, this one checks every box.
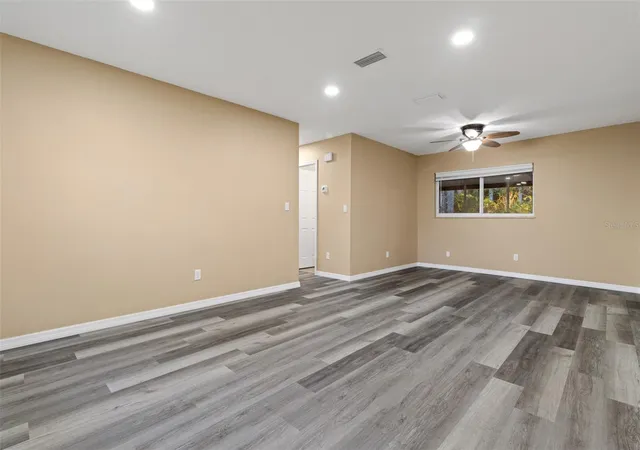
Step inside to discover a bright, open floor plan filled with natural light and thoughtful upgrades throughout. Every detail has been reimagined; from fresh finishes to major system improvements that bring peace of mind, including a 2023 Electric Panel, 2022 HVAC, and a 2023 Shingle Roof complemented by a secondary metal roof with 28 years of life remaining (per the latest inspection report). AND the driveway was recently re-done (September 2025)!
The modern kitchen showcases sleek cabinetry, stainless steel appliances, and generous counter space for everyday cooking or entertaining guests. Both bathrooms have been stylishly updated, and each bedroom offers comfort and flexibility to fit your lifestyle, whether you’re setting up a home office, guest space, or cozy retreat.
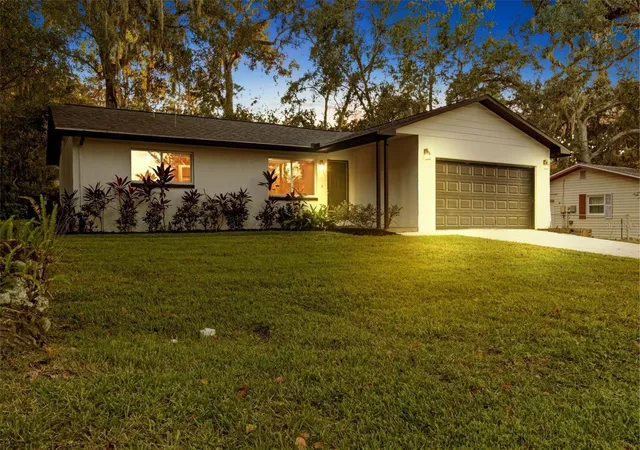
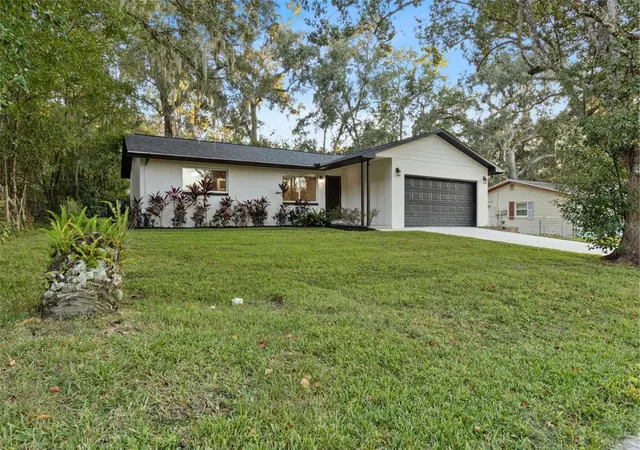
Outside, the easy-care yard and quiet surroundings provide just the right balance of privacy and convenience.
Best of all, you’re just minutes from Downtown Brooksville’s vibrant restaurants, boutiques, and local favorites — like Main Street Eatery, Coney Island Drive-Inn, and Greenhouse On Main — plus Hernando Parks and the Good Neighbor Trail for biking and weekend strolls.
With its solid block construction, recent renovations, and prime location near all the charm and culture of Brooksville, this home is perfect for anyone looking for turn-key ease, low maintenance, and lasting value.
Your next chapter — or your next great investment — begins right here on Holley Street.
- Houzeo last checked: 10 minutes ago
- Listing updated: October 7, 2026 at 10:06 pm
- Listing Provided by: Mika Rotunda (352) 428-0800 , Stephanie Rotunda | HEART OF FLORIDA REALTY LLC (352) 428-0800
- Source: Stellar MLS-FL | MLS#: TB8440232

Property Details
Status
Active
Type
Single Family Residence
No. of Stories
-
County
City
Neighborhood
--
Year Built
1980
HOA Fees
-
Finished Area
1,275 sqft
Lot Size
7,960 sqft lot
Basement Area
- sqft
MLS Name
Stellar MLS
MLS Number
TB8440232
MLS Status
Active
Days on Market
363
Cumulative Days on Market
351

Continue Your Journey in App
Find your dream home, receive real-time updates, and many more!
Download App
Continue Your Journey in App
Find your dream home, receive real-time updates, and many more!
Location
Facts & Features
Rooms
Bedrooms & bathrooms
Bedrooms: 3
Bathrooms: 2
Primary Bedroom
Level: First
Area: 167.90 Square Feet
Dimensions: 14.6x11.5
Bedroom 2
Level: First
Area: 113.00 Square Feet
Dimensions: 10x11.3
Bedroom 3
Level: First
Area: 149.16 Square Feet
Dimensions: 13.2x11.3
Kitchen
Level: First
Area: 89.21 Square Feet
Dimensions: 11x8.11
Dining Room
Level: First
Area: 97.20 Square Feet
Dimensions: 12x8.1
Living Room
Level: First
Area: 170.73 Square Feet
Dimensions: 12.1x14.11
Interior
Exterior Features
Lighting, Rain Gutters, Sidewalk
Heating
Central
Appliances
Dishwasher, Microwave, Other, Refrigerator
Sewer
Public Sewer
Cooling
Central Air
Interior Features
Ceiling Fans(s), Kitchen/family Room Combo, Open Floorplan, Other, Split Bedroom, Thermostat
Flooring
Vinyl
Construction
Year Built
Year Built: 1980
Home type
Single Family Residence
Construction Materials
Block
Roof
Shingle
Foundation Details
Slab
Property Condition
Completed
Utilities & Energy
Water Source
Public
Utilities
Bb/hs Internet Available, Cable Available, Sewer Available, Sewer Connected, Water Available, Water Connected
Parking Features
Driveway
Laundry Features
In Garage, Washer Hookup
Other Features
Lot Features
Cleared, City Limits, Landscaped
Subdivision Name
Sunshine Terrace
Price History
| Date | Event | Price |
|---|---|---|
05/05/2026 Source: | Price Decreased | $269,999 -3.57% $212/sqft |
03/23/2026 Source: | Price Decreased | $280,000 -6.67% $220/sqft |
10/21/2025 Source: | Price Increased | $299,999 +11.11% $235/sqft |
10/21/2025 Source: | Listed for Sale | $269,999 $212/sqft |

Nearby Homes
Find Homes by Property Features in Brooksville, FL
Nearby New Homes For Sale

Based on information from Stellar MLS® through Oct 20, 2026, 04:30PM as submitted to and distributed by MLS GRID. All data is obtained from various sources and may not have been verified by the broker or MLS GRID. Supplied Open House Information is subject to change without notice. All information should be independently reviewed and verified for accuracy. Properties may or may not be listed by the office/agent presenting the information. IDX information is provided exclusively for consumers’ personal non-commercial use. It may not be used for any purpose other than to identify prospective properties consumers may be interested in purchasing. The data is deemed reliable but is not guaranteed by MLS GRID. The use of the MLS GRID Data may be subject to an end-user license agreement prescribed by the Member Participant’s applicable MLS, if any, and as amended from time to time. © 2026 Stellar MLS. All Rights Reserved.
 Advertising Broker: Fred McGill | Simple Showing, Inc
