- Overview
- Description
- Property Details
- Location
- HOA Management
- Facts & Features
- Getting Around
- Nearby Homes



$1,000,000
Monthly Est:$4,977
 3 Beds
 3 Baths
2 full baths + 1 half bath
 2,319sqft
609 Monaco Dr, Punta Gorda, FL 33950
$1,000,000
$4,977/moEst:
Get Pre-Approved
Single Family Residence
Built in 2024
$4.17/mo HOA
10,873 sqft lot
$431/sq.ft
Description
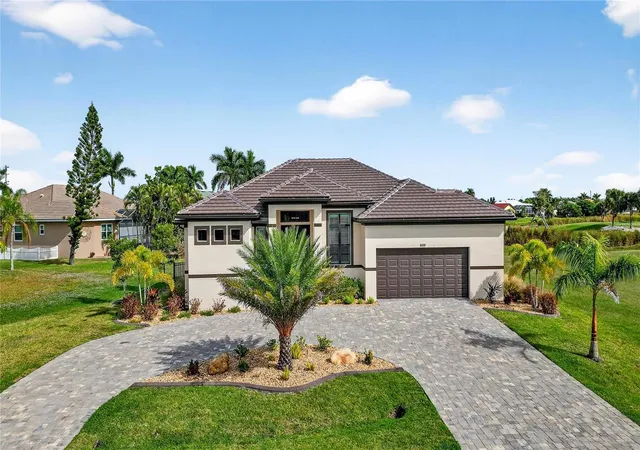
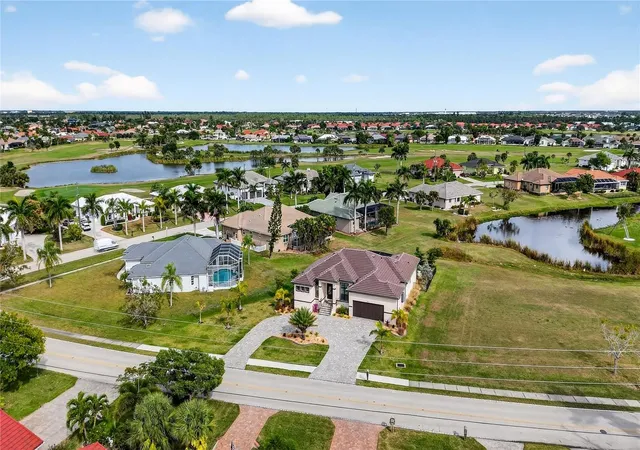
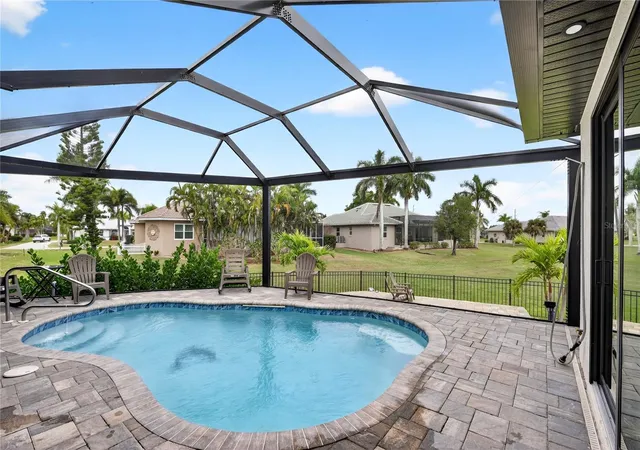
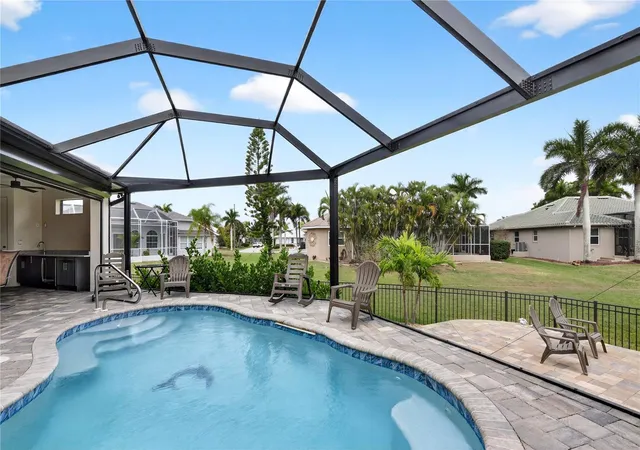
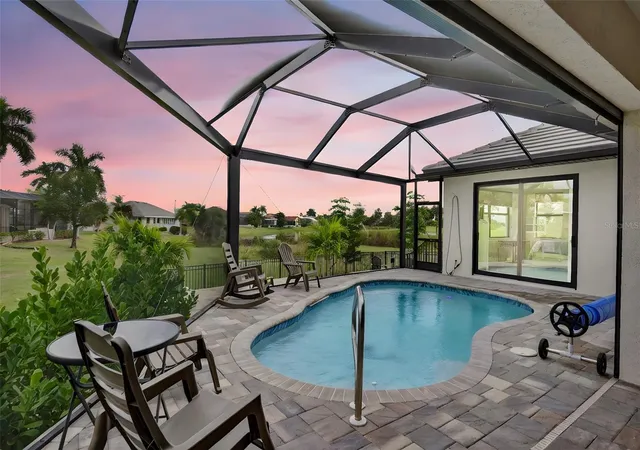
STUNNING NEW GOLF-LAKE CUSTOM BUILT ESTATE HOME! Million Dollar LAKE & FAIRWAY VIEWS. OVER $350,000 IN BUILDER/OWNER UPGRADES IN THIS 3 BEDROOM, DEN, 3 BATH, POOL, 2.5 car garage with epoxy flooring treatment, extensive additional overhead storage, extra wide 18 foot garage door and private side door entrance, HOME MUST BE SEEN. The home has unmatched height for this subdivision, the main floor level is (11.38 feet above sea level). Pool is salt water with up fall waterfalls, 2 high power therapy jets and color options for the night light in the pool.Big OPEN FLOOR PLAN, all "wood plank" ceramic tile floors thru the whole house for ease of maintenance.. All 12' coffer-ed and crown molding accented throughout the whole home. "CHEFS" kitchen WITH WHITE "SHAKER" WOOD CABINETS, LEVEL 5 GRANITE TOPS, HIGH END STAINLESS STEEL APPLIANCES, Large walk in “butler’s pantry” with granite tops and extensive cabinets., TILE BACK-SPLASH & 12' CENTER-ISLAND WORK STATION AND FAMILY GATHERING SPOT WITH 4 STOOL SEATING CAPACITY. All windows & sliders are "IMPACT" STORM RESISTANT for total buyer comfort. Kevlar screen controlled by remote control, for the Lanai. Lots of glass windows and high sliders makes the home LIGHT-BRIGHT & SUNNY all year round. MASTER BEDROOM, has "His & hers" walk-in closets both with custom organizers, dual granite top vanities and an incredible huge TILE GLASS WALK-THRU SHOWER, Master shower is 9 feet in length and has a large sitting bench.. BEAUTIFUL PAVER LANAI AND POOL DECK WITH "PICTURE GLASS" WINDOW SCREEN CAGE, for unobstructed views of the fairway and lake and a great SUMMER KITCHEN for all the family poolside entertaining. Additionally, there is a custom "SAND BOX" for the children and another PAVER GOLF VIEWING LANAI OR JUST GREAT SUNSET COCKTAILS. The home was built by Quality Homes of Port Charlotte (30 + years building homes in this area). It is a very well constructed home. Home come with a ONE YEAR COMPLETE HOME WARRANTY, for total buyer comfort.
- Houzeo last checked: 5 minutes ago
- Listing updated: February 28, 2026 at 7:50 pm
- Listing Provided by: Steve Bacardi (239) 272-2387 | COLDWELL BANKER REALTY (239) 263-3300
- Source: Stellar MLS-FL | MLS#: A4678478

Property Details
Status
Active
Type
Single Family Residence
No. of Stories
-
County
City
Neighborhood
Year Built
2024
HOA Fees
$4.17/mo
Finished Area
2,319 sqft
Lot Size
10,873 sqft lot
Basement Area
- sqft
MLS Name
Stellar MLS
MLS Number
A4678478
MLS Status
Active
Days on Market
268
Cumulative Days on Market
209

Continue Your Journey in App
Find your dream home, receive real-time updates, and many more!
Download App
Continue Your Journey in App
Find your dream home, receive real-time updates, and many more!
Location
HOA Management
N/A
HOA Fees
$50/ Annually
Disclaimer: Amenities are based on third-party information and may vary; buyers must independently verify all amenities, as information is deemed reliable but not guaranteed.
Facts & Features
Rooms
Bedrooms & bathrooms
Bedrooms: 3
Bathrooms: 3
Great Room
Level: First
Area: 330.00 Square Feet
Dimensions: 15x22
Dining Room
Level: First
Area: 182.00 Square Feet
Dimensions: 13x14
Kitchen
Level: First
Area: 234.00 Square Feet
Dimensions: 13x18
Primary Bedroom
Level: First
Area: 247.00 Square Feet
Dimensions: 13x19
Bedroom 2
Level: First
Area: 121.00 Square Feet
Dimensions: 11x11
Bedroom 3
Level: First
Area: 180.00 Square Feet
Dimensions: 12x15
Den
Level: First
Area: 120.00 Square Feet
Dimensions: 10x12
Laundry
Level: First
Area: 88.00 Square Feet
Dimensions: 8x11
Interior
Cooling
Central Air
Window Features
Blinds, Drapes, Shades, Shutters
Sewer
Public Sewer
Appliances
Dishwasher, Dryer, Electric Water Heater, Microwave, Range, Range Hood, Refrigerator, Washer, Wine Refrigerator
Exterior Features
Hurricane Shutters, Lighting, Outdoor Kitchen, Rain Gutters, Sidewalk, Sliding Doors
Interior Features
Ceiling Fans(s), Coffered Ceiling(s), Crown Molding, High Ceilings, Open Floorplan, Solid Wood Cabinets, Split Bedroom, Stone Counters, Tray Ceiling(s), Walk In Closet(s), Wet Bar, Window Treatments
Flooring
Tile
Heating
Central, Electric
Construction
Year Built
Year Built: 2024
Home type
Single Family Residence
Construction Materials
Block, Stucco
Roof
Tile
Foundation Details
Block, Slab, Stem Wall
Utilities & Energy
Pool Features
Gunite, Heated, In Ground, Lighting, Salt Water, Screen Enclosure
Laundry Features
Inside, Laundry Room
Utilities
Bb/hs Internet Available, Cable Available, Electricity Connected, Phone Available, Public, Sewer Connected, Water Connected
Water Source
Public
Parking Features
Garage Door Opener, Oversized
Other Features
Lot Features
Flood Zone, Irregular Lot, On Golf Course, Oversized Lot, Sidewalk
Patio And Porch Features
Covered, Enclosed, Rear Porch, Screened
Subdivision Name
Punta Gorda Isles Sec 15
Price History
| Date | Event | Price |
|---|---|---|
02/28/2026 Source: | Price Decreased | $1,000,000 -2.91% $431/sqft |
01/25/2026 Source: | Price Decreased | $1,030,000 -1.90% $444/sqft |
01/15/2026 Source: | Price Increased | $1,050,000 +10.53% $453/sqft |
12/19/2025 Source: | Listed for Sale | $950,000 -23.94% $410/sqft |
11/25/2025 Source: | Listing Removed | $1,249,000 $539/sqft |


Show more
Burnt Store Isles Ranks #1 in Punta Gorda, FL


Homes

Rental Prices

Median Home Price
Nearby Homes

Find Homes by Property Features in Punta Gorda, FL
Nearby New Homes For Sale

Based on information from Stellar MLS® through Oct 11, 2026, 09:15AM as submitted to and distributed by MLS GRID. All data is obtained from various sources and may not have been verified by the broker or MLS GRID. Supplied Open House Information is subject to change without notice. All information should be independently reviewed and verified for accuracy. Properties may or may not be listed by the office/agent presenting the information. IDX information is provided exclusively for consumers’ personal non-commercial use. It may not be used for any purpose other than to identify prospective properties consumers may be interested in purchasing. The data is deemed reliable but is not guaranteed by MLS GRID. The use of the MLS GRID Data may be subject to an end-user license agreement prescribed by the Member Participant’s applicable MLS, if any, and as amended from time to time. © 2026 Stellar MLS. All Rights Reserved.
 Advertising Broker: Fred McGill | Simple Showing, Inc