- Overview
- Description
- Property Details
- Location
- Facts & Features
- Getting Around
- Nearby Homes
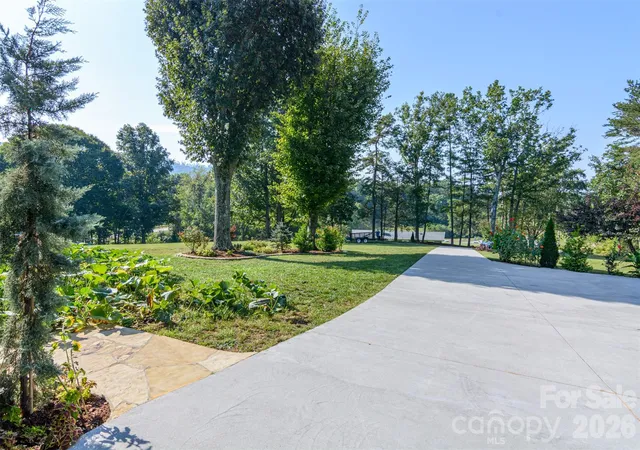

Street View
$639,000
Monthly Est:$3,181
 4 Beds
 2 Baths
2 full baths
 1,617sqft
609 Old Mars Hl Hwy, Weaverville, NC 28787
$639,000
$3,181/moEst:
Get Pre-Approved
Single Family Residence
Built in 1966
$-- HOA
2 acres lot
$395/sq.ft
Description
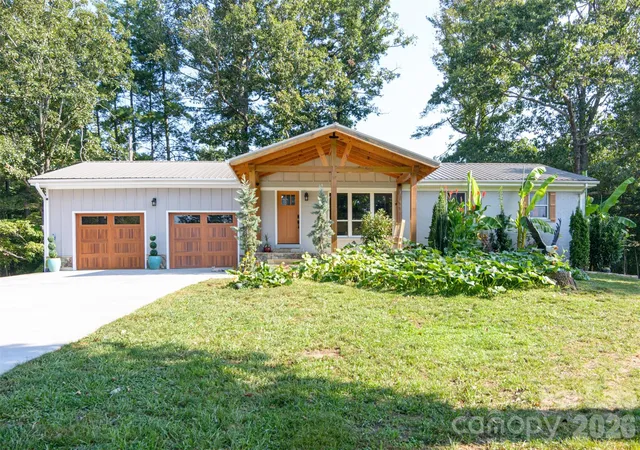
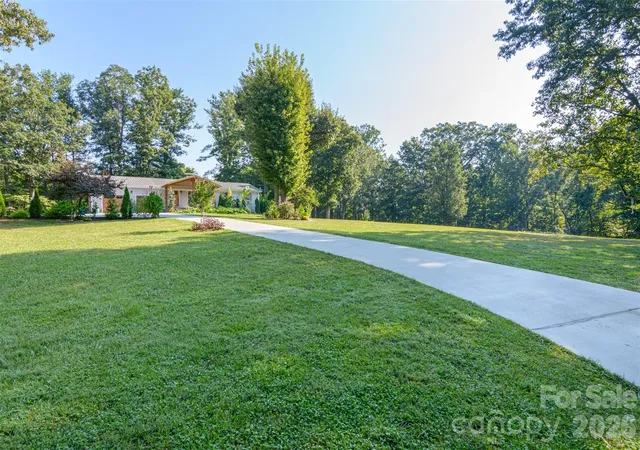
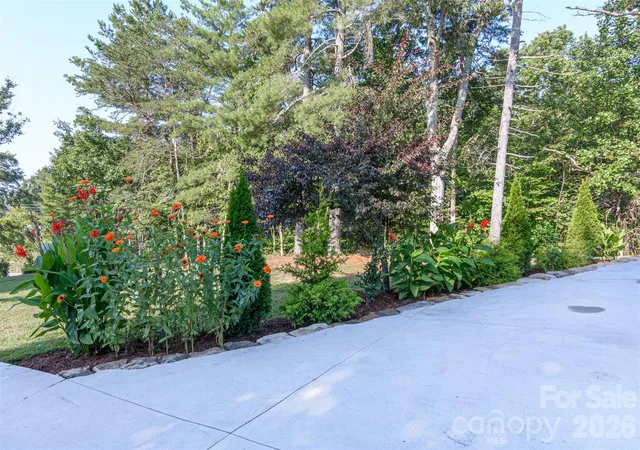
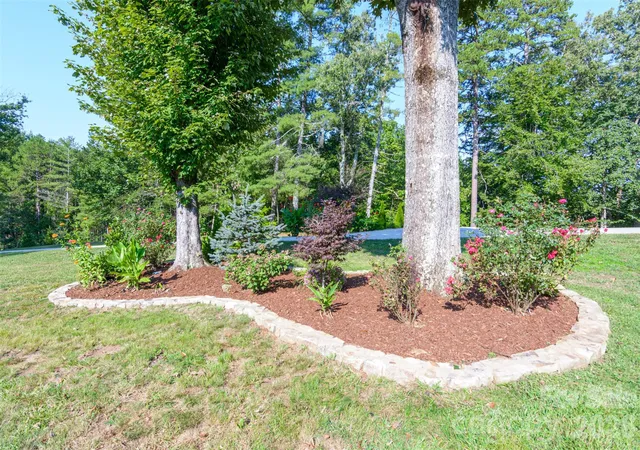
Beautifully Remodeled and Professionally Landscaped. This private 2-acre property delivers the ultimate blend of modern living & outdoor freedom with NO HOA. Only 6 minutes to Weaverville, where you'll find an easily walk-able pedestrian-friendly downtown, filled with Local Boutiques, Bakeries, Breweries, thriving Art spaces, Galleries & All Shopping as well as the popular Lake Louise Park with nice walking trails and a playground. In addition, you’re only minutes to Asheville, The Blue Ridge Parkway & the Pisgah National Forest. Outdoor Enthusiasts Take Note: This is a great location for everything Western NC has to offer. As you enter the home your eyes are drawn to the center piece of the living room- the pretty Quartz fireplace, surrounded by Hardwood floors and over sized windows where you have a commanding view of the expansive front yard and gardens. Create your favorite meals in the Chef’s Kitchen, a Light-filled space that has been thoughtfully updated with Granite counter tops, New cabinets, Custom lighting, Stainless steel appliances, a Double sink overlooking the backyard and Vinyl plank flooring. Walk through the sliding doors onto the covered back deck and soak in the built-in hot tub for evening relaxation. The Primary bedroom has a private en-suite, and there are 2 additional bedrooms with excellent natural light and property views. The Lower Level features a separate entrance, a Second Fireplace, and a massive, newly remodeled bedroom (or family room) with fresh paint, new Vinyl plank flooring & updated lighting. The other half of the full length basement is also freshly painted and offers incredible storage capacity with full laundry hookups and separate wash basin. Enjoy Peace of Mind with a Brand-new HVAC (2026) Metal Roof (2022) Epoxy Floors (in garage)- 2023, and an Expansive 2-Car Garage, with new App-controlled Smart garage doors with Integrated Cameras. Extensive landscaping has been completed and in addition to the garage, there is a Large Parking Pad for your RVs, Boats, and Toys. This home is a great find close to all conveniences.
- Houzeo last checked: 3 hours ago
- Listing updated: September 25, 2026 at 7:52 pm
- Listing Provided by: Kay Condon (305) 304-7195 | Keller Williams Mtn Partners, LLC (828) 290-1000
- Source: Canopy MLS | MLS#: 4426651

Property Details
Status
Active
Type
Single Family Residence
No. of Stories
-
County
City
Neighborhood
--
Year Built
1966
HOA Fees
-
Finished Area
1,617 sqft
Lot Size
2 acres lot
Basement Area
- sqft
MLS Name
Canopy MLS
MLS Number
4426651
MLS Status
Active
Days on Market
15
Cumulative Days on Market
2

Continue Your Journey in App
Find your dream home, receive real-time updates, and many more!
Download App
Continue Your Journey in App
Find your dream home, receive real-time updates, and many more!
Location
Facts & Features
Rooms
Bedrooms & bathrooms
Bedrooms: 4
Bathrooms: 2
Interior
Appliances
Dishwasher, Electric Cooktop, Electric Oven, Exhaust Fan, Refrigerator
Interior Features
Hot Tub
Sewer
Septic Installed
Exterior Features
Hot Tub
Heating
Central, Electric, Forced Air, Heat Pump
Flooring
Tile, Vinyl, Wood
Cooling
Central Air, Electric
Construction
Year Built
Year Built: 1966
Home type
Single Family Residence
Architectural Style
Ranch
Construction Materials
Brick Partial, Stone, Wood
Roof
Metal
Foundation Details
Basement
Utilities & Energy
Laundry Features
Electric Dryer Hookup, In Basement, Inside, Sink, Washer Hookup
Utilities
Cable Available, Electricity Connected, Satellite Internet Available, Wired Internet Available
Parking Features
Driveway, Attached Garage, Garage Door Opener, Garage Faces Front, Parking Space(s), Rv Access/parking
Water Source
Well
Fireplace Features
Electric, Family Room, Living Room, Wood Burning
Basement
Exterior Entry, Full, Interior Entry, Partially Finished, Storage Space, Walk Up Access
Other Features
Lot Features
Level, Open Lot, Paved, Wooded
Subdivision Name
None
Patio And Porch Features
Covered, Front Porch, Rear Porch
Price History
| Date | Event | Price |
|---|---|---|
09/23/2026 Source: | Listed for Sale | $639,000 $395/sqft |

Nearby Homes
Find Homes by Property Features in Weaverville, NC
Nearby New Homes For Sale

Based on information submitted to the MLS GRID from Canopy MLS through Oct 08, 2026, 11:00AM. All data is obtained from various sources and may not have been verified by the broker or MLS GRID. Supplied Open House Information is subject to change without notice. All information should be independently reviewed and verified for accuracy. Properties may or may not be listed by the office/agent presenting the information. IDX information is provided exclusively for consumers’ personal, noncommercial use. It may not be used for any purpose other than to identify prospective properties which the consumers may be interested in purchasing. The data is deemed reliable but is not guaranteed by MLS GRID. The use of the MLS GRID Data may be subject to an end-user license agreement prescribed by the Member Participant’s applicable MLS, if any, and as amended from time to time. ©2026 Canopy MLS. All Rights Reserved.
 Advertising Broker: Nicholas Huscroft | Chosen Realty