- Overview
- Description
- Property Details
- Location
- HOA Management
- Facts & Features
- Getting Around
- Nearby Homes



$599,000
Monthly Est:$2,981
 2 Beds
 2 Baths
2 full baths
 1,225sqft
609 Tropical Breeze Way #609, Tampa, FL 33602
$599,000
$2,981/moEst:
Get Pre-Approved
Condominium
Built in 1993
$-- HOA
2 sqft lot
$489/sq.ft
Description
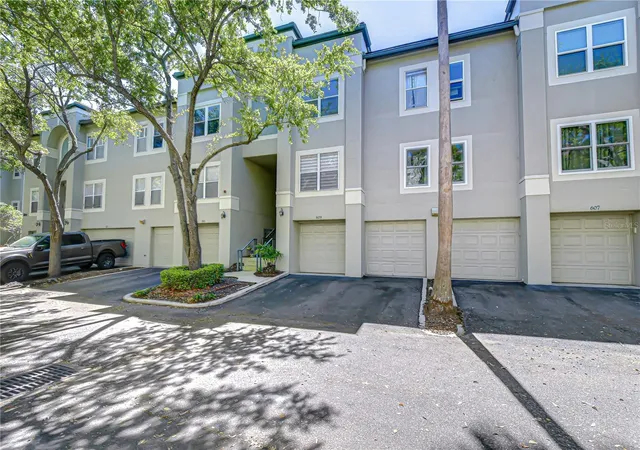
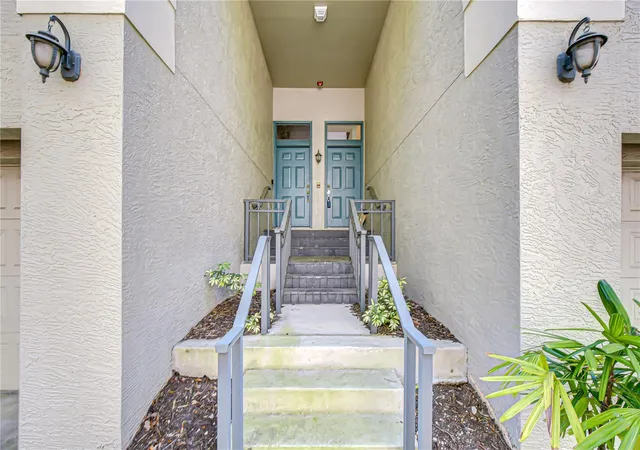
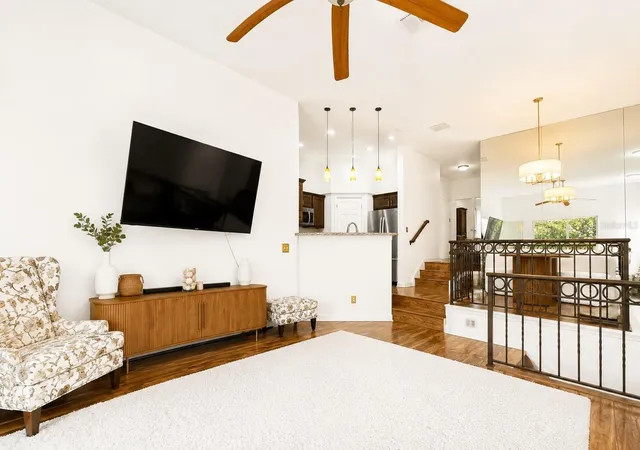
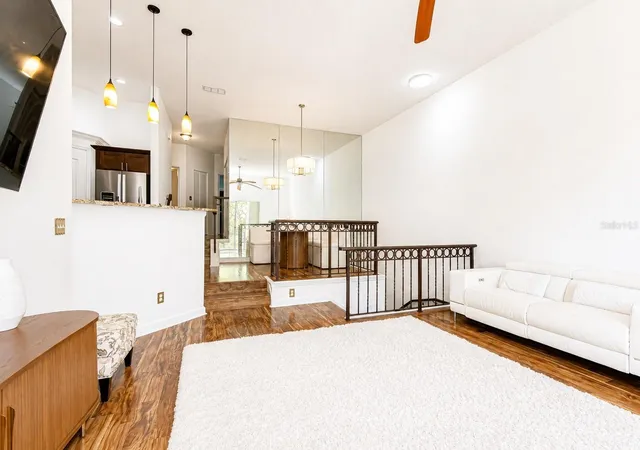
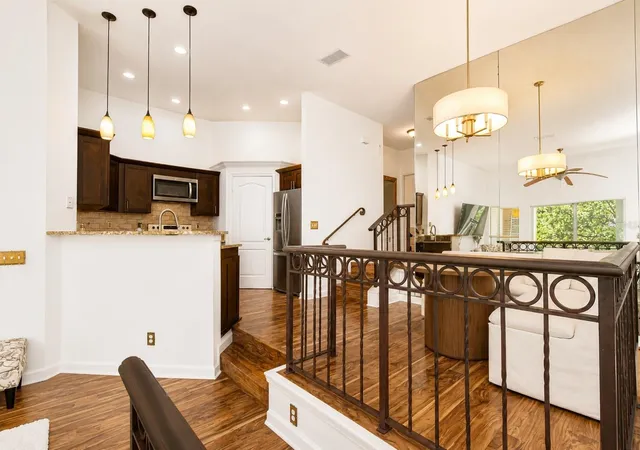
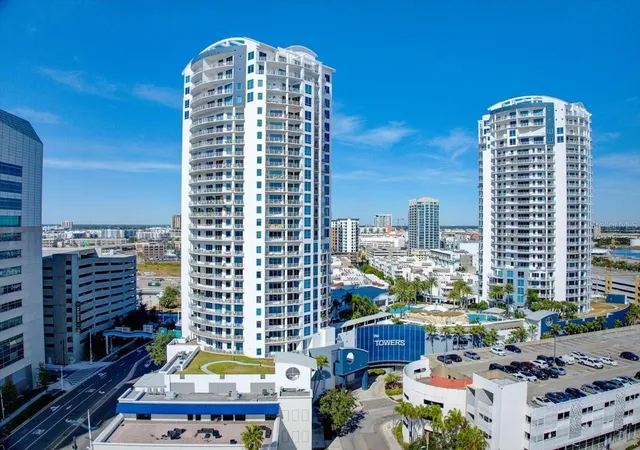
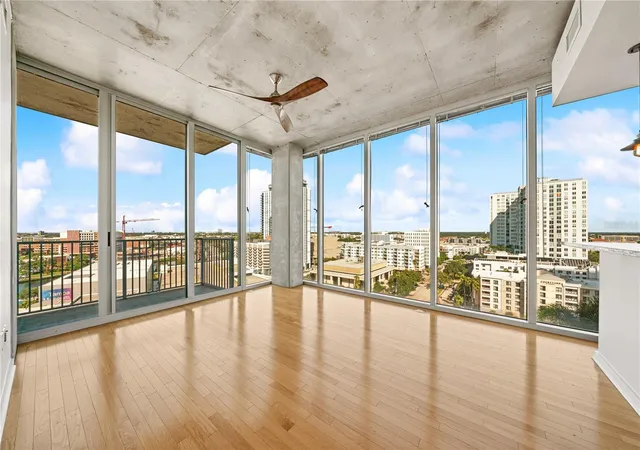
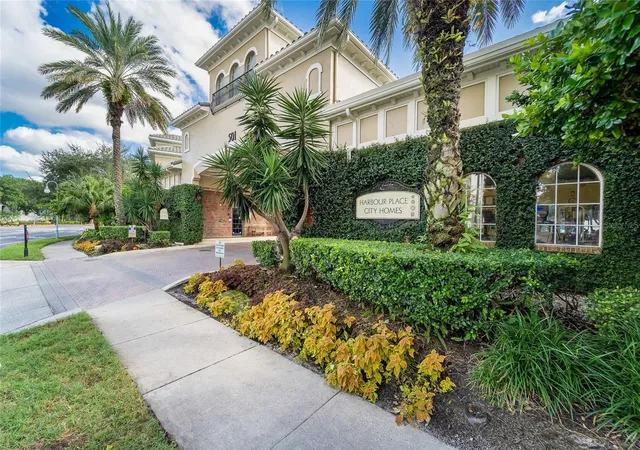
Welcome to your private 2-bedroom, 2-bathroom retreat in the highly sought-after, gated community of Island Place on Harbour Island—right in the heart of Downtown Tampa. This beautifully updated townhome offers the perfect blend of upscale style and everyday comfort, creating an exceptional urban living experience. Step inside to discover thoughtfully designed interiors featuring modern finishes throughout, including stainless steel appliances, updated kitchen and bathrooms, and stylish upgraded lighting and ceiling fans. Every detail has been carefully curated to deliver both elegance and functionality. The kitchen serves as the centerpiece of the home, showcasing Corian countertops, sleek cabinetry, and stainless appliances—ideal for both everyday living and entertaining. The bathrooms have been tastefully renovated to provide a spa-inspired feel, offering a relaxing escape at the end of the day. Enjoy peaceful outdoor living on your spacious private balcony overlooking a tranquil fountain—perfect for morning coffee or unwinding in the evening. Island Place residents enjoy access to resort-style amenities, including two fitness centers, two pools, two hot tubs, a playground, and even a car wash station—all set within a scenic waterfront community. Ideally located, this home places you just minutes from Downtown Tampa’s top destinations, including the Tampa Convention Center, Amalie Arena, Channelside District, and historic Ybor City. MacDill Air Force Base is only a 15-minute drive, and the Gulf Coast’s stunning beaches are just 30 minutes away. Additional highlights include a rare 2-car garage, providing both convenience and peace of mind. More than just a home, this is a lifestyle—offering the perfect balance of vibrant city living and serene waterfront surroundings. Don’t miss your opportunity to own a piece of Harbour Island luxury.
- Houzeo last checked: 10 minutes ago
- Listing updated: September 30, 2026 at 3:29 pm
- Listing Provided by: Brenda Wade (813) 655-5333 | KELLER WILLIAMS SOUTH TAMPA (813) 875-3700
- Source: Stellar MLS-FL | MLS#: TB8505842

Part of

Property Details
Status
Active
Type
Condominium
No. of Stories
2
County
City
Neighborhood
Year Built
1993
HOA Fees
-
Finished Area
1,225 sqft
Lot Size
2 sqft lot
Basement Area
- sqft
MLS Name
Stellar MLS
MLS Number
TB8505842
MLS Status
Active
Days on Market
150
Cumulative Days on Market
106

Continue Your Journey in App
Find your dream home, receive real-time updates, and many more!
Download App
Continue Your Journey in App
Find your dream home, receive real-time updates, and many more!
Location
HOA Management
First Service Residentiall
HOA Fees
$-/ Monthly
Amenities
 Amenities and services may be covered by one or multiple associations and service providers.
 Water
Water
 Gym
Gym
 Tennis
 Security Guard
 Pool
Pool
 Spa
Spa
 Security Gate
 Club House
 Trash Pickup
 Park Playground
 Sewer
Sewer
 Recreational Facilities
Private Road
Recreation Facilities
Common Area Taxes
Disclaimer: Amenities are based on third-party information and may vary; buyers must independently verify all amenities, as information is deemed reliable but not guaranteed.
Facts & Features
Rooms
Bedrooms & bathrooms
Bedrooms: 2
Bathrooms: 2
Kitchen
Level: Second
Area: 96.00 Square Feet
Dimensions: 12x8
Great Room
Level: Second
Area: 289.00 Square Feet
Dimensions: 17x17
Dining Room
Level: Second
Area: 63.00 Square Feet
Dimensions: 9x7
Primary Bedroom
Level: Third
Area: 156.00 Square Feet
Dimensions: 13x12
Bedroom 2
Level: Third
Area: 121.00 Square Feet
Dimensions: 11x11
Interior
Exterior Features
Balcony
Sewer
Public Sewer
Interior Features
Ceiling Fans(s), Kitchen/family Room Combo, Vaulted Ceiling(s), Walk In Closet(s)
Heating
Central, Electric
Flooring
Carpet
Appliances
Dishwasher, Electric Water Heater, Microwave, Range, Refrigerator
Cooling
Central Air
Construction
Year Built
Year Built: 1993
Home type
Condominium
Foundation Details
Slab
Architectural Style
Traditional
Roof
Shingle, Tile
Construction Materials
Block, Stucco, Frame
Utilities & Energy
Association Amenities
Clubhouse, Fitness Center, Gated, Playground, Pool, Recreation Facilities, Security, Spa/hot Tub, Tennis Court(s)
Water Source
Public
Utilities
Bb/hs Internet Available, Cable Available, Cable Connected, Electricity Available, Electricity Connected, Public, Sewer Available, Sewer Connected, Water Available, Water Connected
Laundry Features
Inside, Laundry Closet
Parking Features
Assigned, Driveway
Security Features
Smoke Detector(s)
Other Features
Subdivision Name
Island Place A Condo
Vegetation
Trees/landscaped
Community Features
Association Recreation Owned, Clubhouse, Community Mailbox, Deed Restrictions, Fitness Center, Gated Community Guard, Playground, Pool, Sidewalks, Tennis Court(s)
Patio And Porch Features
Patio
Price History
| Date | Event | Price |
|---|---|---|
09/02/2026 Source: | Price Decreased | $599,000 -3.22% $489/sqft |
08/19/2026 Source: | Price Decreased | $618,900 -0.98% $505/sqft |
07/31/2026 Source: | Listed for Sale | $625,000 $510/sqft |
07/10/2026 Source: | Contingent (Active Under Contract) | $625,000 $510/sqft |
06/19/2026 Source: | Pending | $625,000 -3.85% $510/sqft |

Show more
Getting Around 609 Tropical Breeze Way
Bike Score®

Somewhat Bikeable
47/100
Walk Score®

Somewhat Walkable
52/100
Transit Score®

Some Transit
47/100
Data provided by Redfin
Nearby Homes
Find Homes by Property Features in Tampa, FL
Nearby New Homes For Sale

Based on information from Stellar MLS® through Oct 09, 2026, 12:45AM as submitted to and distributed by MLS GRID. All data is obtained from various sources and may not have been verified by the broker or MLS GRID. Supplied Open House Information is subject to change without notice. All information should be independently reviewed and verified for accuracy. Properties may or may not be listed by the office/agent presenting the information. IDX information is provided exclusively for consumers’ personal non-commercial use. It may not be used for any purpose other than to identify prospective properties consumers may be interested in purchasing. The data is deemed reliable but is not guaranteed by MLS GRID. The use of the MLS GRID Data may be subject to an end-user license agreement prescribed by the Member Participant’s applicable MLS, if any, and as amended from time to time. © 2026 Stellar MLS. All Rights Reserved.
 Advertising Broker: Fred McGill | Simple Showing, Inc