- Overview
- Description
- Property Details
- Location
- Facts & Features
- Getting Around
- Nearby Homes



$235,000
Monthly Est:$1,170
 3 Beds
 2 Baths
2 full baths
 1,365sqft
609 W Kilpatrick Ave, Cleburne, TX 76033
$235,000
$1,170/moEst:
Get Pre-Approved
Single Family Residence
Built in 1979
$-- HOA
0.21 acre lot
$172/sq.ft
Description
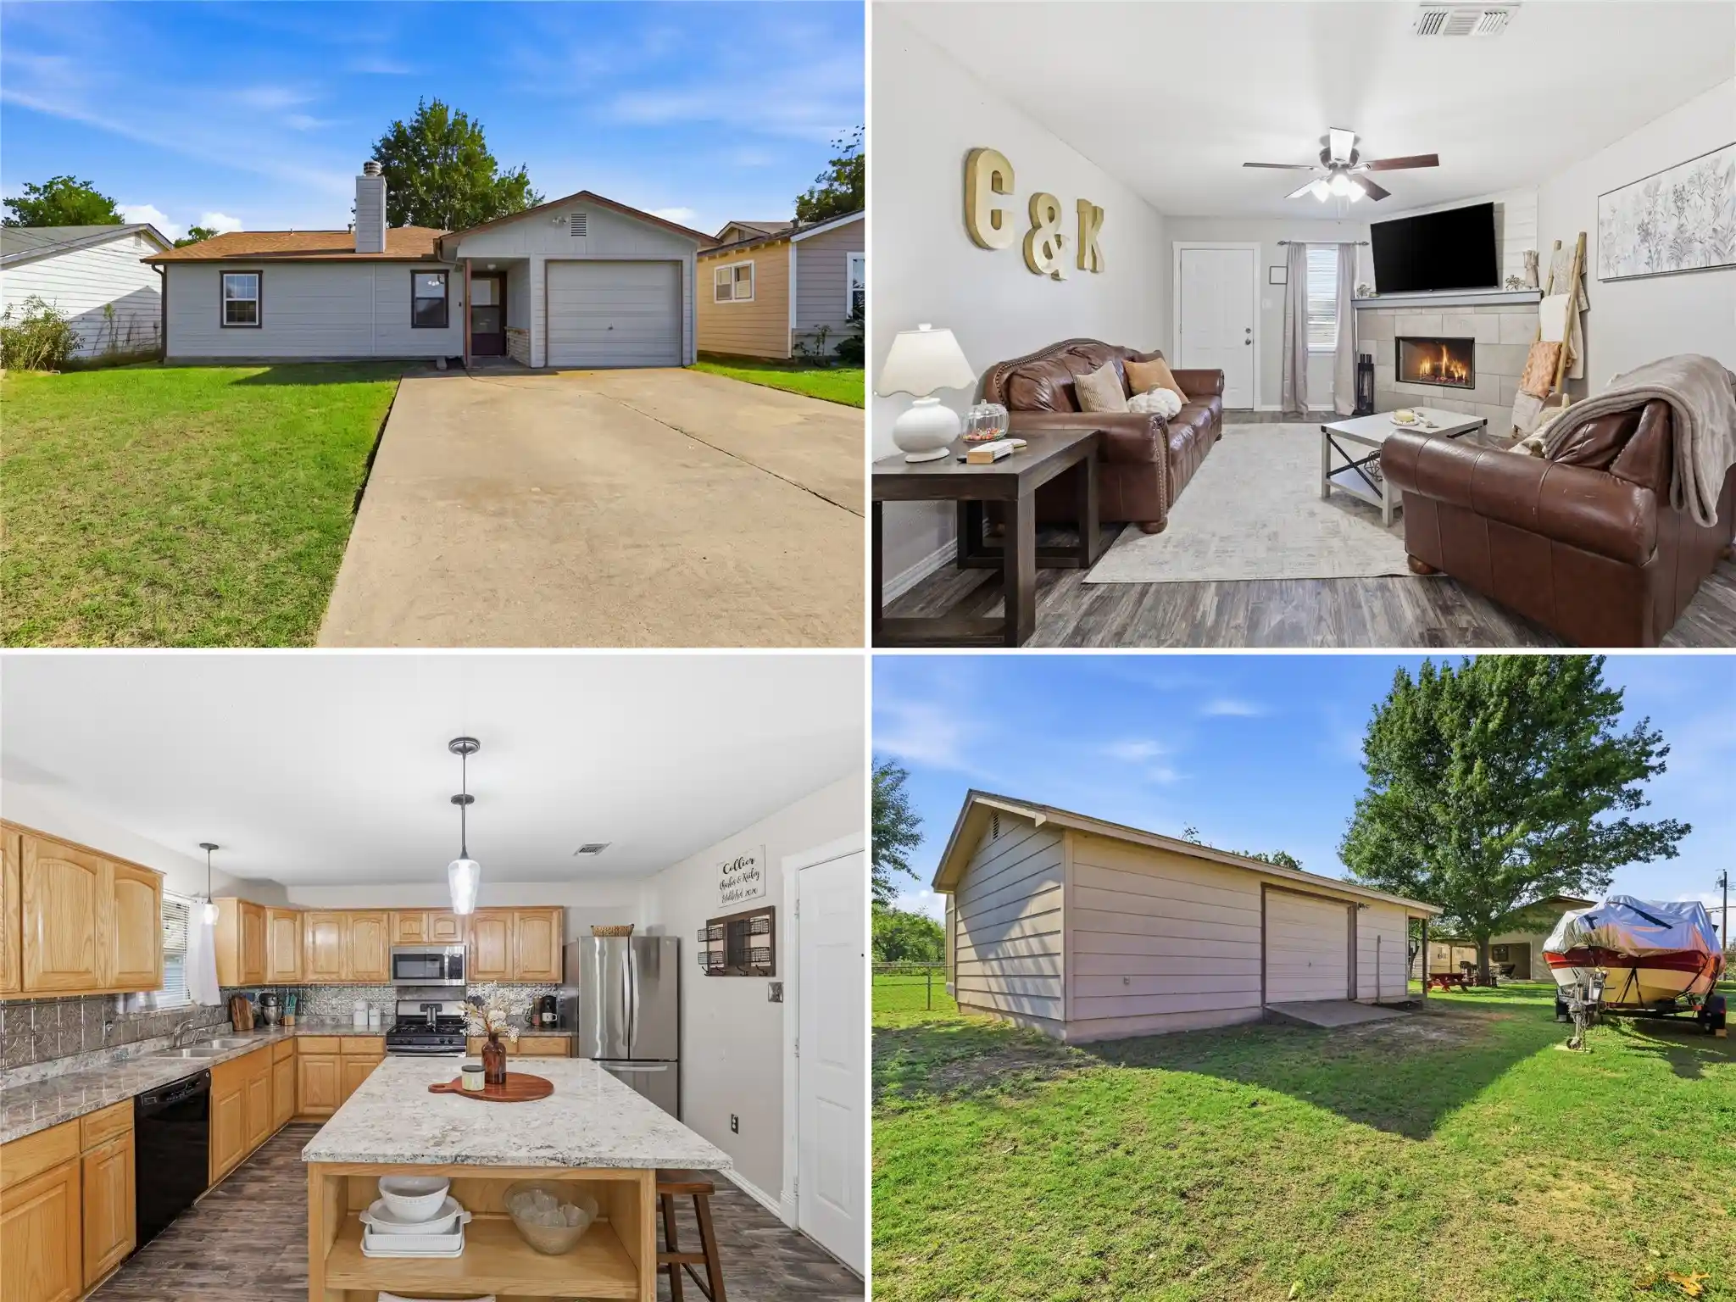
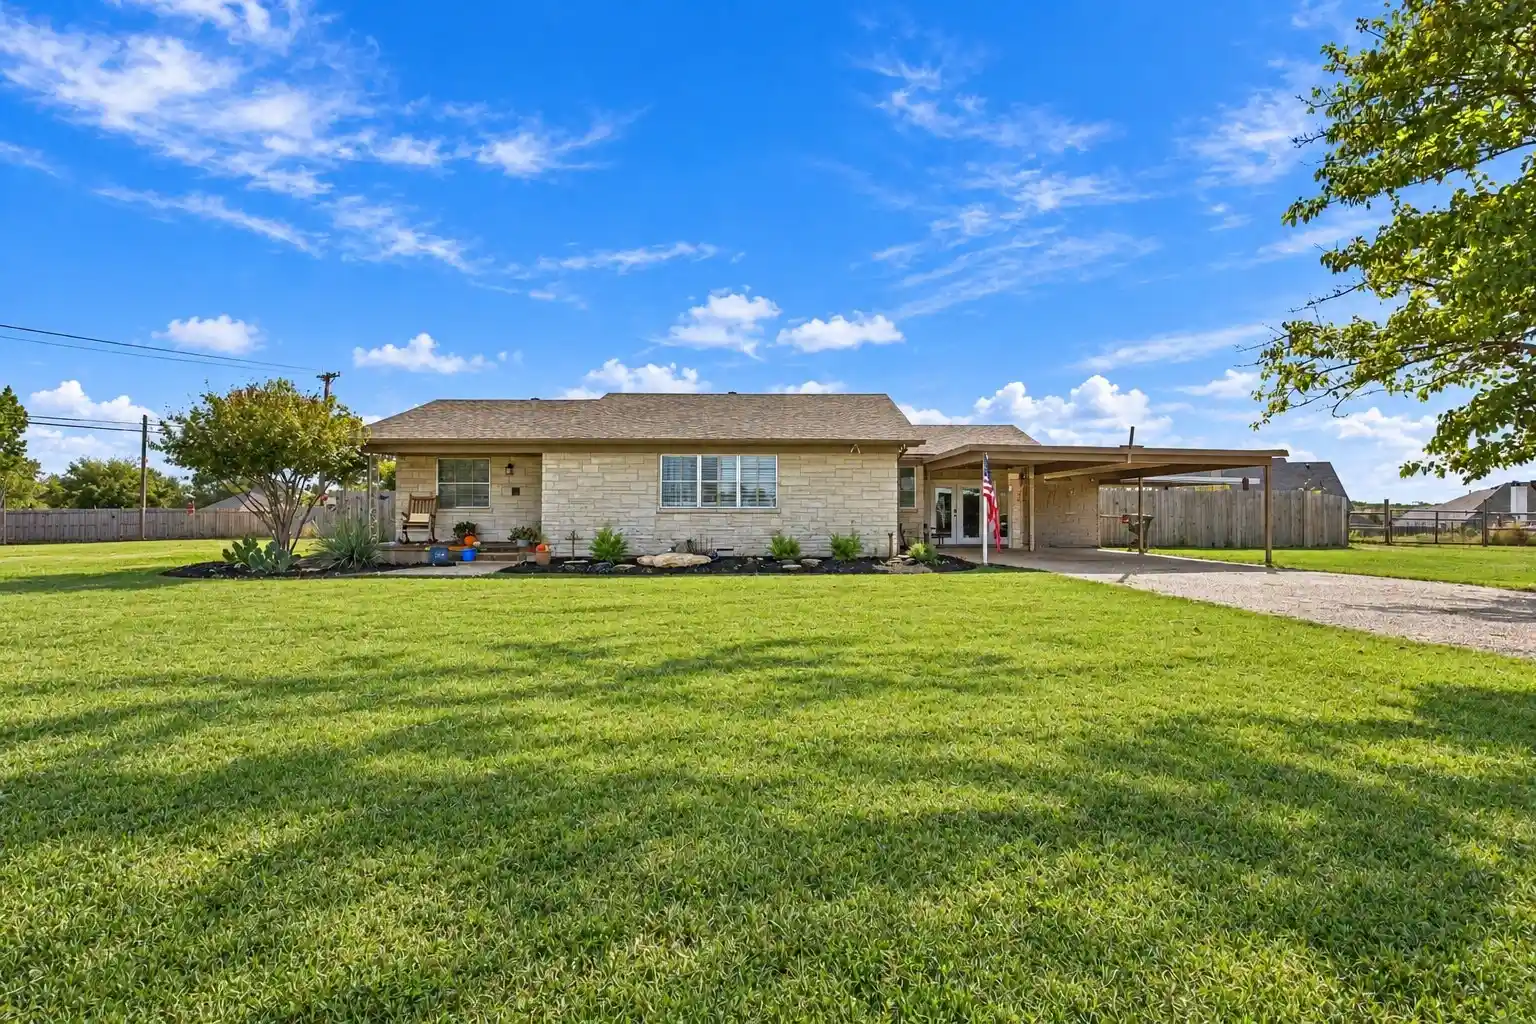
22X34 WORKSHOP! REAR ALLEY ACCESS. ROOM TO PARK RV, BOAT, or TRAILERS. Discover the perfect blend of comfort and functionality in this delightful Cleburne home that promises both charm and convenience.
Step inside to an inviting open-concept layout, seamlessly connecting the living, dining, and kitchen areas, ideal for both relaxing and entertaining. The living room boasts a cozy wood-burning fireplace, setting the perfect ambiance for those chilly Texas evenings. Throughout the home, smooth-surface vinyl plank flooring adds an elegant touch and ensures easy maintenance.
The heart of the home, the expansive kitchen, comes equipped with a large island that features a stunning granite countertop, offering both ample workspace and bar seating. The adjacent dining area is generous in size, perfect for hosting gatherings or intimate family meals.
Retreat to the primary bedroom, complete with two spacious closets and an ensuite bathroom featuring a walk-in shower.
Outside, unwind on the covered patio that provides a tranquil spot shaded by a towering tree, perfect for enjoying your morning coffee or evening breeze. Delight in the outdoor firepit area where you can relax and entertain under the Texas sky. The property also includes a substantial workshop, fully equipped with electricity and a garage door, making it an ideal space for projects or extra storage.
Enjoy the convenience of rear entry alley access, with room to park an RV, trailers, or even a boat in the backyard. This Cleburne gem offers a harmonious balance of indoor comfort and outdoor versatility, making it a must-see for discerning buyers seeking their next home at a great price!
- Houzeo last checked: 7 minutes ago
- Listing updated: October 25, 2026 at 4:12 pm
- Listing Provided by: Gavin Hughes (817) 526-1777 | Coldwell Banker Apex, REALTORS Cleburne (817) 641-9873
- Source: NTREIS MLS-TX | MLS#: 21411548

Property Details
Status
Active Under Contract
Type
Single Family Residence
No. of Stories
1
County
City
Neighborhood
--
Year Built
1979
HOA Fees
-
Finished Area
1,365 sqft
Lot Size
0.21 acre lot
Basement Area
- sqft
MLS Name
NTREIS MLS
MLS Number
21411548
MLS Status
ActiveUnderContract
Cumulative Days on Market
11

Continue Your Journey in App
Find your dream home, receive real-time updates, and many more!
Continue Your Journey in App
Find your dream home, receive real-time updates, and many more!
Location
Facts & Features
Rooms
Bedrooms & bathrooms
Bedrooms: 3
Bathrooms: 2
DiningRoom
Level: First
Area: 225.00 Square Feet
Dimensions: 15 x 15
Kitchen
Level: First
Area: 154.00 Square Feet
Dimensions: 11 x 14
Bedroom
Level: First
Area: 144.00 Square Feet
Dimensions: 12 x 12
Bedroom
Level: First
Area: 121.00 Square Feet
Dimensions: 11 x 11
PrimaryBedroom
Level: First
Area: 210.00 Square Feet
Dimensions: 14 x 15
LivingRoom
Level: First
Area: 168.00 Square Feet
Dimensions: 12 x 14
Interior
Heating
Central, Gas
Appliances
Dishwasher, Gas Range, Microwave
Sewer
Public Sewer
Flooring
Luxury Vinyl Plank
Cooling
Central Air, Ceiling Fans
Exterior Features
Storage
Interior Features
Granite Counters, Kitchen Island, Open Floorplan
Construction
Year Built
Year Built: 1979
Home type
Single Family Residence
Property Condition
Resale
Foundation Details
Slab
Architectural Style
Traditional, Detached
Roof
Composition
Utilities & Energy
Fireplace Features
Wood Burning
Water Source
Public
Pool Features
None
Parking Features
Additional Parking, Alley Access, Garage Faces Front, Storage, Workshop In Garage, Boat, Rv Access Parking
Utilities
Sewer Available, Water Available
Other Features
Patio And Porch Features
Covered
Subdivision Name
College Heights
Lot Features
Interior Lot, Few Trees
Price History
| Date | Event | Price |
|---|---|---|
10/25/2026 Source: | Contingent (Active Under Contract) | $235,000 $172/sqft |
10/23/2026 Source: | Price Decreased | $235,000 -2.04% $172/sqft |
10/14/2026 Source: | Listed for Sale | $239,900 $176/sqft |

Nearby Homes


Find Homes by Property Features in Cleburne, TX
Nearby New Homes For Sale

Based on information from the North Texas Real Estate Information Systems, Inc., through Oct 31, 2026, 10:30AM. Information is provided exclusively for consumers’ personal, non-commercial use. It may not be used for any purpose other than to identify prospective properties consumers may be interested in purchasing. Data is deemed reliable but is not guaranteed accurate. This website may not include listings or property addresses of sellers who have directed their listing brokers to withhold their listing or their property address from display on the Internet. ©2026 North Texas Real Estate Information Systems, Inc. All Rights Reserved.
 Advertising Broker: Michelle Brecker | Pathway To Home Realty
