- Overview
- Description
- Property Details
- Location
- Facts & Features
- Getting Around
- Nearby Homes
 Price Drop: $10K (09/17)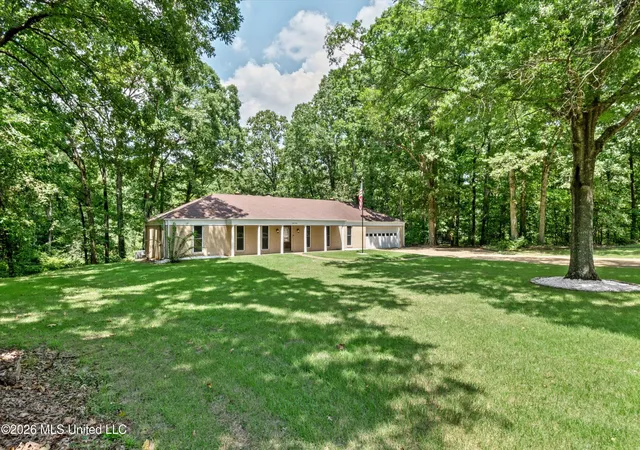
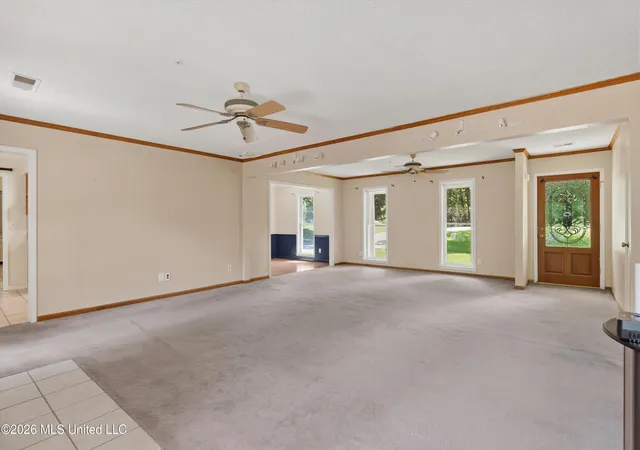

Street View
$359,000
Monthly Est:$1,787
 3 Beds
 2 Baths
2 full baths
 2,517sqft
6090 Northwood Dr, Olive Branch, MS 38654
$359,000
$1,787/moEst:
Get Pre-Approved
Single Family Residence
Built in 1974
$-- HOA
3.5 acres lot
$143/sq.ft
Description
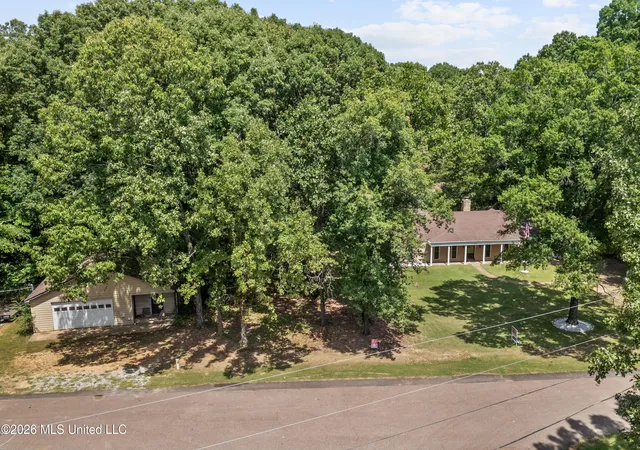
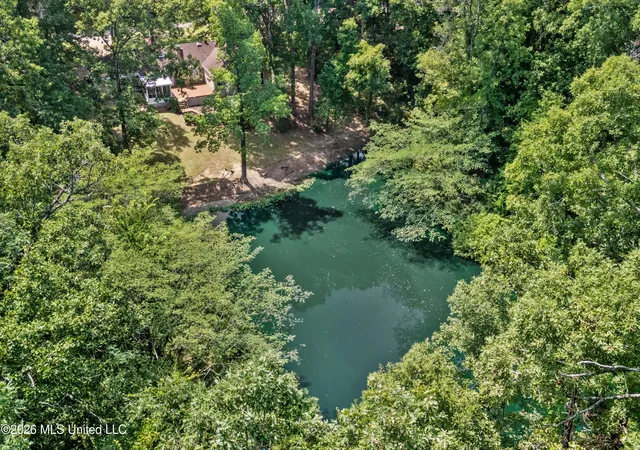
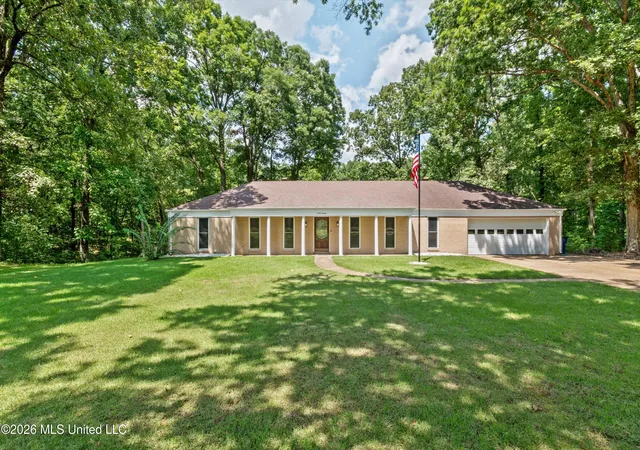
Incredible 3.5 Acre Lot surrounded by Beautiful Trees, Fishing Pond, Detached Garage Shop with a One-Level 3 Bedroom home with Large Rooms ~ Located on a quiet street close to Pleasant Hill Rd & Church Rd (not far from Target, Snowden Grove Park, and SILO Square) ~ Gorgeous Front Yard includes Zoysia sod leading to a large Front Porch ~ Entry to an Open Living Room and Great Room with Center Brick Wood-Burning Fireplace and a Formal Dining Room with Wainscoat trim and Barn Door to the Kitchen with Custom Cabinets, Drawer Stack, Tile Backsplash, Built-In Wall Oven, New Smooth Cook-Top and Vent Hood, Microwave, Dishwasher, and Fridge plus a large Walk-In Pantry and Breakfast Area with Built-In Corner Cabinets/Shelves opening to a enclosed Sun Room with panoramic Views and Entertaining Deck ~ Large, Vaulted Primary Suite on the Rear with Sitting Area, Wood Floors, Big Walk-In Closet, 6 Windows with Elevated Views of the Lake Pond, Built-In Drawer Stacks, Shelves ~ Primary Bath with Tile Floors, Dual Vanity, White Cabinets, Walk-In Shower, Built-In Linen Cabinets, and a Jetted Garden Tub ~ Bedrooms 2 and 3 are nicely-sized with Ceiling Fans with Bathroom 2 in between with tile, over-sized vanity with Make-Up Station, and Walk-In Shower ~ Laundry Room with Built-In Cabinets, Cubby w Storage, and Rear Entry Door to the back yard ~ Large entertaining deck opens to a beautiful tree-lined setting with private fishing pond ~ No HOA, domestic animals and livestock welcome, lots of wildlife visitors ~ Features: Crank-Out Windows, Crown Molding, Beadboard trim, Wood Shelves, Floored Attic, Security System, Cameras, Wood Shelves, Exterior Security Lights, Security Door, Gutters and 38 x 26 Detached Garage Workshop
- Houzeo last checked: 11 minutes ago
- Listing updated: October 5, 2026 at 11:54 pm
- Listing Provided by: Donnie R Chambliss (901) 355-2074 DRE #B-22953, Margie Mays | Crye-Leike Of MS-SH (662) 349-5550
- Source: MLS United-MS | MLS#: 4159112

Property Details
Status
Active
Type
Single Family Residence
No. of Stories
-
County
City
Neighborhood
--
Year Built
1974
HOA Fees
-
Finished Area
2,517 sqft
Lot Size
3.5 acres lot
Basement Area
- sqft
MLS Name
MLS United
MLS Number
4159112
MLS Status
Active
Days on Market
23

Continue Your Journey in App
Find your dream home, receive real-time updates, and many more!
Download App
Continue Your Journey in App
Find your dream home, receive real-time updates, and many more!
Location
Facts & Features
Rooms
Bedrooms & bathrooms
Bedrooms: 3
Bathrooms: 2
Interior
Sewer
Septic Tank
Window Features
Blinds, Metal, Screens
Cooling
Ceiling Fan(s), Central Air, Electric
Exterior Features
Lighting, Private Yard, Rain Gutters
Interior Features
Bookcases, Built In Features, Ceiling Fan(s), Crown Molding, Double Vanity, Eat In Kitchen, Pantry, Primary Downstairs, Storage, Track Lighting, Vaulted Ceiling(s), Walk In Closet(s)
Heating
Central
Appliances
Cooktop, Dishwasher, Disposal, Electric Cooktop, Microwave, Refrigerator
Flooring
Carpet, Hardwood, Tile
Construction
Year Built
Year Built: 1974
Home type
Single Family Residence
Roof
Asphalt Shingle, Composition
Property Condition
Fixer
Architectural Style
Ranch
Foundation Details
Pillar/post/pier, Slab
Construction Materials
Brick
Utilities & Energy
Security Features
Security Lights, Security System
Parking Features
Attached, Detached, Driveway, Garage Door Opener, Concrete
Water Source
Public
Utilities
Electricity Connected, Sewer Available, Water Connected, Fiber To The House
Fireplace Features
Glass Doors, Great Room, Wood Burning
Laundry Features
Laundry Room
Other Features
Community Features
None
Patio And Porch Features
Deck, Enclosed, Front Porch, Porch, Rear Porch
Lot Features
Cul De Sac, Views, Wooded
Disclosures
As Is, Usda Rural Dev
Subdivision Name
Pleasant Hill Estates
Price History
| Date | Event | Price |
|---|---|---|
09/17/2026 Source: | Listed for Sale | $359,000 -2.71% $143/sqft |
08/31/2026 Source: | Pending | $369,000 $147/sqft |
08/13/2026 Source: | Listed for Sale | $369,000 +57.02% $147/sqft |
04/17/2017 Source: | Sold | $235,000 $93/sqft |

Nearby Homes





Find Homes by Property Features in Olive Branch, MS
Nearby New Homes For Sale


Based on information from MLS United, LLC. through Oct 10, 2026, 01:00PM. IDX information is provided exclusively for consumers' personal, non-commercial use, that it may not be used for any purpose other than to identify prospective properties consumers may be interested in purchasing, and that the data is deemed reliable but is not guaranteed accurate by the MLS. © 2026 MLS United, LLC. All Rights Reserved.
 Advertising Broker: Daniel Demers | Sell Your Home Services