- Overview
- Description
- Property Details
- Location
- Facts & Features
- Getting Around
- Nearby Homes



$390,000
Monthly Est:$1,941
 3 Beds
 3 Baths
2 full baths + 1 half bath
 2,473sqft
60900 County Rd 19, Goshen, IN 46528
$390,000
$1,941/moEst:
Get Pre-Approved
Manufactured On Land
Built in 2013
$-- HOA
1 acre lot
$158/sq.ft
Description
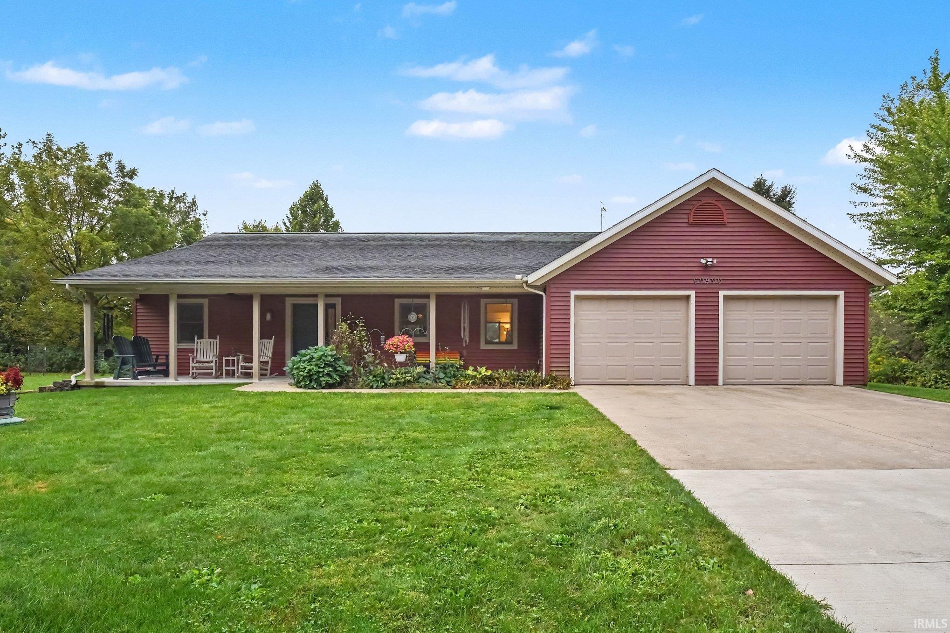
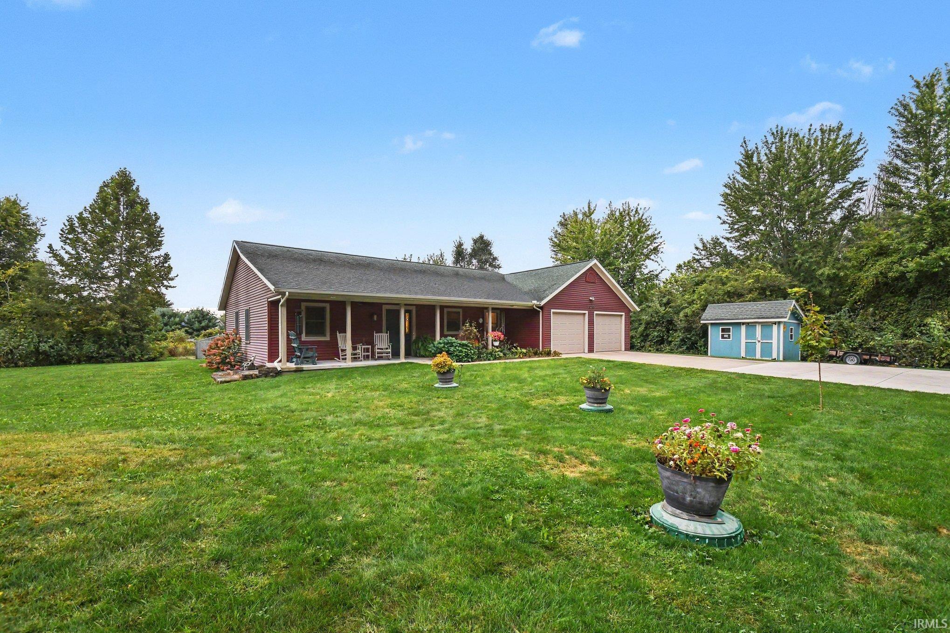
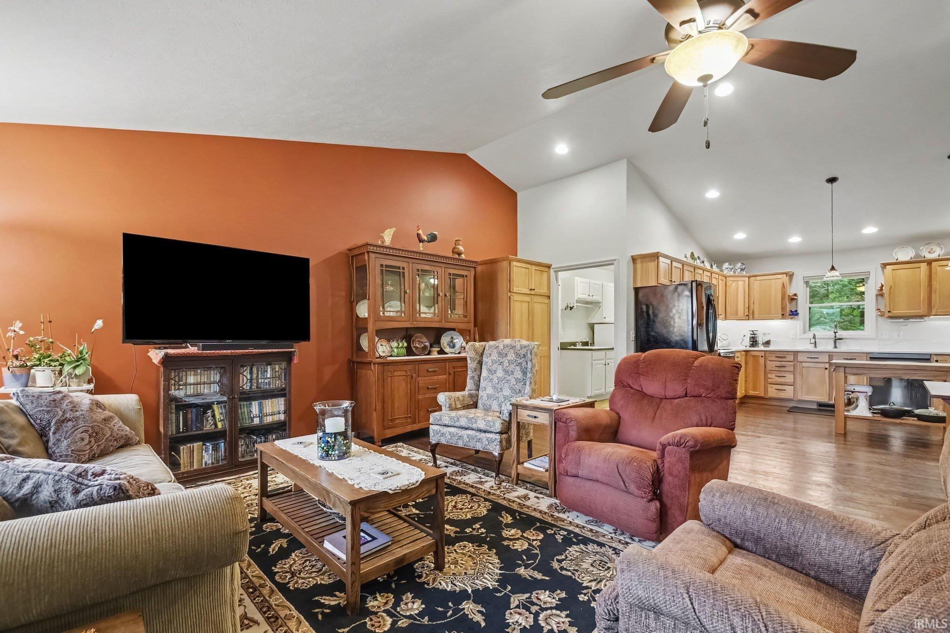
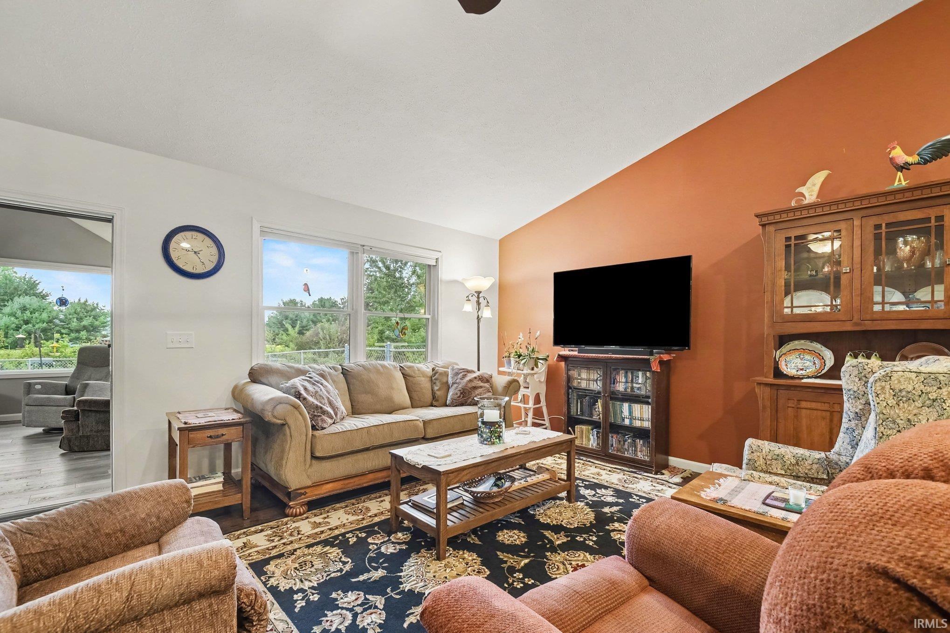
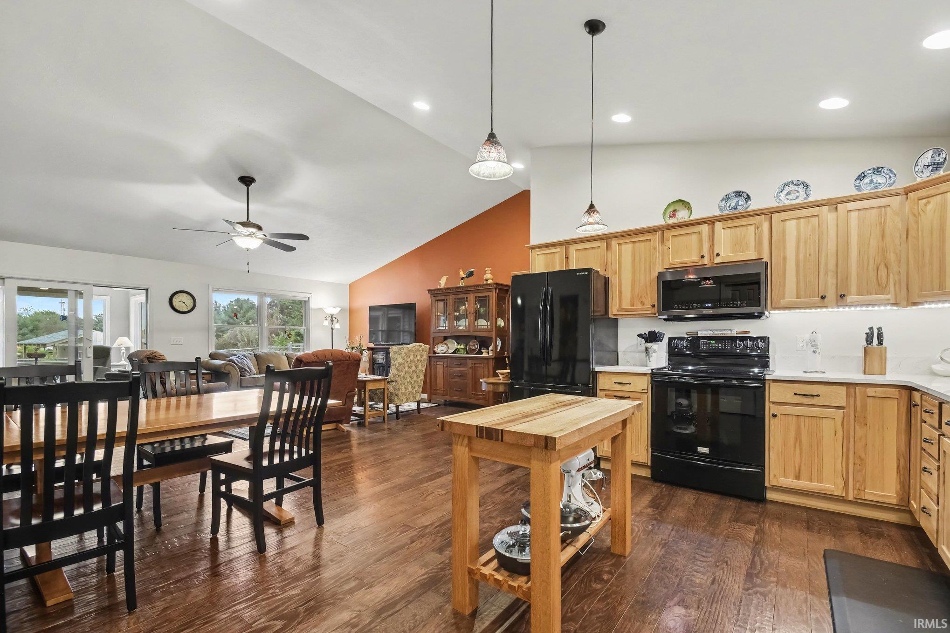
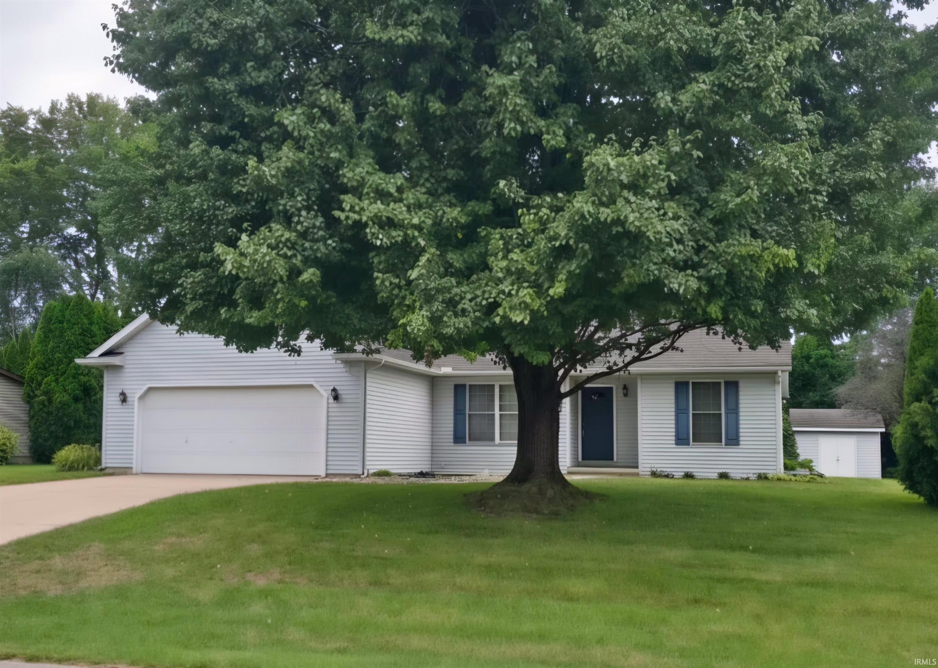
Tucked away on a private shared drive, this extremely well-maintained 1,441 sq ft home offers true seclusion just minutes from downtown. The home features 3 bedrooms, 2.5 baths, and additional living space in the finished basement. Energy efficiency stands out: a closed-loop geothermal heating and cooling system is even more efficient with 26 solar panels. The kitchen has hickory cabinets and quartz countertops, and all appliances stay, including washer, dryer, and water softener. A central vacuum system runs throughout. Enjoy the well-insulated four-season room overlooking the private backyard. Next to the garage, a spacious insulated and heated 18x24 room is ready for woodworking or any hobby. Located in the Middlebury Community Schools district.
- Houzeo last checked: 2 minutes ago (October 10, 2026 at 3:30 pm)
- Listing updated: October 10, 2026 at 12:31 pm
- Listing Provided by: Steve Miller | RE/MAX Results
- Source: Indiana Regional MLS-IN | MLS#: 202639409

Property Details
Status
Active Under Contract
Type
Manufactured Mobile Home
No. of Stories
-
County
--
City
Neighborhood
--
Year Built
2013
HOA Fees
-
Finished Area
2,473 sqft
Lot Size
1 acre lot
Basement Area
- sqft
MLS Name
Indiana Regional MLS
MLS Number
202639409
MLS Status
Cont-First Right
Days on Market
16

Continue Your Journey in App
Find your dream home, receive real-time updates, and many more!
Download App
Continue Your Journey in App
Find your dream home, receive real-time updates, and many more!
Location
Facts & Features
Rooms
Bedrooms & bathrooms
Bedrooms: 3
Bathrooms: 3
Interior
Appliances
Dishwasher, Microwave, Refrigerator, Washer, Dryer Electric, Electric Range, Solar Panels Owned
Heating
Geothermal
Cooling
Geothermal
Sewer
Septic Tank
Interior Features
Cathedral Ceiling(s), Ceiling Fan(s), Closet(s) Walk In, Stone Counters, Eat In Kitchen, Open Floorplan, Patio Open, Porch Covered, Split Br Floor Plan, Twin Sink Vanity, Utility Sink, Stand Up Shower, Tub/shower Combination, Workshop, Main Level Bedroom Suite, Main Floor Laundry
Construction
Year Built
Year Built: 2013
Home type
Manufactured On Land
Architectural Style
Ranch
Construction Materials
Vinyl Siding
Utilities & Energy
Parking Features
Concrete
Fireplace Features
None
Water Source
Well
Basement
Daylight, Finished, Full
Other Features
Lot Features
Level, 0 2.9999
Subdivision Name
None
Price History
| Date | Event | Price |
|---|---|---|
09/22/2026 Source: | Contingent (Active Under Contract) | $390,000 $147/sqft |

Nearby Homes






Find Homes by Property Features in Goshen, IN


IDX information is provided exclusively for consumer's personal, non-commercial use and may not be used for any purpose other than to identify prospective properties that consumers may be interested in purchasing. Data is deemed reliable but is not guaranteed accurate by the MLS.
 Advertising Broker: Jonah Hartsburg | Hoosier Hub Realty