Andover RE
Powered by 
- 13
- Overview
- Description
- Property Details
- Location
- Facts & Features
- Getting Around
- Nearby Homes
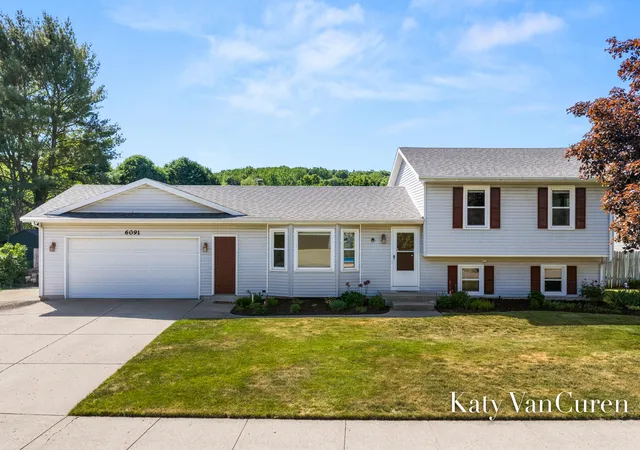

Street View
$409,900
Monthly Est:$2,040
 4 Beds
 3 Baths
2 full baths + 1 half bath
 1,861sqft
6091 Rogue River Meadows Dr NE, Belmont, MI 49306
$409,900
$2,040/moEst:
Get Pre-Approved
Single Family Residence
Built in 1989
$-- HOA
12,196.8 sqft lot
$220/sq.ft
Description
Welcome to your own slice of Rockford living! This beautifully maintained 4 bed, 2.5 bath home offers 1,800 sq ft of comfort, style, and updates in one of West Michigan's most desirable communities. Step inside and you'll find a move-in-ready home featuring updated kitchen and bath spaces, inviting living areas, and room for everyone to spread out. Located in a friendly neighborhood known for its award-winning schools and community feel, you'll love being close to everything while still enjoying the peace of home. Outdoor enthusiasts will appreciate easy access to the White Pine Trail, while commuters will enjoy a quick trip to Grand Rapids. Out back, summer fun awaits with a beautifully landscaped yard, spacious deck, and your own private pool featuring newer liner, pump, and cover. Whether you're hosting friends, grilling by the pool, or enjoying a quiet evening, this backyard was made for making memories. Great location. Beautiful updates. Endless summer fun. Welcome Home!
- Houzeo last checked: 14 minutes ago
- Listing updated: July 24, 2026 at 12:10 pm
- Listing Provided by: Kathryn VanCuren (616) 862-1039 | Silvernail Realty (231) 796-6329
- Source: Realcomp MLS-MI | MLS#: 72026036161

- Originating MLS: West Central Association of REALTORS
Property Details
Status
Pending
Type
Single Family Residence
No. of Stories
3
County
City
Neighborhood
--
Year Built
1989
HOA Fees
-
Finished Area
1,861 sqft
Lot Size
12,196.8 sqft lot
Basement Area
- sqft
MLS Name
Realcomp MLS
MLS Number
72026036161
MLS Status
Pending
Days on Market
113
Cumulative Days on Market
37

Continue Your Journey in App
Find your dream home, receive real-time updates, and many more!
Continue Your Journey in App
Find your dream home, receive real-time updates, and many more!
Location
Facts & Features
Rooms
Bedrooms & bathrooms
Bedrooms: 4
Bathrooms: 3
Interior
Cooling
Ceiling Fans, Central Air
Heating
Forced Air, Natural Gas
Interior Features
Pantry
Flooring
Carpet, Laminate, Wood
Sewer
Public Sewer
Appliances
Dishwasher, Dryer, Microwave, Refrigerator, Range, Washer
Construction
Year Built
Year Built: 1989
Home type
Single Family Residence
Architectural Style
Ranch
Construction Materials
Vinyl Siding
Roof
Composition, Shingle
Utilities & Energy
Pool Features
Above Ground
Security Features
Smoke Detectors
Utilities
Natural Gas Connected
Water Source
Public
Basement
Daylight, Partial
Laundry Features
In Basement
Parking Features
Attached, Paved
Other Features
Patio And Porch Features
Deck
Lot Features
Landscaped Ground Cover, Sprinklers
Community Features
Sidewalks
Price History
| Date | Event | Price |
|---|---|---|
07/24/2026 Source: | Pending | $409,900 $220/sqft |
07/15/2026 Source: | Price Decreased | $409,900 -1.82% $220/sqft |
07/10/2026 Source: | Listed for Sale | $417,500 $224/sqft |
06/09/2026 Source: | Off Market | $417,500 -1.76% $224/sqft |
06/09/2026 Source: | Listed for Sale | $425,000 $228/sqft |

Nearby Homes


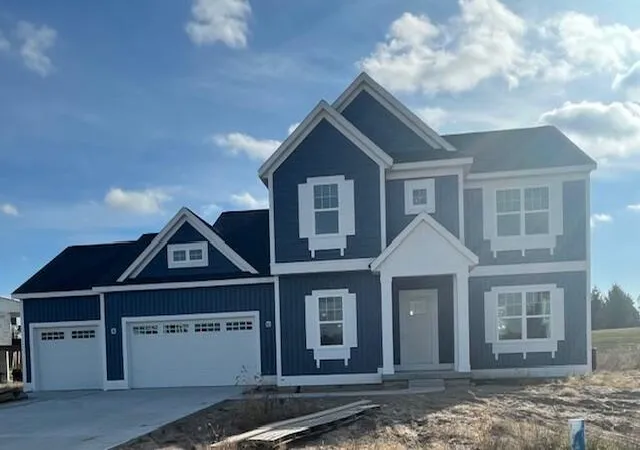
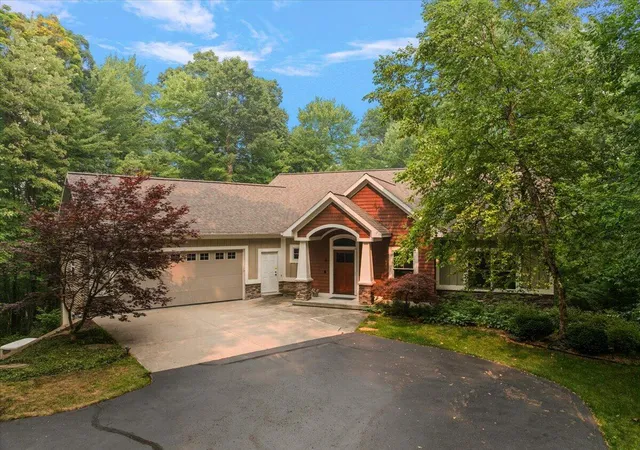
Find Homes by Property Features in Belmont, MI
Nearby New Homes For Sale


Based on information from the Board/Association of REALTORS® (alternatively, from the Realcomp II Ltd. MLS) through Nov 06, 2026, 12:30AM. All information provided is deemed reliable, but is not guaranteed to be accurate and should be independently verified. IDX provided courtesy of Realcomp II Ltd. via Andover Real Estate & Houzeo, Copyright 2026 Realcomp II Ltd. Shareholders Any use of search facilities of data on the site, other than by a consumer looking to purchase real estate, is prohibited. IDX information is provided exclusively for consumers' personal, noncommercial use and may not be used for any purpose other than to identify prospective properties consumers may be interested in purchasing. The accuracy of all information, regardless of source, is not guaranteed or warranted. All information should be independently verified. Listing Information presented by local MLS brokerage: Andover Real Estate, local REALTOR®- Scott Rubin - (248)206-3666 . Any use of search facilities of data on the site, other than by a consumer looking to purchase real estate, is prohibited. © 2024 Realcomp II Ltd. MLS. All Rights Reserved.
 Advertising Broker: Andover Real Estate | Andover Real Estate
