- Overview
- Description
- Property Details
- Location
- Facts & Features
- Getting Around
- Nearby Homes

Street View
Listed by: Caroline Nadeau | The Gove Group Real Estate, LLC (603) 778-6400
$4,500,000
Monthly Est:$22,398
 5 Beds
 4 Baths
3 full baths + 1 half bath
 4,813sqft
61 Beane Ln, Newington, NH 03801
$4,500,000
$22,398/moEst:
Get Pre-Approved
Single Family Residence
Built in 2026
$-- HOA
2.97 acres lot
$935/sq.ft
Description
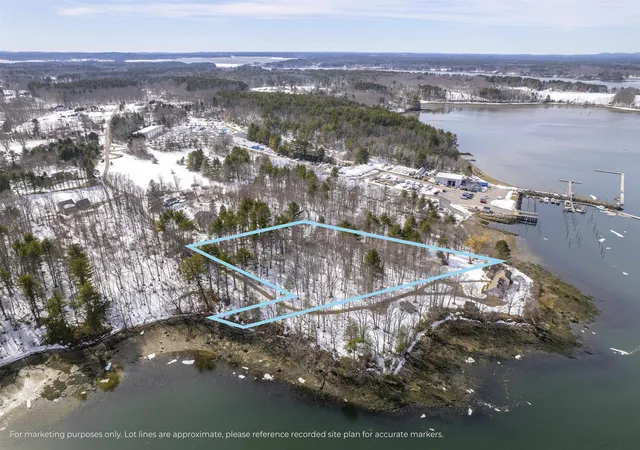
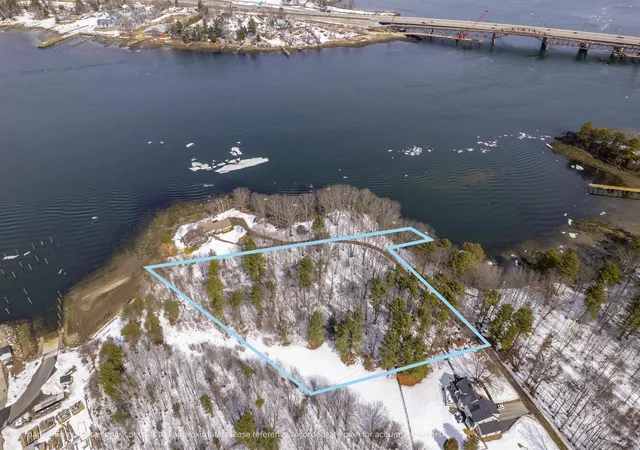
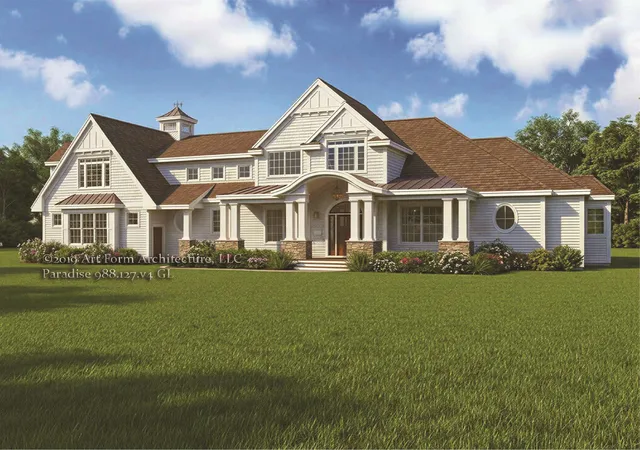
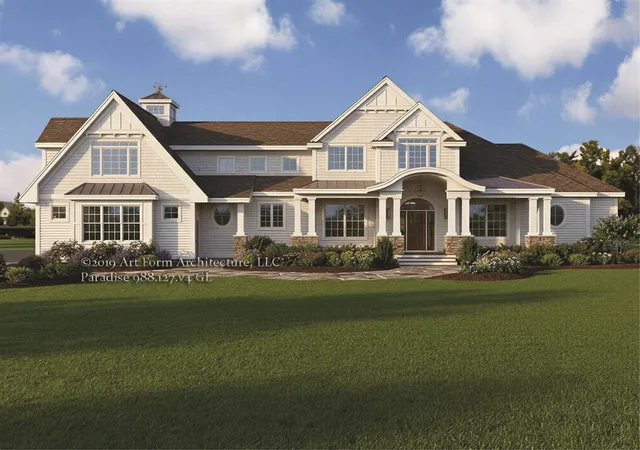
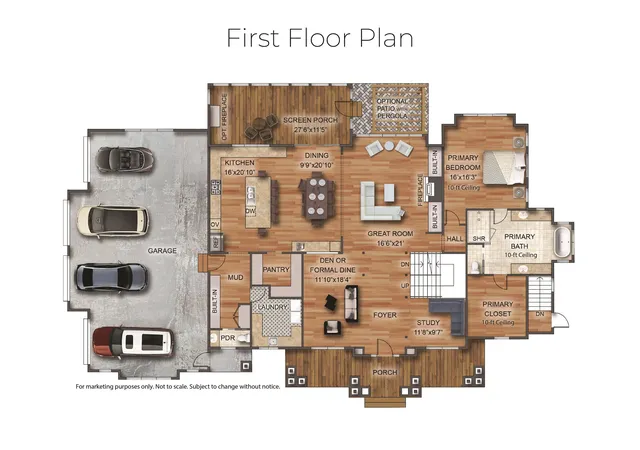
Welcome to Paradise on Little Bay, where refined waterfront living meets unparalleled elegance. This is your opportunity to build with a multi–year EPA Sustained Excellence Award–winning builder, renowned for exceptional craftsmanship, innovation, & energy efficiency. Choose the thoughtfully designed Paradise floorplan or collaborate w/ the builder to create a custom home tailored to your unique vision & lifestyle with 52.6 feet of PRIVATE WATERFRONT and all permits are in the process to construct a deep water boat dock! An extraordinary setting for boating, kayaking, or simply savoring quiet mornings and breathtaking sunsets along the water’s edge. The builder’s stunning design center allows for full personalization, ensuring every finish & detail reflects your individual style. Situated in Newington, one of the Seacoast’s most desirable low-tax communities, this exceptional location offers effortless access to downtown Portsmouth, pristine beaches, Route 16, I-95, Route 1, Boston, Maine, and Pease International Airport. This is more than a home. It is a lifestyle defined by luxury, waterfront tranquility, and timeless coastal design. Should you choose the Paradise floorplan, the design blends everyday comfort with elevated entertaining. At the heart of the home, the open-concept kitchen and dining area features quartz countertops, a generous center island, under-cabinet lighting, a chef-inspired pantry, and a sophisticated wet bar that flows seamlessly into the stunning great room. Soaring vaulted ceilings and a gas fireplace create a warm yet dramatic setting for gatherings. The first-floor primary suite offers a tranquil retreat with a spa-inspired bath, custom-tiled glass shower, and luxurious soaking tub. A private study and formal dining room or den add flexibility for work or hosting. Upstairs, three bedrooms, a spacious loft, and bonus room provide versatile living. Select rooms feature 10-ft ceilings, and a second-level deck captures sweeping views.
- Houzeo last checked: 27 minutes ago
- Listing updated: April 7, 2026 at 12:43 am
- Source: NEREN/Prime MLS-NH | MLS#: 5079223

Property Details
Status
Active
Type
Single Family Residence
No. of Stories
-
County
City
Neighborhood
--
Year Built
2026
HOA Fees
-
Finished Area
4,813 sqft
Lot Size
2.97 acres lot
Basement Area
- sqft
MLS Name
NEREN/Prime MLS
MLS Number
5079223
MLS Status
(10) Active - Active
Days on Market
214

Continue Your Journey in App
Find your dream home, receive real-time updates, and many more!
Download App
Continue Your Journey in App
Find your dream home, receive real-time updates, and many more!
Location
Facts & Features
Rooms
Bedrooms & bathrooms
Bedrooms: 5
Bathrooms: 4
Interior
Sewer
Private Sewer
Cooling
Central Air
Appliances
Energy Star Qualified Dishwasher, Exhaust Hood, Microwave, Gas Range, Energy Star Qualified Refrigerator, Water Heater
Exterior Features
Deck, Energy Star Qual Doors, Screened Porch, Energy Star Qual Windows, Low E Window(s)
Heating
Propane, Direct Vent, Energy Star Qualified Equipment, Forced Air, Zoned
Flooring
Hardwood, Tile
Interior Features
Dining Area, Gas Fireplace, Kitchen Island, Kitchen/dining, Led Lighting, Living/dining, Master Br W/ Ba, Natural Light, Soaking Tub, Indoor Storage, Vaulted Ceiling(s), Walk In Closet(s), Walk In Pantry, Wet Bar, Programmable Thermostat, 1st Floor Laundry
Construction
Year Built
Year Built: 2026
Home type
Single Family Residence
Construction Materials
Wood Frame
Architectural Style
Colonial
Foundation Details
Concrete
Property Condition
Pre Construction
Roof
Architectural Shingle
Utilities & Energy
Basement
Concrete, Concrete Floor, Unfinished, Basement Stairs
Water Source
Private
Electric
200+ Amp Service
Utilities
Cable Available, Propane
Parking Features
Auto Open, Driveway, Garage, Paved
Other Features
Lot Features
Deep Water Access, Water View, Waterfront, Near Shopping
Price History
| Date | Event | Price |
|---|---|---|
04/07/2026 Source: | Listed for Sale | $4,500,000 $935/sqft |

Nearby Homes


Find Homes by Property Features in Newington, NH


Based on information from PrimeMLS Inc. through Oct 14, 2026, 03:03PM. This display of listings may or may not be the entire Compilation from the PrimeMLS database, and PrimeMLS does not guarantee the accuracy of such information. The listing broker's offer of compensation is made only to other real estate licensees who are participant members of PrimeMLS. This information is deemed reliable, but not guaranteed. The data relating to real estate displayed on this display comes in part from the IDX Program of PrimeMLS. The information being provided is for consumers' personal, non- commercial use and may not be used for any purpose other than to identify prospective properties consumers may be interested in purchasing. Data last updated Oct 14, 2026, 03:03PM. © 2026 PrimeMLS, Inc. All Rights Reserved.
 Advertising Broker: Derek Greene | The Greene Realty Group
