The Greene Realty
Powered by 
- 1
- Overview
- Description
- Property Details
- Location
- HOA Management
- Facts & Features
- Getting Around
- Nearby Homes



Street View
$439,900
Monthly Est:$2,190
 2 Beds
 2 Baths
1 full bath + 1 half bath
 1,592sqft
61 South St #B, Marlborough, MA 01752
$439,900
$2,190/moEst:
Get Pre-Approved
Condominium
Built in 1987
$-- HOA
-- sqft lot
$276/sq.ft
Description
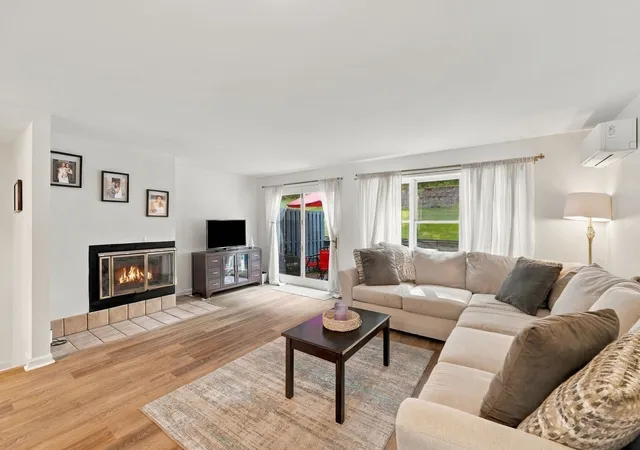
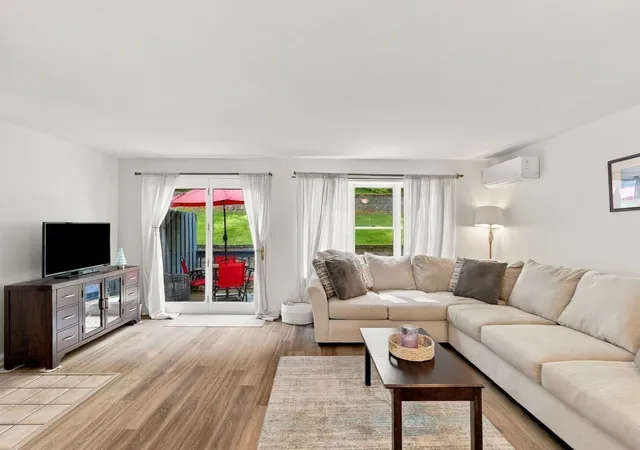
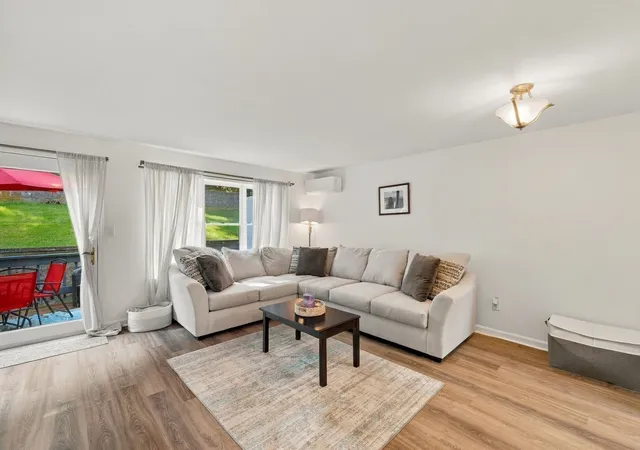
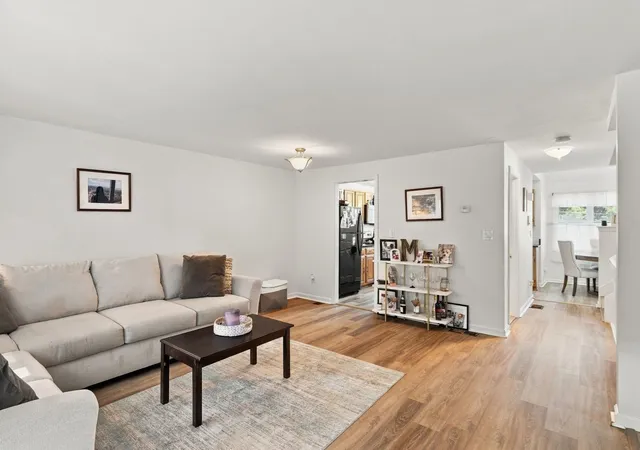
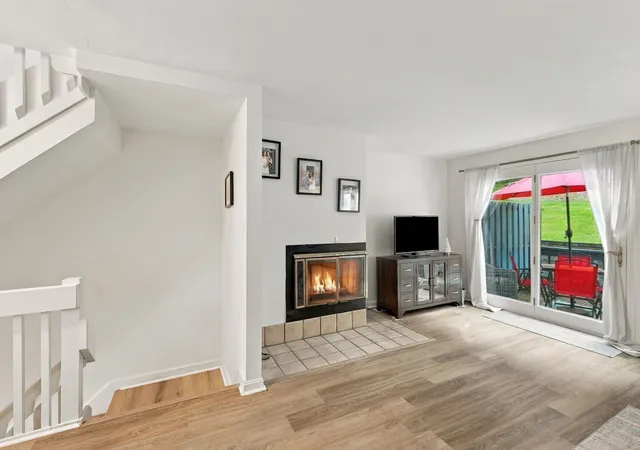
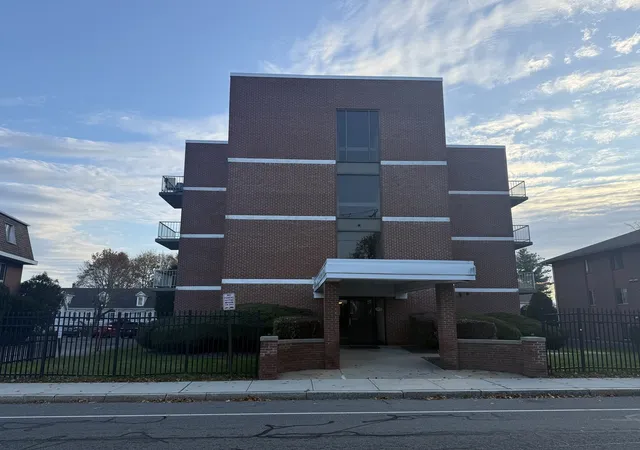
Welcome to 61 South, where updated systems, versatile living space, and a sought-after in-town location check every box. The main floor flows from an open living area anchored by a cozy fireplace into a well-appointed kitchen and dining area, with a half bath for guests and a slider leading out to a private wood deck. Upstairs, two generous bedrooms share a full bath, and laundry sits right on the bedroom level to make everyday routines easy. Downstairs, a home office offers the perfect spot for remote work, a home gym, or a quiet retreat. Recent improvements bring peace of mind, including new heating and cooling split systems, a 2026 tankless water heater, fresh vinyl flooring throughout, custom closets, and the roof replaced in 2022. An attached garage and tandem parking for two additional cars make winters easier. Ward Park sits right across the street with a playground, tennis and pickleball courts, basketball, a skatepark, and a summer wading pool. Outdoor enthusiasts will love the half-mile floating boardwalk at Lake Williams. Downtown Main Street offers sourdough pizza at Picco, dinner at Wemmy’s, and coffee and craft beer at Lost Shoe Brewing. With Route 20, I-495, and the Mass Pike close by, this pet-friendly, three-unit association offers the best of in-town living.
- Houzeo last checked: 14 minutes ago
- Listing updated: November 4, 2026 at 1:41 pm
- Listing Provided by: Casey Craig (508) 254-9103 | Berkshire Hathaway HomeServices Warren Residential (617) 848-9616
- Source: MLS Property Information Network-MA | MLS#: 73598531

Property Details
Status
Active
Type
Condominium
No. of Stories
3
County
City
Neighborhood
--
Year Built
1987
HOA Fees
-
Finished Area
1,592 sqft
Lot Size
-- sqft lot
Basement Area
- sqft
MLS Name
MLS Property Information Network
MLS Number
73598531
MLS Status
New
Days on Market
1
Open House

Continue Your Journey in App
Find your dream home, receive real-time updates, and many more!
Continue Your Journey in App
Find your dream home, receive real-time updates, and many more!
Location
HOA Management
N/A
HOA Fees
$375/
Amenities
 Amenities and services may be covered by one or multiple associations and service providers.
 Insurance
 Maintenance
 Reserve Funds
Disclaimer: Amenities are based on third-party information and may vary; buyers must independently verify all amenities, as information is deemed reliable but not guaranteed.
Facts & Features
Rooms
Bedrooms & bathrooms
Bedrooms: 2
Bathrooms: 2
Interior
Appliances
Range, Dishwasher, Microwave, Refrigerator, Washer, Dryer
Exterior Features
Deck Wood
Sewer
Public Sewer
Cooling
Heat Pump
Heating
Heat Pump
Flooring
Vinyl
Interior Features
Office
Construction
Year Built
Year Built: 1987
Home type
Condominium
Roof
Shingle
Construction Materials
Frame
Utilities & Energy
Electric
110 Volts
Basement
N
Water Source
Public
Parking Features
Attached, Tandem
Laundry Features
Third Floor
Other Features
Patio And Porch Features
Deck Wood
Community Features
Park, Walk/jog Trails, Medical Facility, Highway Access
Disclosures
Some Photos Are Virtually Staged. Subject To The Seller Securing Suitable Housing (property Is Already Uag).
Price History
| Date | Event | Price |
|---|---|---|
11/04/2026 Source: | Listed for Sale | $439,900 +46.68% $276/sqft |
02/25/2022 Source: | Listing Removed | $299,900 +36.32% $188/sqft |
06/18/2016 Source: | Price Decreased | $220,000 -7.17% $138/sqft |
06/18/2016 Source: | Sold | $237,000 $149/sqft |

Nearby Homes


Find Homes by Property Features in Marlborough, MA

Based on information provided to and compiled by MLS Property Information Network, Inc. covering through Nov 04, 2026, 10:45PM. The property listing data and information, or the Images, set forth herein were provided to MLS Property Information Network, Inc. from third-party sources, including sellers, lessors and public records, and were compiled by MLS Property Information Network, Inc. The property listing data and information, and the Images, are for the personal, non-commercial use of consumers having a good faith interest in purchasing or leasing listed properties of the type displayed to them and may not be used for any purpose other than to identify prospective properties which such consumers may have a good faith interest in purchasing or leasing. MLS Property Information Network, Inc. and its subscribers disclaim any and all representations and warranties as to the accuracy of the property listing data and information, or as to the accuracy of any of the Images, set forth herein. All information provided is deemed reliable, but is not guaranteed to be accurate and should be independently verified. © 2026 MLS Property Information Network, Inc. All Rights Reserved.
 Advertising Broker: Derek Greene | The Greene Realty Group
