- Overview
- Description
- Property Details
- Location
- HOA Management
- Facts & Features
- Getting Around
- Nearby Homes



$380,000
Monthly Est:$1,891
 3 Beds
 3 Baths
2 full baths + 1 half bath
 2,064sqft
610 Garden Way, Wexford, PA 15090
$380,000
$1,891/moEst:
Get Pre-Approved
Townhouse
Built in 2012
$107/mo HOA
-- sqft lot
$184/sq.ft
Description
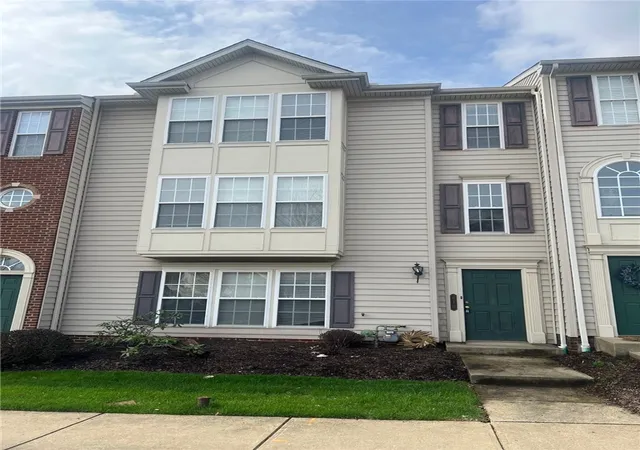
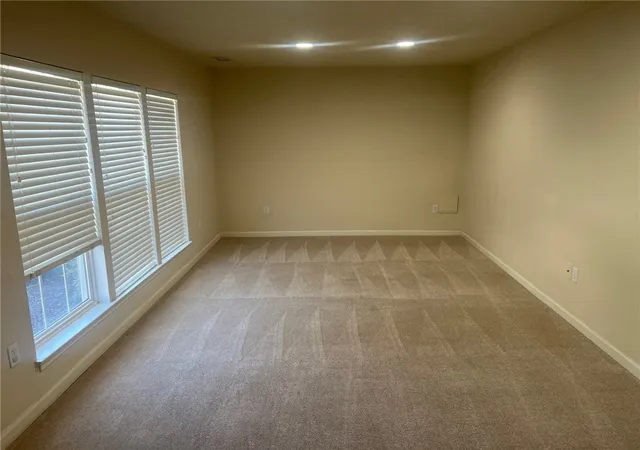
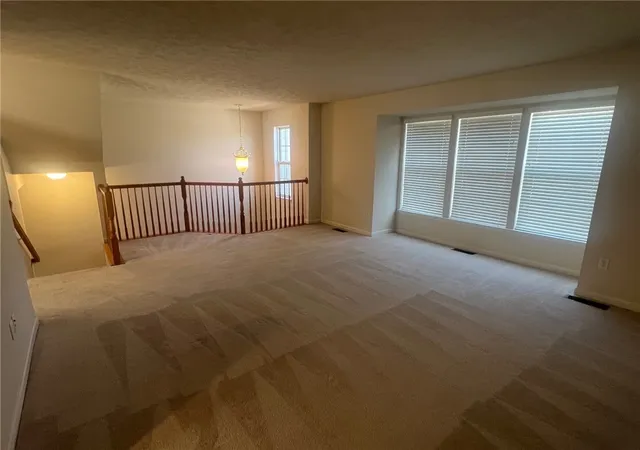
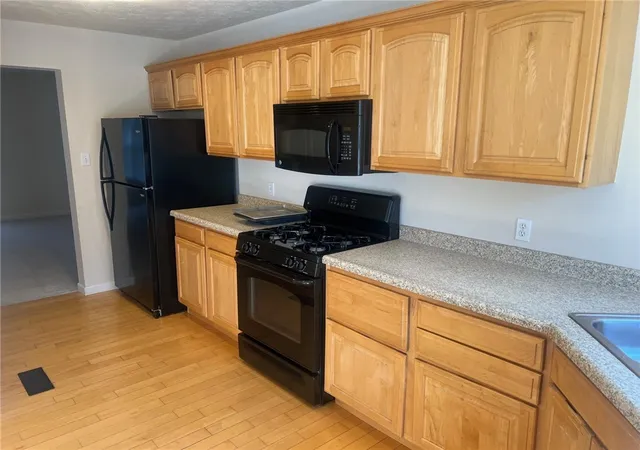
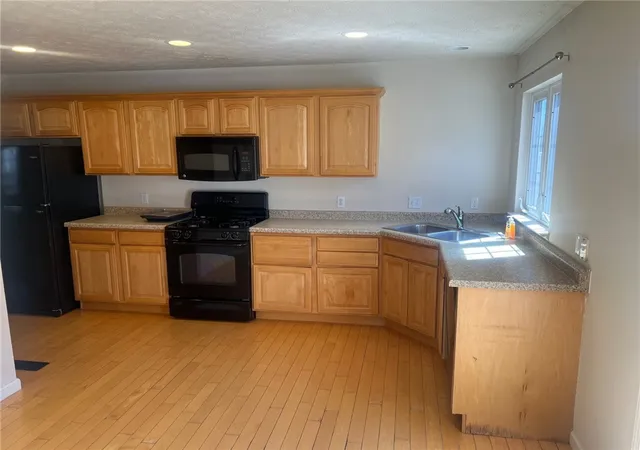
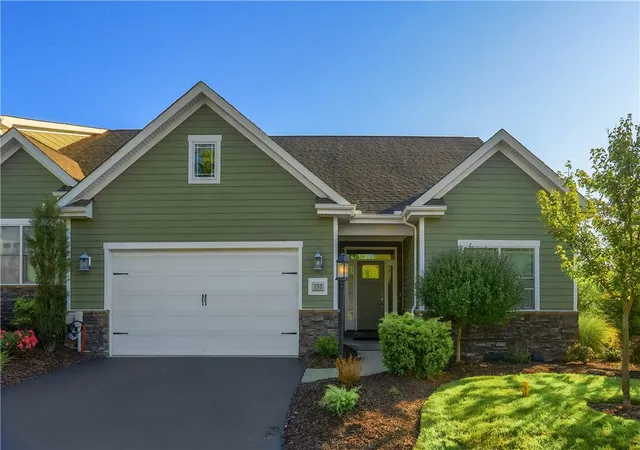
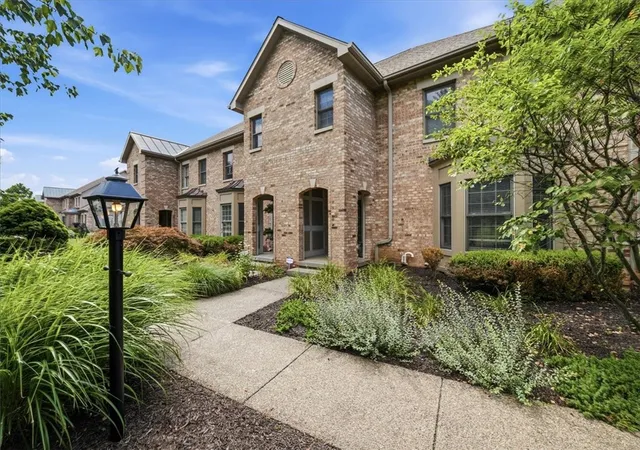
Welcome to 610 Garden Way, located in the heart of the Village of Pine in Wexford Pa. Village living at its finest, allows for a casual walk to the Oxford Fitness Center, local shopping, and the Market District Giant Eagle. This premium location is just a short drive to I-79, the Pa-Turnpike, Downtown Pittsburgh, local schools, hospitals, or the Greater Pittsburgh Airport. This well-maintained townhome features 3 bedrooms, 2 Full, 1 Half bathrooms, and open Floor plan and a spacious 2 car integral and a deck just off of the kitchen. Finished lower-level game room awaits your creative transformation into its next use as an entertainment space, home office, or private workout area. Plenty of natural light and updated appliances. Hurry to make your appointment to tour this fantastic Listing.
- Houzeo last checked: 12 hours ago
- Listing updated: September 15, 2026 at 12:44 pm
- Listing Provided by: James Maloney (724) 934-3400 DRE #RS 310422 | HOWARD HANNA REAL ESTATE SERVICES (724) 934-3400
- Source: West Penn MLS-PA | MLS#: 1747669

Property Details
Status
Active Under Contract
Type
Townhouse
No. of Stories
2
County
City
Neighborhood
--
Year Built
2012
HOA Fees
$107/mo
Finished Area
2,064 sqft
Lot Size
-- sqft lot
Basement Area
- sqft
MLS Name
West Penn MLS
MLS Number
1747669
MLS Status
Contingent
Days on Market
180

Continue Your Journey in App
Find your dream home, receive real-time updates, and many more!
Download App
Continue Your Journey in App
Find your dream home, receive real-time updates, and many more!
Location
HOA Management
N/A
HOA Fees
$321/ Quarterly
Disclaimer: Amenities are based on third-party information and may vary; buyers must independently verify all amenities, as information is deemed reliable but not guaranteed.
Facts & Features
Rooms
Bedrooms & bathrooms
Bedrooms: 3
Bathrooms: 3
Laundry
Level: Upper
Bedroom3
Level: Upper
Area: 144.00 Square Feet
Dimensions: 12x12
Bedroom2
Level: Upper
Area: 144.00 Square Feet
Dimensions: 12x12
PrimaryBedroom
Level: Upper
Area: 208.00 Square Feet
Dimensions: 16x13
FamilyRoom
Level: Lower
Kitchen
Level: Main
DiningRoom
Level: Main
LivingRoom
Level: Main
Area: 238.00 Square Feet
Dimensions: 17x14
Interior
Sewer
Public Sewer
Heating
Gas
Construction
Year Built
Year Built: 2012
Home type
Townhouse
Property Condition
Resale
Architectural Style
Colonial, Two Story
Utilities & Energy
Parking Features
Built In
Basement
Finished, Walk Out Access
Water Source
Public
Pool Features
None
Other Features
Subdivision Name
Village Of Pine
Price History
| Date | Event | Price |
|---|---|---|
09/15/2026 Source: | Contingent (Active Under Contract) | $380,000 $184/sqft |
07/07/2026 Source: | Price Decreased | $380,000 -2.56% $184/sqft |
06/10/2026 Source: | Price Decreased | $390,000 -2.01% $189/sqft |
04/10/2026 Source: | Listed for Sale | $398,000 $193/sqft |

Nearby Homes





Find Homes by Property Features in Wexford, PA
Nearby New Homes For Sale

Based on information from the West Penn Mutli-List, INC through Oct 07, 2026, 06:00AM. Information is provided exclusively for consumers’ personal, non-commercial use and may not be used for any purpose other than to identify prospective properties consumers may be interested in purchasing. Information is deemed reliable but not guaranteed. © 2026 West Penn Multi-List, Inc. All Rights Reserved.
 Advertising Broker: Daniel Demers | Sell Your Home Services