- Overview
- Description
- Property Details
- Location
- HOA Management
- Facts & Features
- Getting Around
- Nearby Homes



$395,000
Monthly Est:$1,966
 2 Beds
 2 Baths
2 full baths
 1,160sqft
6100 Gulfport Blvd S #401, Gulfport, FL 33707
$395,000
$1,966/moEst:
Get Pre-Approved
Condominium
Built in 1973
$-- HOA
-- sqft lot
$341/sq.ft
Description
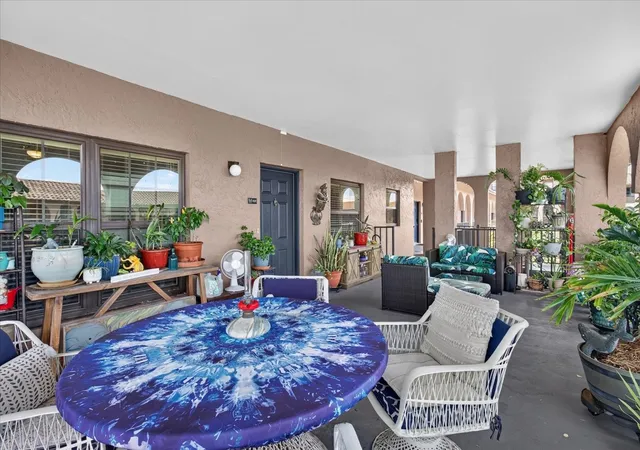
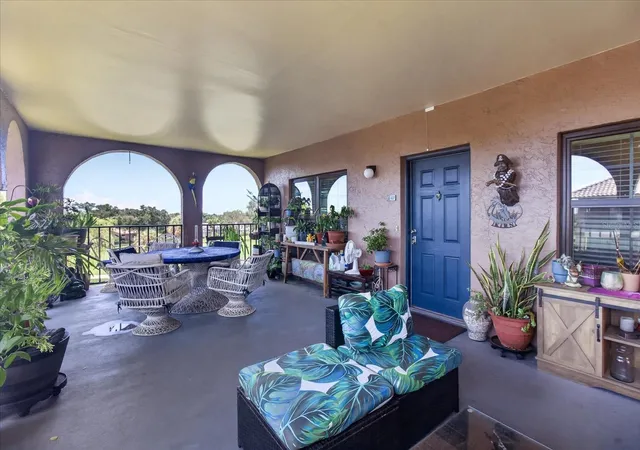
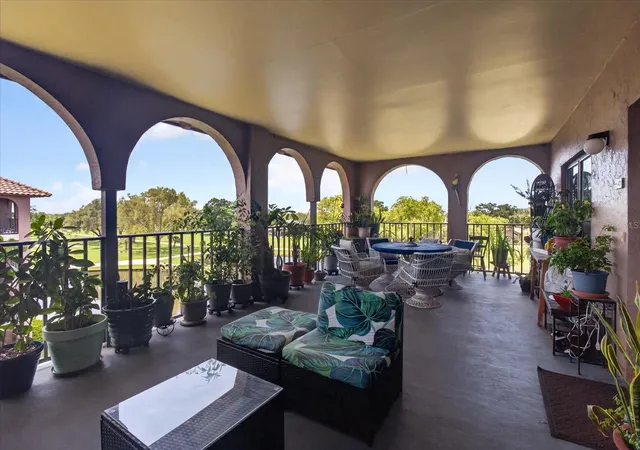
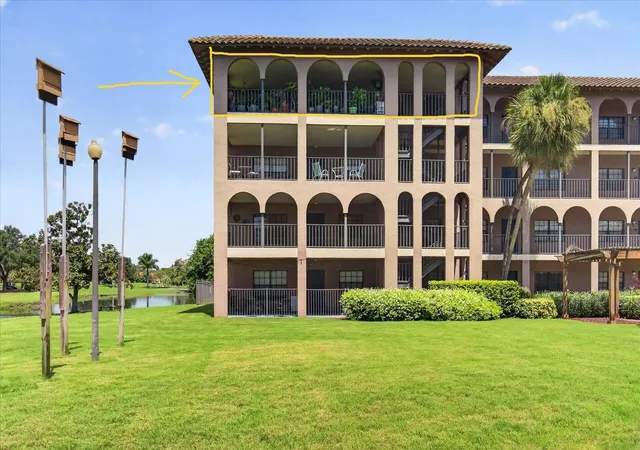
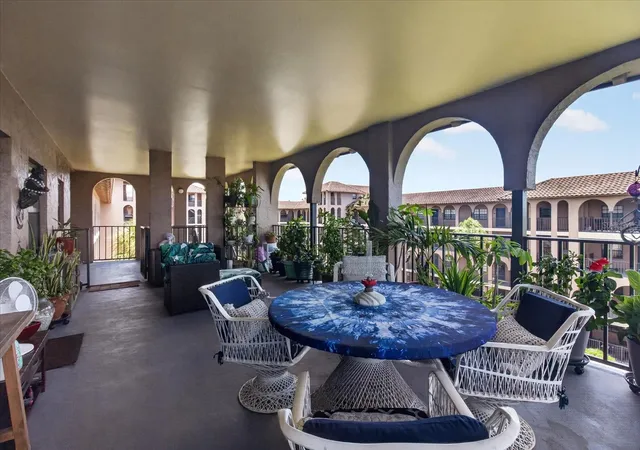
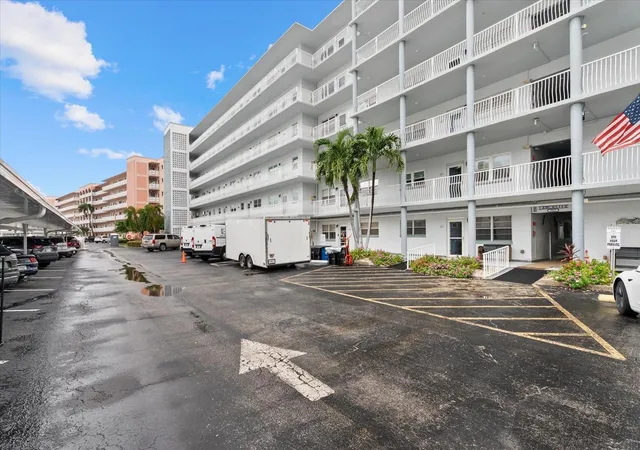
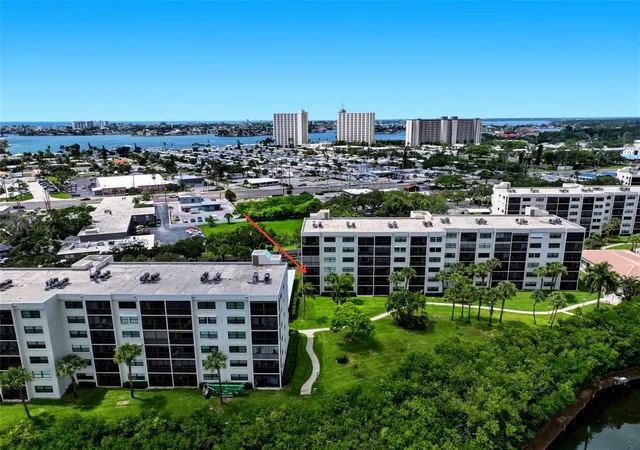
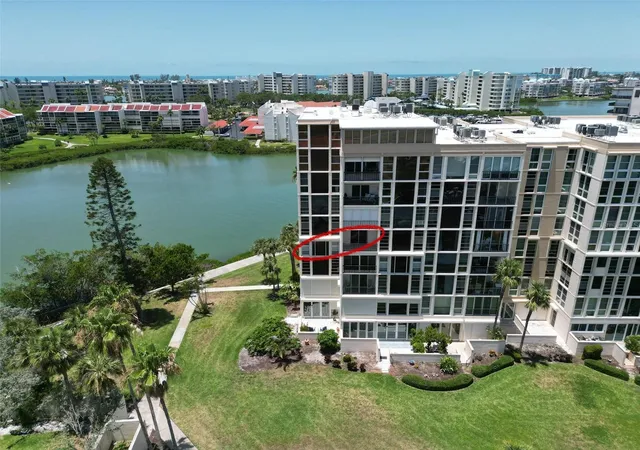
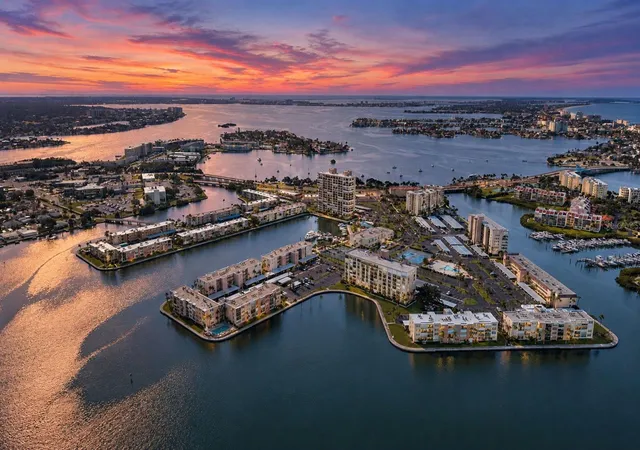
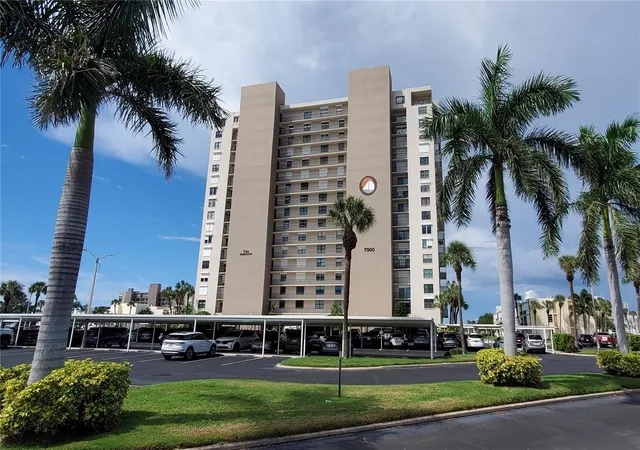
$30,000 PRICE IMPROVEMENT!!! NEW IMPACT WINDOWS 2025!! Experience elevated Florida living from this desirable , top 4th-floor end unit residence at Golfview Condominiums, where spectacular sunsets and sweeping views create the perfect backdrop for everyday life. This 2-bedroom, 2-bath condo features an impressive oversized lanai overlooking Pasadena Yacht & Country Club, the peaceful pond, and the community pool. From morning coffee to evening cocktails, this expansive outdoor living space offers a front-row seat to some truly remarkable Florida sunsets—and the sunset photos featured in the listing are actual views captured from the condo.
Inside, the somewhat open-concept main living area provides a comfortable flow for everyday living and entertaining. Luxury vinyl flooring complements the living room, while tile flooring extends through the dining area, kitchen, and bathrooms. Both bedrooms feature carpeting, and the primary bedroom includes a private ensuite bath.
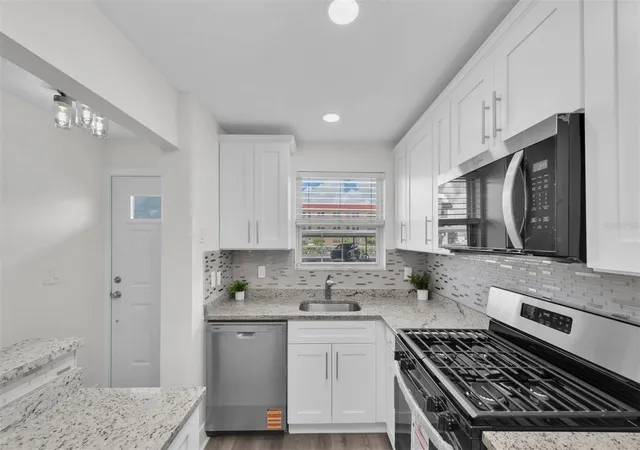
The efficiently designed kitchen with granite counters, wood cabinetry, and a gooseneck faucet, makes excellent use of its space, keeping everything conveniently within reach while preserving more room for the living and dining areas. Whether preparing a quick breakfast before heading to the beach or dinner at home, the layout offers practical functionality without taking away from the home's spacious main living area.
NEW IMPACT WINDOWS installed in 2025 provide an important update to the residence. Additional conveniences include an elevator, community pool, community mailbox area, a private storage closet located within the building, & assigned parking.
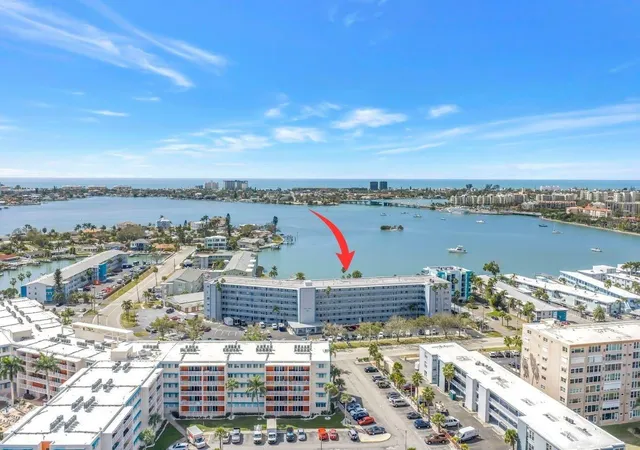
Location is another highlight. Golfview Condominiums is next door to Pasadena Yacht & Country Club and conveniently located near Stetson University College of Law, The Pinellas Trail, and St. Pete Beach. Downtown St. Petersburg, with its waterfront parks, dining, arts, entertainment, and vibrant downtown lifestyle, is approximately 20 minutes away, while Tampa International Airport is approximately 45 minutes away. There are two studios available for rent to owners for guests that are staying short term.
But it's the view that makes this residence special. Step onto the massive lanai, settle in, and watch the sky transform as the sun goes down. With its 4th-floor corner location, expansive outdoor living space, beautiful views, impact windows, and exceptional proximity to Stetson University of Law (.3 miles - walking distance),The Pinellas Trail, the beaches, and Downtown St. Petersburg, this is an opportunity to enjoy the Florida lifestyle from a truly memorable vantage point.
- Houzeo last checked: 7 minutes ago
- Listing updated: September 27, 2026 at 7:06 pm
- Listing Provided by: Tracy Cooper (727) 278-1063 | LPT REALTY, LLC (877) 366-2213
- Source: Stellar MLS-FL | MLS#: TB8532146

Part of

Property Details
Status
Active
Type
Condominium
No. of Stories
5
County
City
Neighborhood
--
Year Built
1973
HOA Fees
-
Finished Area
1,160 sqft
Lot Size
-- sqft lot
Basement Area
- sqft
MLS Name
Stellar MLS
MLS Number
TB8532146
MLS Status
Active
Days on Market
61
Cumulative Days on Market
48

Continue Your Journey in App
Find your dream home, receive real-time updates, and many more!
Download App
Continue Your Journey in App
Find your dream home, receive real-time updates, and many more!
Location
HOA Management
Professional Bayway Mgmt
HOA Fees
$-/ Monthly
Amenities
 Amenities and services may be covered by one or multiple associations and service providers.
 Trash Pickup
 Water
Water
 Sewer
Sewer
 Storage
 Club House
 Pool
Pool
 Security Gate
 Pest Control
 Security Guard
 Elevator
 Laundry
 Maintenance
 Insurance
 Vehicle Restrictions
Recreational Facilities
Management
Escrow Reserves Fund
Common Area Taxes
Disclaimer: Amenities are based on third-party information and may vary; buyers must independently verify all amenities, as information is deemed reliable but not guaranteed.
Facts & Features
Rooms
Bedrooms & bathrooms
Bedrooms: 2
Bathrooms: 2
Living Room
Level: First
Area: 230.04 Square Feet
Dimensions: 16.2x14.2
Kitchen
Level: First
Area: 88.14 Square Feet
Dimensions: 11.3x7.8
Dining Room
Level: First
Area: 170.52 Square Feet
Dimensions: 11.6x14.7
Primary Bedroom
Level: First
Area: 251.68 Square Feet
Dimensions: 14.3x17.6
Primary Bathroom
Level: First
Area: 58.00 Square Feet
Dimensions: 5x11.6
Bedroom 2
Level: First
Area: 214.84 Square Feet
Dimensions: 16.4x13.1
Bathroom 2
Level: Basement
Area: 48.50 Square Feet
Dimensions: 4.11x11.8
Balcony/Porch/Lanai
Level: First
Area: 391.50 Square Feet
Dimensions: 27x14.5
Interior
Cooling
Central Air
Sewer
Public Sewer
Exterior Features
Balcony, Lighting, Private Mailbox, Sidewalk, Storage
Flooring
Carpet, Luxury Vinyl, Tile
Interior Features
Ceiling Fans(s), Living Room/dining Room Combo, Open Floorplan, Solid Wood Cabinets, Stone Counters, Thermostat, Walk In Closet(s), Window Treatments
Heating
Central, Electric
Window Features
Storm Window(s), Window Treatments
Appliances
Dishwasher, Disposal, Dryer, Electric Water Heater, Range, Range Hood, Refrigerator, Washer
Construction
Year Built
Year Built: 1973
Home type
Condominium
Foundation Details
Slab
Construction Materials
Block
Property Condition
Completed
Roof
Tile
Utilities & Energy
Parking Features
Assigned
Laundry Features
Inside, Laundry Closet
Utilities
Bb/hs Internet Available, Cable Connected, Electricity Connected, Public, Sewer Connected, Water Connected
Association Amenities
Clubhouse, Elevators, Gated, Laundry, Pool, Security, Storage, Vehicle Restrictions
Pool Features
In Ground
Water Source
Public
Other Features
Community Features
Buyer Approval Required, Clubhouse, Community Mailbox, Gated Community No Guard, Pool, Sidewalks
Patio And Porch Features
Patio
Subdivision Name
Golfview I Condo
Lot Features
In County, Sidewalk, Paved, Unincorporated
Price History
| Date | Event | Price |
|---|---|---|
08/10/2026 Source: | Listed for Sale | $395,000 -7.06% $341/sqft |
08/10/2026 Source: | Price Increased | $425,000 +30257.14% $366/sqft |
05/01/2021 Source: | Price Increased | $1,400 +27.27% $1/sqft |
05/01/2021 Source: | Sold | $1,100 -99.63% $1/sqft |
04/30/2021 Source: | Listing Removed | $299,000 +47.29% $258/sqft |

Show more
Nearby Homes
Find Homes by Property Features in Gulfport, FL

Based on information from Stellar MLS® through Oct 11, 2026, 05:45AM as submitted to and distributed by MLS GRID. All data is obtained from various sources and may not have been verified by the broker or MLS GRID. Supplied Open House Information is subject to change without notice. All information should be independently reviewed and verified for accuracy. Properties may or may not be listed by the office/agent presenting the information. IDX information is provided exclusively for consumers’ personal non-commercial use. It may not be used for any purpose other than to identify prospective properties consumers may be interested in purchasing. The data is deemed reliable but is not guaranteed by MLS GRID. The use of the MLS GRID Data may be subject to an end-user license agreement prescribed by the Member Participant’s applicable MLS, if any, and as amended from time to time. © 2026 Stellar MLS. All Rights Reserved.
 Advertising Broker: Fred McGill | Simple Showing, Inc