- Overview
- Description
- Property Details
- Location
- Facts & Features
- Getting Around
- Nearby Homes



$580,000
Monthly Est:$2,887
 4 Beds
 2 Baths
2 full baths
 1,752sqft
6100 Victor St, Dallas, TX 75214
$580,000
$2,887/moEst:
Get Pre-Approved
Single Family Residence
Built in 1916
$-- HOA
0.18 acre lot
$331/sq.ft
Description
SELLER FINANCING AVAILABLE AT 3.99% INTEREST FOR QUALIFIED BUYERS, SUBJECT TO SELLER APPROVAL AND ALL TERMS. CONTACT THE LISTING AGENT FOR DETAILS.
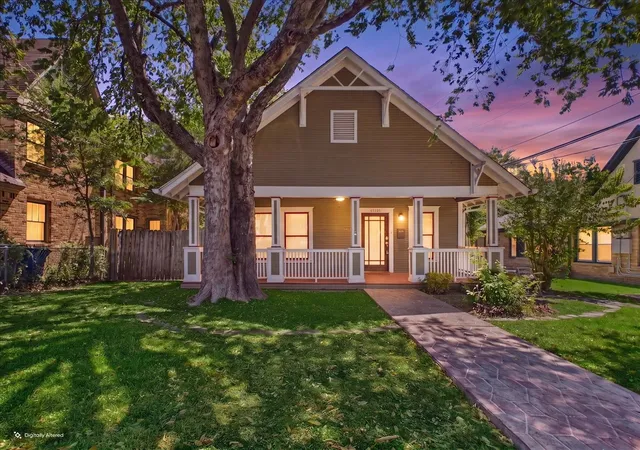
A rare opportunity to own a beautifully renovated Craftsman in highly coveted 75214 for just $580,000 and zoned to sought after Lakewood Elementary. Built in 1916 and thoughtfully updated throughout, this 4 bedroom, 2 bath home offers timeless character with the fresh, move in ready feel of a new home.
Located in the heart of Dallas, this home is within walking distance of the Lakewood Library, Lakewood Theater, and many of Lakewood’s popular shops and restaurants. The neighborhood truly offers the feeling of a small town in the middle of the big city. There is nothing quite like the lifestyle East Dallas has to offer, with quick access to White Rock Lake, the Dallas Arboretum, Downtown Dallas, and major highways.
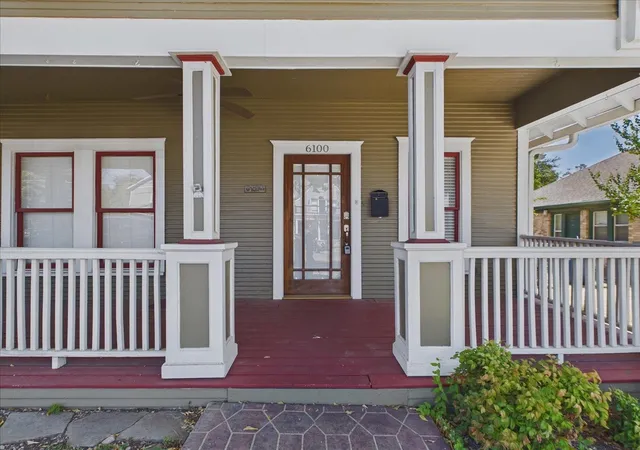
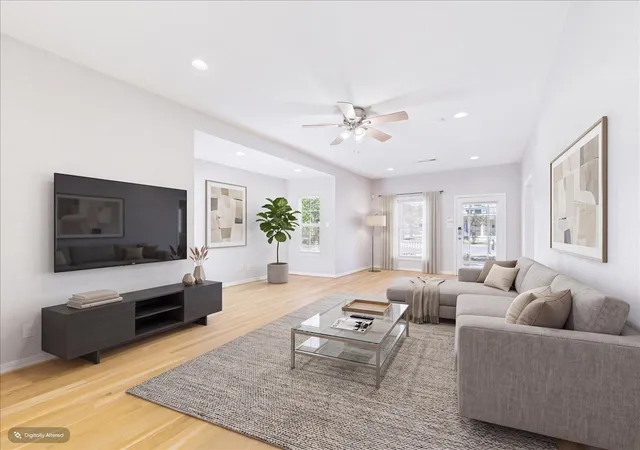
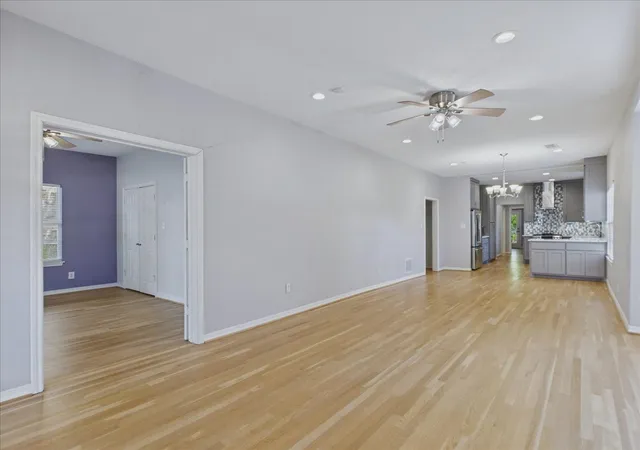
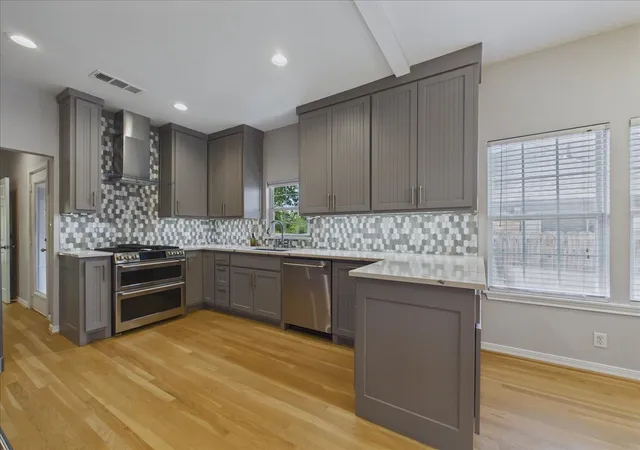
Step inside to discover 1,752 square feet featuring new flooring, a completely updated kitchen with all new appliances, renovated bathrooms, fresh interior paint, and excellent closet space. The spacious primary suite includes a walk in closet and opens directly onto the wraparound covered back porch, an ideal setting for morning coffee, outdoor dining, or relaxing at the end of the day. The inviting front porch delivers the classic Craftsman charm that makes this home stand out from the moment you arrive.
Opportunities to purchase a fully renovated 4 bedroom home in 75214 at this price, with potential seller financing at 3.99%, are exceptionally hard to find. Schedule your private showing before someone else recognizes the value.
- Houzeo last checked: 15 minutes ago
- Listing updated: September 15, 2026 at 5:10 am
- Listing Provided by: Gp Theriot Iv (214) 789-5888 | eXp Realty LLC (888) 519-7431
- Source: NTREIS MLS-TX | MLS#: 21378346

Property Details
Status
Active
Type
Single Family Residence
No. of Stories
1
County
City
Neighborhood
Year Built
1916
HOA Fees
-
Finished Area
1,752 sqft
Lot Size
0.18 acre lot
Basement Area
- sqft
MLS Name
NTREIS MLS
MLS Number
21378346
MLS Status
Active
Cumulative Days on Market
164

Continue Your Journey in App
Find your dream home, receive real-time updates, and many more!
Continue Your Journey in App
Find your dream home, receive real-time updates, and many more!
Location
Facts & Features
Rooms
Bedrooms & bathrooms
Bedrooms: 4
Bathrooms: 2
FullBath
Level: First
Area: 48.00 Square Feet
Dimensions: 8 x 6
DiningRoom
Level: First
Area: 240.00 Square Feet
Dimensions: 16 x 15
Bedroom
Level: First
Area: 154.00 Square Feet
Dimensions: 14 x 11
Laundry
Level: First
Area: 72.00 Square Feet
Dimensions: 8 x 9
PrimaryBathroom
Level: First
Area: 70.00 Square Feet
Dimensions: 5 x 14
Bedroom
Level: First
Area: 154.00 Square Feet
Dimensions: 14 x 11
Bedroom
Level: First
Area: 168.00 Square Feet
Dimensions: 14 x 12
LivingRoom
Level: First
Area: 270.00 Square Feet
Dimensions: 18 x 15
Kitchen
Level: First
Area: 121.00 Square Feet
Dimensions: 11 x 11
PrimaryBedroom
Level: First
Area: 169.00 Square Feet
Dimensions: 13 x 13
Interior
Appliances
Some Gas Appliances, Convection Oven, Double Oven, Dishwasher, Electric Oven, Gas Cooktop, Disposal, Plumbed For Gas, Vented Exhaust Fan
Interior Features
Built In Features, Decorative Designer Lighting Fixtures, High Speed Internet, Open Floorplan, Cable Tv, Walk In Closets
Heating
Central, Humidity Control, Natural Gas
Flooring
Ceramic Tile, Wood
Sewer
Public Sewer
Cooling
Attic Fan, Central Air, Ceiling Fans, Energy Star Qualified Equipment, Humidity Control
Construction
Year Built
Year Built: 1916
Home type
Single Family Residence
Roof
Composition
Construction Materials
Vinyl Siding
Foundation Details
Pillar Post Pier
Property Condition
Resale
Architectural Style
Craftsman, Detached
Utilities & Energy
Utilities
Electricity Available, Natural Gas Available, Overhead Utilities, Sewer Available, Separate Meters, Water Available, Cable Available
Laundry Features
Washer Hookup, Dryer Hookup, Laundry In Utility Room
Parking Features
No Garage, On Street
Security Features
Carbon Monoxide Detectors, Smoke Detectors
Pool Features
None
Water Source
Public
Other Features
Subdivision Name
Hill Crest
Patio And Porch Features
Deck, Front Porch, Patio, Covered
Lot Features
Back Yard, Lawn, Landscaped, Level, Subdivision, Few Trees
Price History
| Date | Event | Price |
|---|---|---|
09/14/2026 Source: | Price Decreased | $580,000 -8.95% $331/sqft |
08/03/2026 Source: | Price Decreased | $637,000 -0.16% $364/sqft |
07/22/2026 Source: #21304925 | Price Decreased | $638,000 -0.16% $364/sqft |
07/07/2026 Source: | Price Decreased | $639,000 -0.47% $365/sqft |
06/20/2026 Source: | Listed for Sale | $642,000 -0.16% $366/sqft |

Show more
Nearby Homes
Find Homes by Property Features in Dallas, TX
Nearby New Homes For Sale

Based on information from the North Texas Real Estate Information Systems, Inc., through Nov 02, 2026, 01:45AM. Information is provided exclusively for consumers’ personal, non-commercial use. It may not be used for any purpose other than to identify prospective properties consumers may be interested in purchasing. Data is deemed reliable but is not guaranteed accurate. This website may not include listings or property addresses of sellers who have directed their listing brokers to withhold their listing or their property address from display on the Internet. ©2026 North Texas Real Estate Information Systems, Inc. All Rights Reserved.
 Advertising Broker: Michelle Brecker | Pathway To Home Realty
