- Overview
- Description
- Property Details
- Location
- Facts & Features
- Getting Around
- Nearby Homes

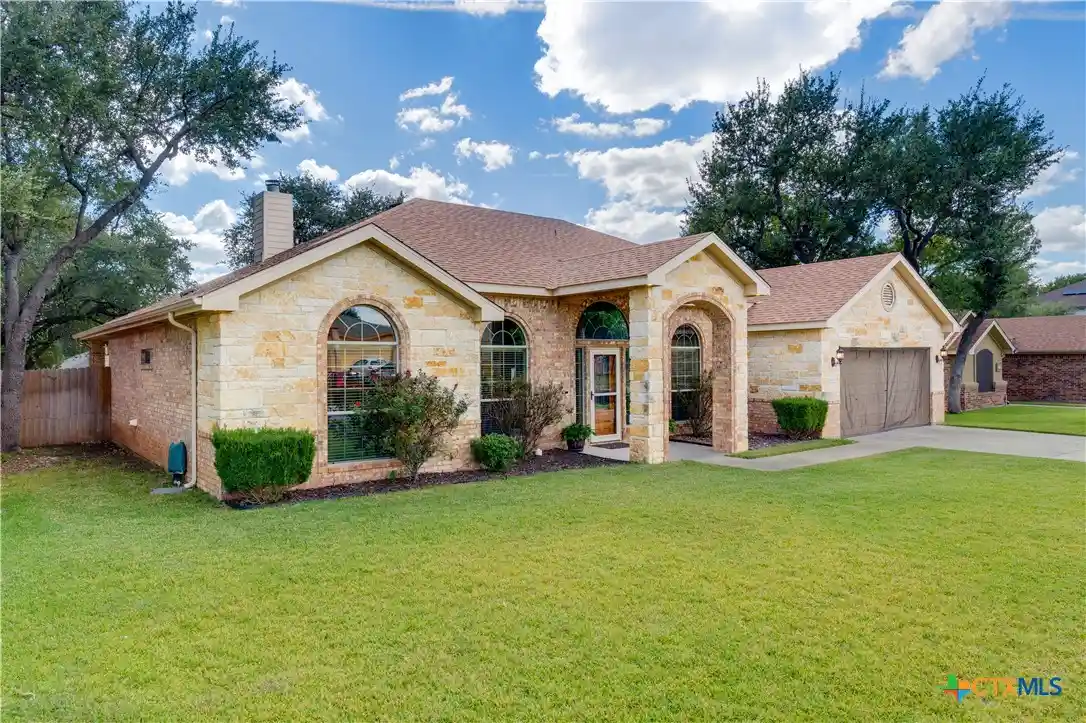


Street View
$285,000
Monthly Est:$1,419
 3 Beds
 2 Baths
2 full baths
 1,941sqft
6104 Siltstone Loop, Killeen, TX 76542
$285,000
$1,419/moEst:
Get Pre-Approved
Single Family Residence
Built in 2011
$-- HOA
11,068.6 sqft lot
$147/sq.ft
Description
Your search may be over! Welcome to this well-maintained, one-story, all-brick home in White Rock Estates, built by respected local builder Carothers Builders. Offering 3 bedrooms plus a dedicated office, this home combines comfortable living spaces, timeless details, and a beautiful yard that makes a great first impression. Storm doors at both the front and back entrances add another thoughtful touch.
Step inside and you’ll find crown molding, attractive arched doorways, and plenty of windows to bring in natural light, with 2-inch blinds for privacy. The living room features a corner-stone, wood-burning fireplace, creating a warm and inviting focal point to the living space. The kitchen features granite countertops, a ceramic tile backsplash, pantry, dishwasher, built-in microwave, flat-top stove, and refrigerator. I love to cook, and let me tell you….I could cook in this kitchen!
The primary suite is a relaxing retreat with large closets and a private bath featuring a jetted garden tub and separate shower. Set the scene after a long day at work, or on the weekend. This could be your quiet place!
Step outside to enjoy the large, extended covered patio overlooking a beautiful, flat yard with mature trees. The fully fenced wood privacy fence, sprinkler system, and storage shed for garden tools or equipment make outdoor living and maintenance more convenient. A two-car garage and a doggy door add even more everyday practicality. Seller left the roll-up screen curtain for those that like to live in the garage. Open the door to fresh air, not the mosquitos!
Conveniently located near Purser Park, this home offers a combination of curb appeal, thoughtful features, and the pride of ownership that is evident both inside and out. Sometimes, you really can judge a book by its cover!
- Houzeo last checked: 4 minutes ago
- Listing updated: October 28, 2026 at 4:56 pm
- Listing Provided by: Johnny Vacca (254) 702-1695 DRE #0445680 | Re/Max Better Place (254) 699-2020
- Source: Central Texas MLS-TX | MLS#: 628644

Property Details
Status
Active
Type
Single Family Residence
No. of Stories
1
County
City
Neighborhood
--
Year Built
2011
HOA Fees
-
Finished Area
1,941 sqft
Lot Size
11,068.6 sqft lot
Basement Area
- sqft
MLS Name
Central Texas MLS
MLS Number
628644
MLS Status
Active
Days on Market
2
Cumulative Days on Market
2

Continue Your Journey in App
Find your dream home, receive real-time updates, and many more!
Continue Your Journey in App
Find your dream home, receive real-time updates, and many more!
Location
Facts & Features
Rooms
Bedrooms & bathrooms
Bedrooms: 3
Bathrooms: 2
Interior
Cooling
Central Air, Electric, One Unit
Window Features
Double Pane Windows
Exterior Features
Covered Patio, Rain Gutters, Storage
Flooring
Carpet, Luxury Vinyl Plank
Sewer
Public Sewer
Heating
Central, Electric
Interior Features
All Bedrooms Down, Built In Features, Ceiling Fans, Crown Molding, Separate Formal Dining Room, Garden Tub Roman Tub, Multiple Dining Areas, Pull Down Attic Stairs, Separate Shower, Walk In Closets, Breakfast Bar, Breakfast Area, Custom Cabinets, Granite Counters, Kitchen Family Room Combo, Kitchen Dining Combo, Pantry, Solid Surface Counters
Appliances
Dishwasher, Electric Range, Electric Water Heater, Plumbed For Ice Maker, Refrigerator, Water Heater, Some Electric Appliances, Microwave
Construction
Year Built
Year Built: 2011
Home type
Single Family Residence
Property Condition
Resale
Roof
Composition, Shingle
Architectural Style
Contemporary Modern
Construction Materials
Masonry
Foundation Details
Slab
Utilities & Energy
Water Source
Public
Utilities
Phone Available, Trash Collection Public, Water Available
Pool Features
None
Fireplace Features
Living Room, Stone, Wood Burning Stove
Laundry Features
Washer Hookup, Electric Dryer Hookup, Laundry Room
Other Features
Community Features
None, Curbs, Sidewalks
Patio And Porch Features
Covered, Patio
Subdivision Name
White Rock Estates Ph Five
Price History
| Date | Event | Price |
|---|---|---|
10/26/2026 Source: | Listed for Sale | $285,000 +27.80% $147/sqft |
03/16/2020 Source: | Price Decreased | $223,000 -3.42% $115/sqft |
03/16/2020 Source: | Sold | $230,900 $119/sqft |

Nearby Homes



Find Homes by Property Features in Killeen, TX
Nearby New Homes For Sale

Based on information from the association of REALTORS® (alternatively, from the Central Texas MLS) through Oct 29, 2026, 04:30AM. IDX information is provided exclusively for personal, non-commercial use, and may not be used for any purpose other than to identify prospective properties consumers may be interested in purchasing. Information is deemed reliable but not guaranteed. © 2026 Central Texas MLS, All Rights Reserved.
 Advertising Broker: Michelle Brecker | Pathway To Home Realty
