- Overview
- Description
- Property Details
- Location
- Facts & Features
- Getting Around
- Nearby Homes
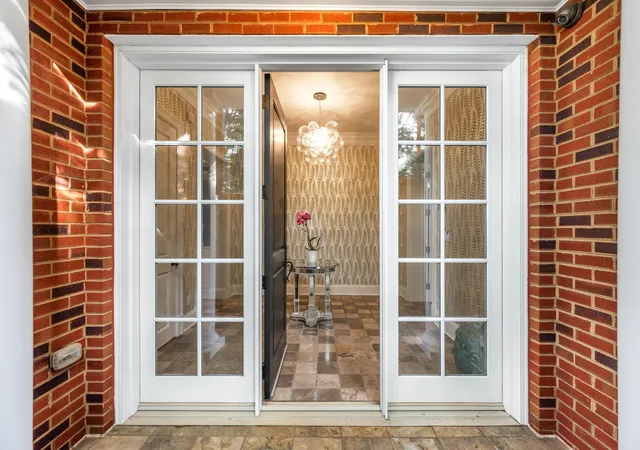

Street View
$1,975,000
Monthly Est:$9,830
 3 Beds
 3 Baths
3 full baths
 5,263sqft
611 Battery Pl, Chattanooga, TN 37403
$1,975,000
$9,830/moEst:
Get Pre-Approved
Single Family Residence
Built in 2004
$-- HOA
0.17 acre lot
$375/sq.ft
Description
A rare find!
Chattanooga's Art Bluff District location.
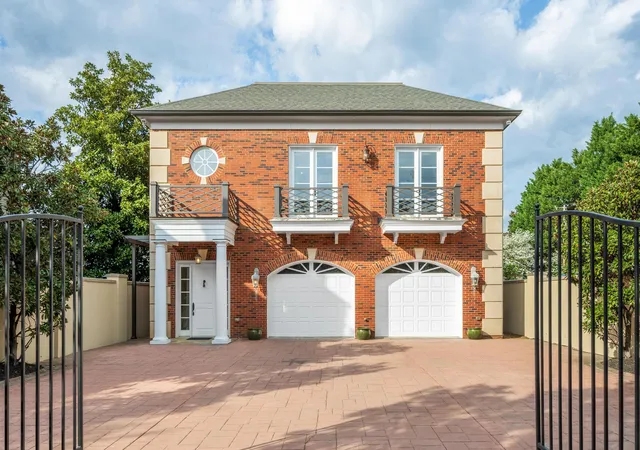
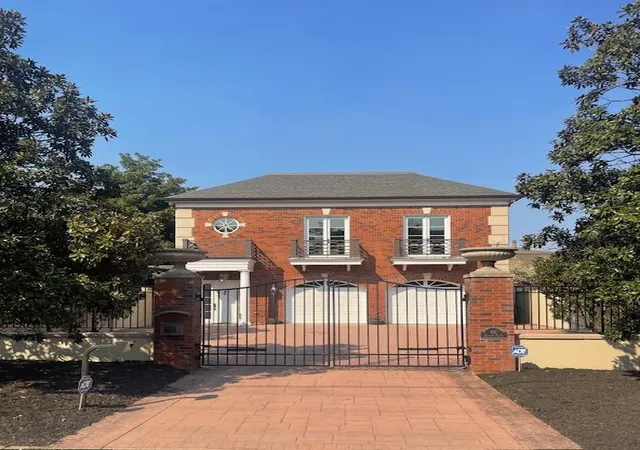
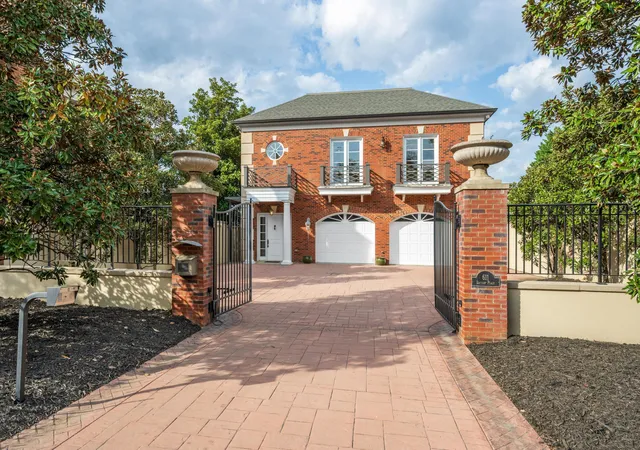
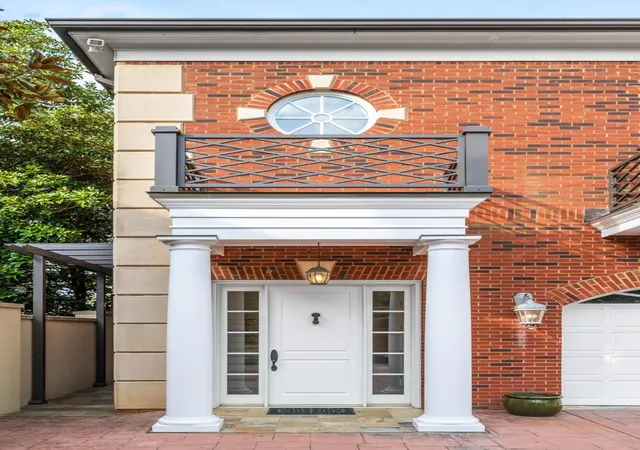
This quality custom built...ALL brick and limestone showplace features two separate living quarters, and or the ability to use as one residence. The Elevator serves the garage level to upper level. Gated privacy(includes completely surrounded by a custom built masonry wall capped with limestone.) Copper gutters. Features two separate formal entrances, providing the ability for a separate guest residence if desired.
Two (2)gourmet kitchens (one on each level). The house was commercially constructed and built according to Florida hurricane standards meaning the walls on both levels are solid poured concrete. The flooring is solid concrete on each level, and all the rafters are steel/ iron rafters and the walls are studded with steel. Smart water softener system . Irrigation system.
MAIN level consist of gourmet kitchen which features granite countertops, custom hardwood inset cabinets, subzero wine cooler and refrigerator and freezer & ice maker.
Fisher & Paykel dishwasher drawers.Wet bar.
Travertine flooring. 10ft. ceilings
Thermador microwave/convection, & wall oven,
Thermador oven # 2
Electric (five burner)cooktop.
Garage is heated & cooled w/slate flooring
UPPER Level: consist of gourmet kitchen,Miele wine cooler, Miele refrigerated drawers, Miele ice-maker, two designer sinks, two Miele dishwashers, Miele wall oven and warming drawer and microwave oven, Miele Refrigerator and Freezer. Designer European Custom cabinets,Built-in pantry. Tech lighting(includes indirect lite countertops,and cabinetry accent lighting). Groee and Kohler fixtures throughout.
True divided light windows, and doors (commercial grade). Three heating and cooling units electric. Two large water heaters with circulators for both levels.
Elevator services both levels.
Two car garage with slate flooring.
Gated entry includes call box. Quaility construction throughout. 5263 sq ft under roof. 4627 sq ft Heated and cooled livable space. First level is 1969 sq ft. Second level is 2658 sq ft.
- Houzeo last checked: 8 minutes ago
- Listing updated: September 29, 2026 at 6:36 pm
- Listing Provided by: James Perry (423) 400-2424 DRE #228482 | The James Company Real Estate Brokers & Development (423) 499-9999
- Source: Greater Chattanooga AOR MLS-AL | MLS#: 1509989

Property Details
Status
Active
Type
Single Family Residence
No. of Stories
-
County
City
Neighborhood
--
Year Built
2004
HOA Fees
-
Finished Area
5,263 sqft
Lot Size
0.17 acre lot
Basement Area
- sqft
MLS Name
Greater Chattanooga AOR MLS
MLS Number
1509989
MLS Status
Active
Days on Market
553

Continue Your Journey in App
Find your dream home, receive real-time updates, and many more!
Continue Your Journey in App
Find your dream home, receive real-time updates, and many more!
Location
Facts & Features
Rooms
Bedrooms & bathrooms
Bedrooms: 3
Bathrooms: 3
Interior
Window Features
Insulated Windows, Wood Frames
Interior Features
Double Vanity, Eat In Kitchen, High Ceilings, Open Floorplan, Primary Downstairs, Walk In Closet(s), Wet Bar
Flooring
Hardwood, Tile
Heating
Central
Cooling
Central Air, Electric, Multi Units
Exterior Features
Balcony
Sewer
Public Sewer
Appliances
Wine Refrigerator, Water Heater, Stainless Steel Appliance(s), Refrigerator, Microwave, Ice Maker, Exhaust Fan, Electric Water Heater, Electric Cooktop, Double Oven, Dishwasher, Cooktop, Convection Oven, Built In Electric Oven, Bar Fridge
Construction
Year Built
Year Built: 2004
Home type
Single Family Residence
Roof
Asphalt, Shingle
Foundation Details
Slab
Construction Materials
Brick
Property Condition
Updated/remodeled
Utilities & Energy
Parking Features
Garage
Laundry Features
Laundry Room
Security Features
Security System, Smoke Detector(s)
Water Source
Public
Utilities
Sewer Connected, Water Connected
Other Features
Community Features
Historic District
Lot Features
Level
Patio And Porch Features
Deck, Patio, Porch
Subdivision Name
Lindsays Extension
Price History
| Date | Event | Price |
|---|---|---|
06/22/2026 Source: | Price Decreased | $1,975,000 -12.22% $375/sqft |
01/16/2026 Source: | Price Increased | $2,250,000 +13.92% $428/sqft |
03/27/2025 Source: | Listed for Sale | $1,975,000 $375/sqft |


Getting Around 611 Battery Pl
Bike Score®

Very Bikeable
77/100
Walk Score®

Very Walkable
72/100
Transit Score®

Some Transit
46/100
Data provided by Redfin
Nearby Homes
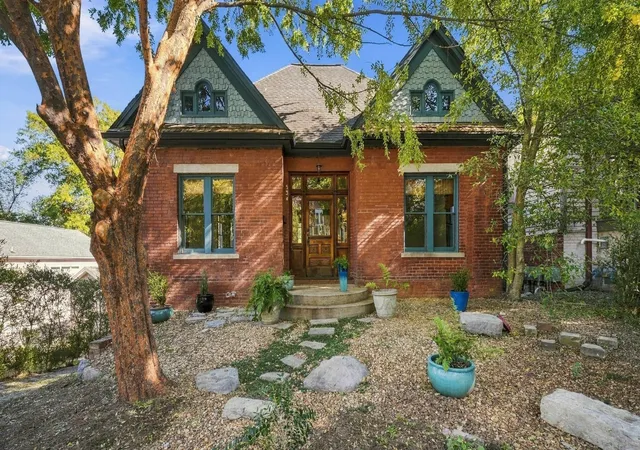
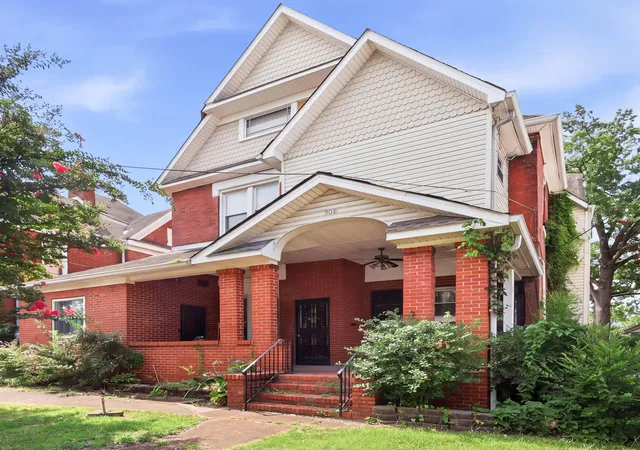

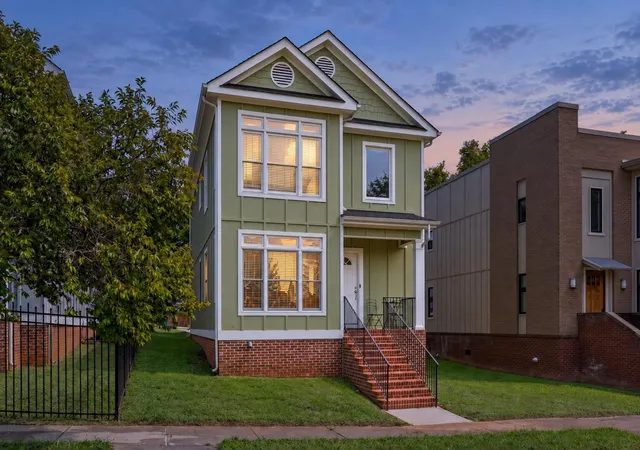


Find Homes by Property Features in Chattanooga, TN


Based on information from the Greater Chattanooga REALTORS® (or, alternatively, from the MLS of Chattanooga, Inc.) through Oct 31, 2026, 09:45AM. IDX information is provided exclusively for consumers' personal, non-commercial use; it may not be used for any purpose other than to identify prospective properties consumers may be interested in purchasing, and the data is deemed reliable but is not guaranteed accurate by the MLS. © 2026 the Greater Chattanooga REALTORS®. All Rights Reserved. Angela Fowler | Angela Fowler Real Estate, LLC. | (423) 320-4620 | afowler@catt.com Mailing Address: 452 Kailors Cove Cir Ringgold, GA 30736
 Advertising Broker: Angela Fowler | Angela Fowler Real Estate, LLC.
