- Overview
- Description
- Property Details
- Location
- HOA Management
- Facts & Features
- Getting Around
- Nearby Homes
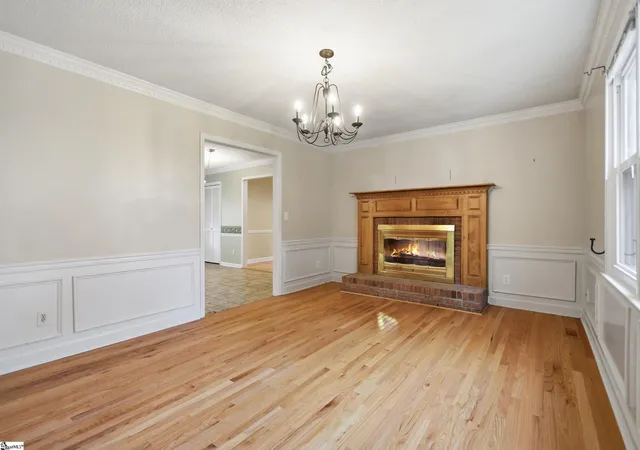

Street View
$275,000
Monthly Est:$1,369
 3 Beds
 2 Baths
2 full baths
 --sqft
611 Timms Rd, Piedmont, SC 29673
$275,000
$1,369/moEst:
Get Pre-Approved
Single Family Residence
Built in 1990
$4.17/mo HOA
24,393.6 sqft lot
--/sqft
Description
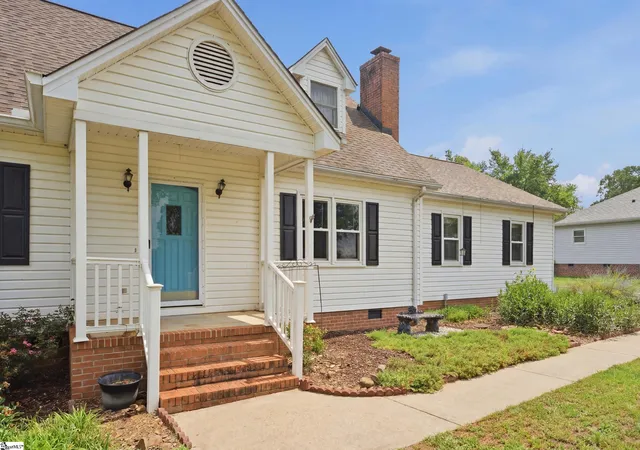
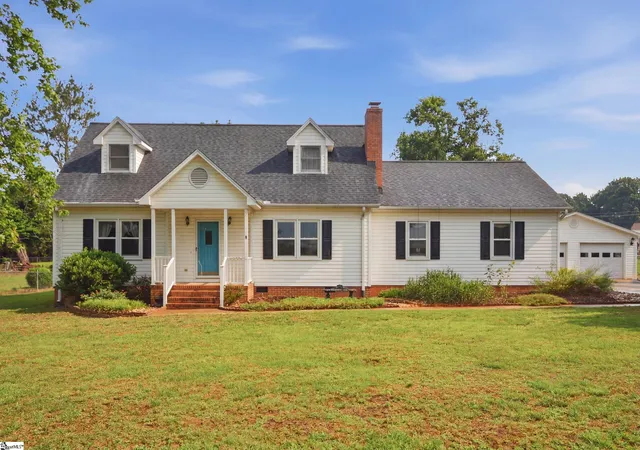
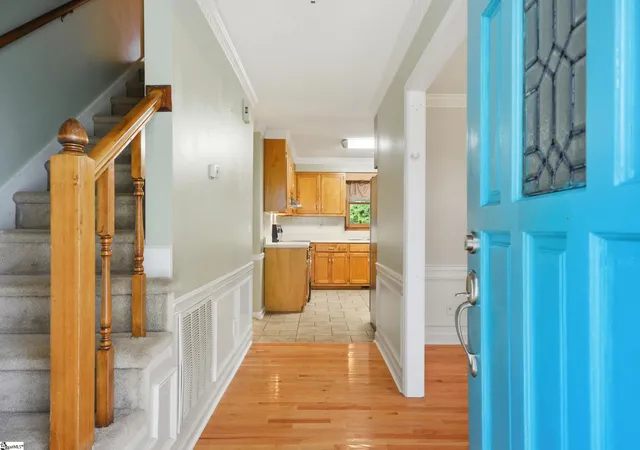
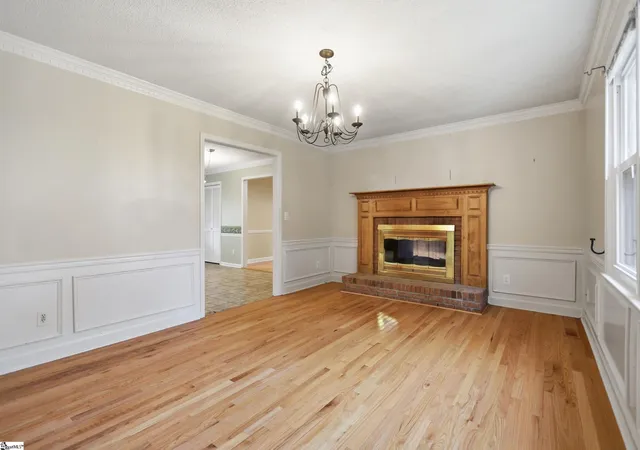
Back on the market - no fault of seller! One family. One home. Thirty plus years of memories made inside these walls. That kind of history doesn't happen in a house that isn't worth loving - and 611 Timms Rd has been loved well. Now it's ready to be handed to the next family who will make it their own, build equity doing it, and wonder how they got this lucky. At 2,420 square feet, there is no shortage of room to grow here. The primary bedroom sits on the main floor, the two upstairs bedrooms are genuinely oversized, and the closet storage throughout the home is more than you'll find in anything built today at twice the price. The original garage was enclosed to create a massive family room - the heart of the home for movie nights, homework, and holidays. Out back, a detached two-car garage with an optional workshop divide gives you room to work, store, and build. And here's what makes this one different: The seller wants the new owner to have a quality home, and is willing to offer concessions for major necessary repairs with a competitive offer. For a growing family that needs space, and is willing to put in the work to earn some sweat equity. You're not afraid of a project - you're looking for one. This home hands you the bones already solid, the plumbing already replaced, and the room to grow into: a main-floor primary, oversized bedrooms upstairs, and a family room built for the years ahead. Handle the cosmetics on your own timeline, negotiate the rest, and build real equity while you make it yours. For the Downsizers Ready to Entertain the Grandkids You don't need more house - you need the right house. One with room for the grandkids to spread out, a family room made for holidays and movie nights, and a detached garage with a workshop for whatever project keeps your hands busy. Thirty years of memories were made here once. It's ready for yours next. For the House Hacker Live in the primary, rent the rest, and let this home help pay for itself. With the plumbing already replaced and repair concessions on the table, your risk goes down while your opportunity goes up. For the BRRRR Investor The value-add potential here is real - oversized rooms, a converted family room, a detached garage with workshop flexibility, and a seller already handling the plumbing for you. This is the kind of deal that pencils out. For Anyone Who Values Quality Built to Last You know a well-loved home when you see one. Thirty years with one family doesn't happen by accident - it happens in a house worth staying in. This one's ready for whoever gets here first.
- Houzeo last checked: 8 minutes ago
- Listing updated: September 30, 2026 at 2:51 pm
- Listing Provided by: Noel Gray (864) 360-3887 | Keller Williams DRIVE (864) 900-2963
- Source: Greater Greenville MLS-SC | MLS#: 1594489

Property Details
Status
Active Under Contract
Type
Single Family Residence
No. of Stories
2
County
City
Neighborhood
--
Year Built
1990
HOA Fees
$4.17/mo
Finished Area
- sqft
Lot Size
24,393.6 sqft lot
Basement Area
- sqft
MLS Name
Greater Greenville MLS
MLS Number
1594489
MLS Status
Contingency Contract
Days on Market
143

Continue Your Journey in App
Find your dream home, receive real-time updates, and many more!
Continue Your Journey in App
Find your dream home, receive real-time updates, and many more!
Location
HOA Management
N/A
HOA Fees
$50/ Annually
Amenities
 Amenities and services may be covered by one or multiple associations and service providers.
 Street Light
Disclaimer: Amenities are based on third-party information and may vary; buyers must independently verify all amenities, as information is deemed reliable but not guaranteed.
Facts & Features
Rooms
Bedrooms & bathrooms
Bedrooms: 3
Bathrooms: 2
Interior
Window Features
Window Treatments
Sewer
Septic Tank
Flooring
Carpet, Wood, Vinyl
Appliances
Dishwasher, Disposal, Refrigerator, Free Standing Electric Range, Microwave, Electric Water Heater
Cooling
Central Air, Electric
Heating
Electric
Interior Features
Ceiling Fan(s), Walk In Closet(s), Laminate Counters, Pantry
Construction
Year Built
Year Built: 1990
Home type
Single Family Residence
Architectural Style
Patio, Traditional, Craftsman
Property Condition
31 50
Roof
Architectural
Construction Materials
Vinyl Siding
Foundation Details
Crawl Space
Utilities & Energy
Parking Features
Detached, Paved, Side/rear Entry, Driveway
Laundry Features
1st Floor, Electric Dryer Hookup, Washer Hookup
Fireplace Features
Gas Starter, See Through
Water Source
Public
Utilities
Cable Available
Basement
None
Other Features
Subdivision Name
Westridge North
Patio And Porch Features
Deck, Patio
Disclosures
Seller Disclosure
Community Features
Street Lights
Lot Features
1/2 Acre
Price History
| Date | Event | Price |
|---|---|---|
09/30/2026 Source: | Contingent (Active Under Contract) | $275,000 -21.43% $0/sqft |
07/21/2026 Source: | Listed for Sale | $349,999 $0/sqft |

Nearby Homes

Find Homes by Property Features in Piedmont, SC
Nearby New Homes For Sale

Based on information from the Multiple Listing Service of Greenville, South Carolina, Inc. through Nov 02, 2026, 01:15PM. IDX information is provided exclusively for consumers’ personal, non-commercial use, it may not be used for any purpose other than to identify prospective properties consumers may be interested in purchasing, and that the data is deemed reliable but is not guaranteed accurate by the MLS. The listing broker’s offer of compensation is made only to participants of the MLS where the listing is filed.
 Advertising Broker: Nicholas Huscroft | Chosen Realty
