- Overview
- Description
- Property Details
- Location
- HOA Management
- Facts & Features
- Getting Around
- Nearby Homes



$412,250
Monthly Est:$2,052
 3 Beds
 2 Baths
2 full baths
 2,032sqft
611 W Fleming Dr, Nineveh, IN 46164
$412,250
$2,052/moEst:
Get Pre-Approved
Single Family Residence
Built in 1986
$71.67/mo HOA
17,772 sqft lot
$203/sq.ft
Description
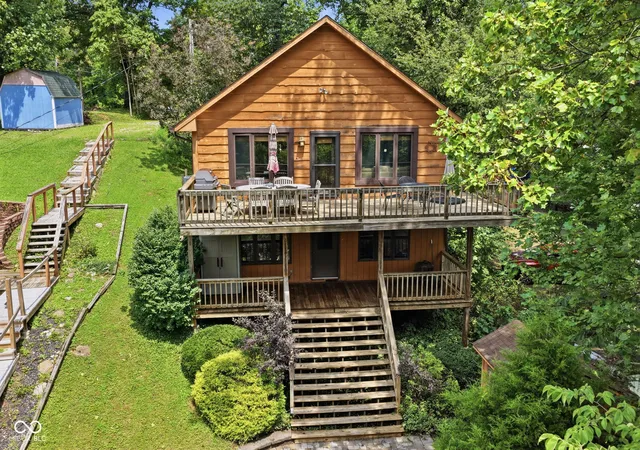
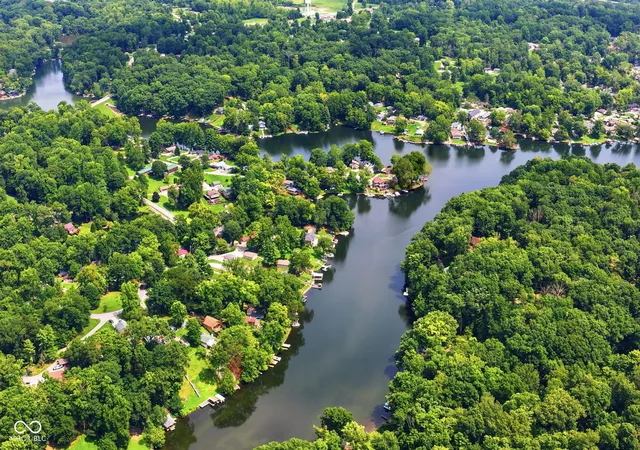
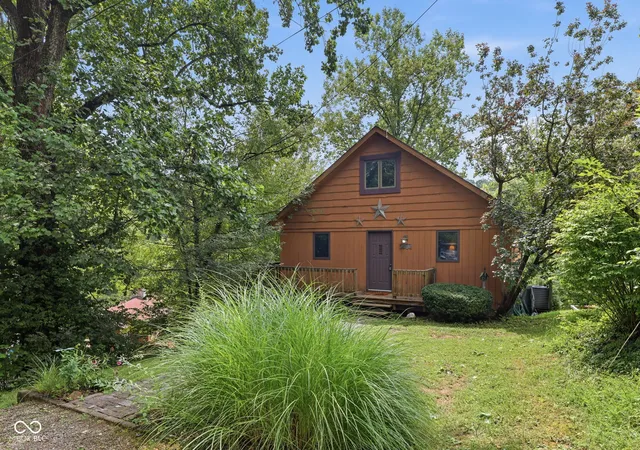
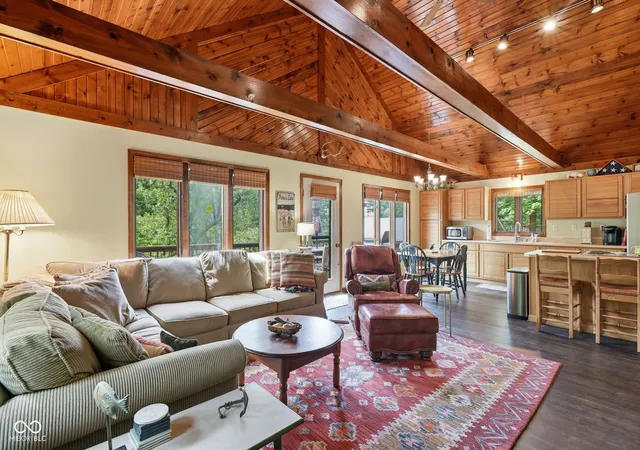
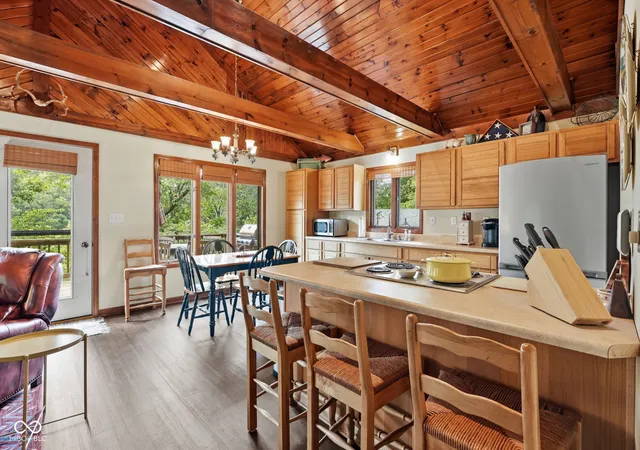
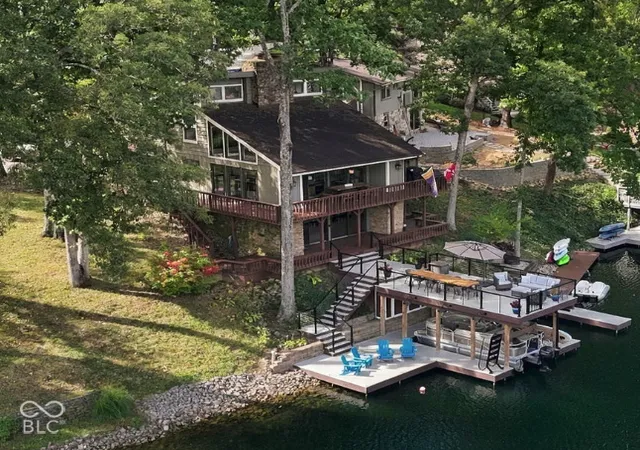
The only thing better than sitting on your deck with coffee and a view of the lake on a glorious fall day is knowing that in the spring you'll be boating & swimming, right off your own dock, in the heart of "cocktail cove," with good water & abundant sunshine! So, let your dreams be full of iced-down coolers and sunset cruises, because this lakeside cottage is yours for the taking NOW, and she's a remarkable find with architectural style & a floor plan that lives large! Her cathedral ceiling does a magnificent job of expanding & enhancing the vertical appeal of the interior (AND framing the rear wall of windows for a picturesque view!), and the wrap-around upper deck can accommodate a good party outdoors. You'll discover that she can sleep A LOT of people, as there are two bedrooms on the main floor, a very large loft that is spacious, super cozy & has the best view in the house (use it as a primary bedroom or load it up with trundles for the kiddos). There is also the recently-finished walk-out basement, which is bright & cheery and sports a big, newer bathroom & bedroom, along with a large rec room that opens onto the lower deck for direct access to the lake/patios & dock below. This is surely to be the scene of many lake weekends with family & friends - watching movies, playing games on rainy days & living your best lake life. East Lake is the only ski lake in the town of Prince's Lakes, and the HOA does a nice job of connecting the community with Saturday morning breakfasts in the summer, fishing tournaments & a magnificent 4th of July celebration. The town also sports a charming playground & new dog park; and there's no well or septic system to worry about here, as all of the homes on East Lake are connected to municipal water & sewer. There's nothing not to love about this offering, whether you're looking for a daily residence or a weekend getaway, she fits the bill for both!
- Houzeo last checked: 1 minute ago
- Listing updated: September 10, 2026 at 3:21 pm
- Listing Provided by: Jennifer Blandford , Carrie Vavul | Carpenter, REALTORS® (317) 873-5554
- Source: Metropolitan Indianapolis Board of REALTORS (MIBOR) MLS-IN | MLS#: 22119447

Property Details
Status
Active
Type
Single Family Residence
No. of Stories
-
County
City
Neighborhood
--
Year Built
1986
HOA Fees
$71.67/mo
Finished Area
2,032 sqft
Lot Size
17,772 sqft lot
Basement Area
- sqft
MLS Name
Metropolitan Indianapolis Board of REALTORS (MIBOR) MLS
MLS Number
22119447
MLS Status
Active
Days on Market
55
Cumulative Days on Market
28

Continue Your Journey in App
Find your dream home, receive real-time updates, and many more!
Download App
Continue Your Journey in App
Find your dream home, receive real-time updates, and many more!
Location
HOA Management
N/A
HOA Fees
$860/ Annually
Amenities
 Amenities and services may be covered by one or multiple associations and service providers.
 Club House
 Maintenance
 boat
boat
Association Home Owners
See Remarks
Disclaimer: Amenities are based on third-party information and may vary; buyers must independently verify all amenities, as information is deemed reliable but not guaranteed.
Facts & Features
Rooms
Bedrooms & bathrooms
Bedrooms: 3
Bathrooms: 2
Great Room
Level: Main
Area: 240.00 Square Feet
Dimensions: 16x15
Kitchen
Level: Main
Area: 165.00 Square Feet
Dimensions: 15x11
Laundry
Level: Basement
Area: 64.00 Square Feet
Dimensions: 8x8
Master Bedroom
Level: Main
Area: 110.00 Square Feet
Dimensions: 11x10
Bedroom 2
Level: Main
Area: 108.00 Square Feet
Dimensions: 12x9
Bedroom 3
Level: Basement
Area: 169.00 Square Feet
Dimensions: 13x13
Loft
Level: Upper
Area: 240.00 Square Feet
Dimensions: 16x15
Play Room
Level: Basement
Area: 512.00 Square Feet
Dimensions: 32x16
Interior
Exterior Features
Barn Mini, Fire Pit
Interior Features
Cathedral Ceiling(s), Kitchen Island, Entrance Foyer, Paddle Fan, Hi Speed Internet Availbl, Pantry, Smart Thermostat, Wood Work Stained
Heating
Forced Air, Natural Gas
Flooring
Hardwood
Appliances
Dryer, Microwave, Electric Oven, Refrigerator, Washer, Water Heater
Cooling
Central Air
Window Features
Screens, Wood Frames
Construction
Year Built
Year Built: 1986
Home type
Single Family Residence
Foundation Details
Block
Architectural Style
Log, Traditional
Construction Materials
Cedar
Utilities & Energy
Association Amenities
Clubhouse, Maintenance, Boating, Powered Boats Allowed
Basement
Finished, Walk Out Access
Water Source
Public
Utilities
Electricity Connected, Natural Gas Connected, Sewer Connected, Water Connected
Laundry Features
Connections All, In Basement
Parking Features
Gravel
Other Features
Lot Features
Close To Clubhouse, Rural Subdivision, Mature Trees, Wooded
Subdivision Name
Princes Lake
Patio And Porch Features
Deck, Wrap Around
Price History
| Date | Event | Price |
|---|---|---|
08/14/2026 Source: | Listed for Sale | $425,000 +3.09% $209/sqft |
08/14/2026 Source: | Price Increased | $412,250 +127.13% $203/sqft |
02/02/2022 Source: | Price Increased | $181,500 +56.60% $89/sqft |
12/27/2021 Source: | Sold | $115,900 $57/sqft |

Nearby Homes
Find Homes by Property Features in Nineveh, IN
Nearby New Homes For Sale

Based on information from MIBOR REALTOR® Association through Oct 08, 2026, 11:45PM. The Broker Listing Cooperative® listing service's Listing information is deemed reliable but is not guaranteed accurate by the Broker Listing Cooperative® listing service. All data is obtained from various sources and may not have been verified by broker or Broker Listing Cooperative listing service. Supplied Open House Information is subject to change without notice. All information should be independently reviewed and verified for accuracy. Properties may or may not be listed by the office/agent presenting the information.. All Rights Reserved. © 2026 MIBOR REALTOR® Association.
 Advertising Broker: Jonah Hartsburg | Hoosier Hub Realty