- Overview
- Description
- Property Details
- Location
- Facts & Features
- Getting Around
- Nearby Homes


$1,699,000
Monthly Est:$8,457
 3 Beds
 3 Baths
2 full baths + 1 half bath
 2,409sqft
6117 Del Norte Ln, Dallas, TX 75225
$1,699,000
$8,457/moEst:
Get Pre-Approved
Single Family Residence
Built in 1949
$-- HOA
11,200 sqft lot
$705/sq.ft
Description
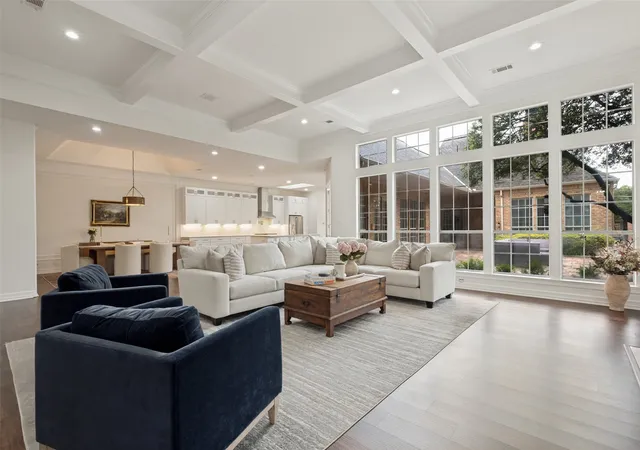
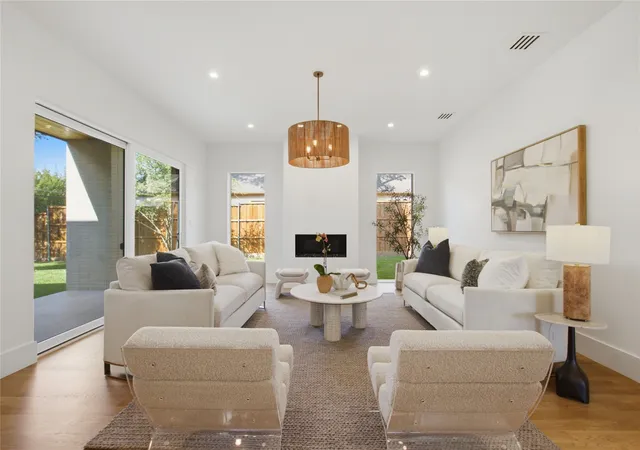
Welcome to 6117 Del Norte, a beautifully updated home ideally situated in the heart of Preston Hollow. Offering 2,409 square feet in the main residence with 3 bedrooms and 2.5 baths, plus an additional 525-square-foot back house, this inviting property combines timeless appeal, thoughtful updates, and exceptional versatility. Designed for both comfortable everyday living and effortless entertaining, the home features two generous living areas and two dining areas, providing wonderful flexibility for gatherings large and small. At the heart of the home, the elegantly updated kitchen opens to the living spaces, creating an easy, open flow while maintaining distinct areas throughout the home. Just off the kitchen, a charming terrace extends the living space outdoors and offers the perfect setting for morning coffee, alfresco dinners, or relaxing on beautiful fall days. The primary suite is a true retreat, featuring a completely renovated bath and an exceptionally spacious walk-in closet—a rare find in Preston Hollow. Two additional bedrooms provide comfortable accommodations for family or guests. Adding to the appeal is the separate 525-square-foot back house, offering tremendous flexibility as guest quarters, a private home office, studio, gym, or additional living space. With two living areas, two dining areas, beautifully updated interiors, flexible bonus space, and a coveted Preston Hollow location, 6117 Del Norte is a home designed to be enjoyed inside and out.
- Houzeo last checked: 0 minutes ago
- Listing updated: October 8, 2026 at 3:04 pm
- Listing Provided by: Christy Berry (214) 693-1600 | Compass RE Texas, LLC. (214) 814-8100
- Source: NTREIS MLS-TX | MLS#: 21355581

Property Details
Status
Active
Type
Single Family Residence
No. of Stories
1
County
City
Neighborhood
Year Built
1949
HOA Fees
-
Finished Area
2,409 sqft
Lot Size
11,200 sqft lot
Basement Area
- sqft
MLS Name
NTREIS MLS
MLS Number
21355581
MLS Status
Active
Cumulative Days on Market
59
Open House

Continue Your Journey in App
Find your dream home, receive real-time updates, and many more!
Download App
Continue Your Journey in App
Find your dream home, receive real-time updates, and many more!
Location
Facts & Features
Rooms
Bedrooms & bathrooms
Bedrooms: 3
Bathrooms: 3
Kitchen
Level: First
Area: 252.00 Square Feet
Dimensions: 18 x 14
FamilyRoom
Level: First
Area: 432.00 Square Feet
Dimensions: 27 x 16
DiningRoom
Level: First
Area: 154.00 Square Feet
Dimensions: 14 x 11
LivingRoom
Level: First
Area: 280.00 Square Feet
Dimensions: 20 x 14
Bedroom
Level: First
Area: 132.00 Square Feet
Dimensions: 12 x 11
Bedroom
Level: First
Area: 144.00 Square Feet
Dimensions: 12 x 12
PrimaryBedroom
Level: First
Area: 195.00 Square Feet
Dimensions: 15 x 13
Interior
Exterior Features
Outdoor Living Area, Rain Gutters
Sewer
Public Sewer
Heating
Central
Appliances
Some Gas Appliances, Built In Gas Range, Built In Refrigerator, Double Oven, Dryer, Dishwasher, Gas Cooktop, Disposal, Gas Oven, Gas Range, Ice Maker, Microwave, Plumbed For Gas, Refrigerator, Washer, Wine Cooler
Flooring
Hardwood, Marble, Tile, Wood
Window Features
Skylights, Window Coverings
Cooling
Central Air
Interior Features
Chandelier, Dry Bar, Decorative Designer Lighting Fixtures, Double Vanity, Eat In Kitchen, Kitchen Island, Open Floorplan, Cable Tv, Vaulted Ceilings, Walk In Closets, Wired For Sound
Construction
Year Built
Year Built: 1949
Home type
Single Family Residence
Construction Materials
Brick
Roof
Composition
Foundation Details
Pillar Post Pier
Property Condition
Resale
Architectural Style
Traditional, Detached
Utilities & Energy
Security Features
Security System, Security Gate
Utilities
Sewer Available, Water Available, Cable Available
Fireplace Features
Gas Log, Gas Starter, Great Room, Masonry, Wood Burning
Pool Features
None
Parking Features
Carport, Detached Carport, Driveway, Electric Gate, Gated, Workshop In Garage
Laundry Features
Washer Hookup, Dryer Hookup
Water Source
Public
Other Features
Disclosures
Accessory Dwelling Unit
Subdivision Name
North Ridge
Lot Features
Back Yard, Interior Lot, Lawn, Many Trees
Price History
| Date | Event | Price |
|---|---|---|
08/10/2026 Source: | Listed for Sale | $1,699,000 -2.91% $705/sqft |
08/12/2025 Source: | Listing Removed | $1,750,000 +24900.00% $726/sqft |
07/01/2025 Source: | Sold | $7,000 -99.60% $3/sqft |
05/17/2025 Source: | Listed for Sale | $1,750,000 +24900.00% $726/sqft |
05/17/2025 Source: | Price Change | $7,000 $3/sqft |

Preston Hollow Ranks #1 in Dallas, TX


Homes

Rental Prices

Median Home Price
Nearby Homes


Find Homes by Property Features in Dallas, TX
Nearby New Homes For Sale

Based on information from the North Texas Real Estate Information Systems, Inc., through Oct 11, 2026, 01:45PM. Information is provided exclusively for consumers’ personal, non-commercial use. It may not be used for any purpose other than to identify prospective properties consumers may be interested in purchasing. Data is deemed reliable but is not guaranteed accurate. This website may not include listings or property addresses of sellers who have directed their listing brokers to withhold their listing or their property address from display on the Internet. ©2026 North Texas Real Estate Information Systems, Inc. All Rights Reserved.
 Advertising Broker: Michelle Brecker | Pathway To Home Realty