- Overview
- Description
- Property Details
- Location
- HOA Management
- Facts & Features
- Getting Around
- Nearby Homes


$1,725,000
Monthly Est:$8,586
 4 Beds
 4 Baths
3 full baths + 1 half bath
 4,511sqft
7744 Glen Albens Cir, Dallas, TX 75225
$1,725,000
$8,586/moEst:
Get Pre-Approved
Single Family Residence
Built in 1984
$845/mo HOA
0.15 acre lot
$382/sq.ft
Description
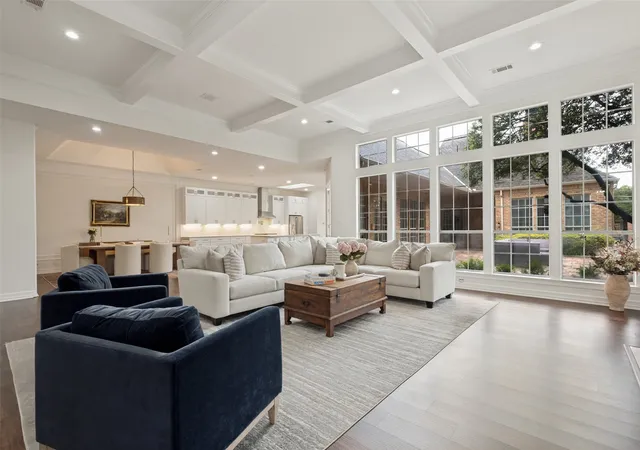
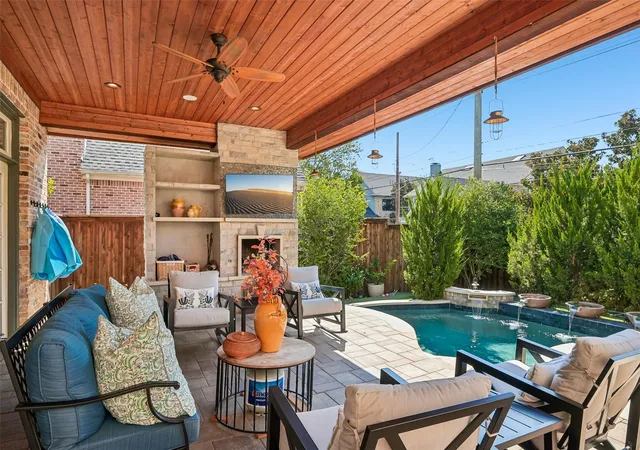
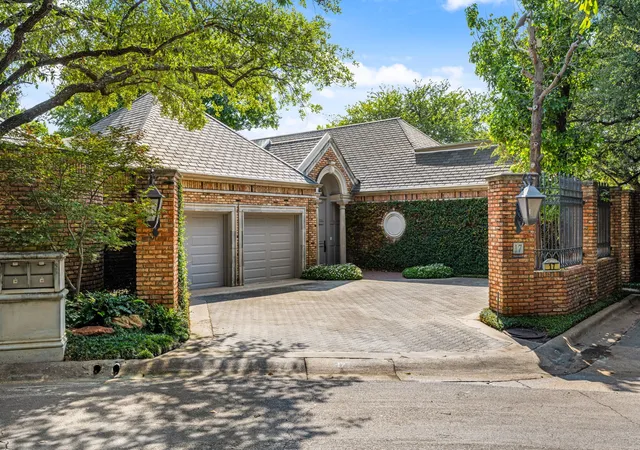
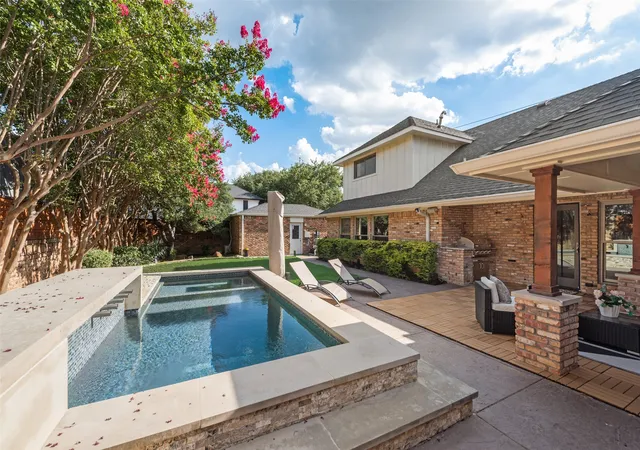
Discover effortless luxury at 7744 Glen Albens Circle, a stunning 4,511-square-foot garden home located on a premier corner in Glen Lakes, a gated community in the highly coveted 75225 neighborhood. Inspired by modern French mansard design, this property blends timeless sophistication with a low-maintenance, lock-and-leave lifestyle. Offering beautiful views of a greenbelt, this expansive home features 4 bedrooms—including 2 primary suites—and 3.5 beautifully appointed bathrooms. Flooded with natural light from walls of windows, skylights & soaring ceilings, the interior features rich hardwood flooring, custom plantation shutters and decorative lighting. The heart of the main living area centers around a striking marble fireplace with gas logs. Hosting is effortless due to a sophisticated wet bar complete with a built-in Sub-Zero wine cooler. The chef’s kitchen comes fully equipped with a Wolf gas cooktop, JennAir double ovens, a Bosch dishwasher, a warming drawer & premium built-in refrigeration. Designed for ultimate flexibility, the layout boasts two primary suites. The main-floor retreat features a private sitting area and direct patio access, while upstairs includes the second primary suite, an office, a balcony overlooking a greenbelt, a second living area & two additional bedrooms sharing an updated bath. Premium upgrades include three fully renovated bathrooms, new carpeting (2023) and two new HVAC units (2020). As part of the exclusive Glen Lakes community, this walker's paradise features tree-lined streets with professional landscape lighting, sparkling fountains, scenic jogging & biking trails, a swimming pool, tennis & pickleball courts and 24-hour security staff on site. Complete with a rear-entry 2-car garage & additional parking spaces, this rare find offers exceptional proximity to NorthPark Center, Preston Center & SMU. An unmatched blend of security, luxury & convenience, this exceptional home represents the pinnacle of sophisticated Dallas living.
- Houzeo last checked: 9 hours ago
- Listing updated: October 8, 2026 at 9:11 pm
- Listing Provided by: Mary McLean | Dallas McLean Realty (214) 335-4552
- Source: NTREIS MLS-TX | MLS#: 21379025

Property Details
Status
Active
Type
Single Family Residence
No. of Stories
2
County
City
Neighborhood
--
Year Built
1984
HOA Fees
$845/mo
Finished Area
4,511 sqft
Lot Size
0.15 acre lot
Basement Area
- sqft
MLS Name
NTREIS MLS
MLS Number
21379025
MLS Status
Active
Open House

Continue Your Journey in App
Find your dream home, receive real-time updates, and many more!
Download App
Continue Your Journey in App
Find your dream home, receive real-time updates, and many more!
Location
HOA Management
SBB Management
HOA Fees
$845/ Monthly
Amenities
 Amenities and services may be covered by one or multiple associations and service providers.
 Security Guard
 Lawn Care
 Maintenance
 AssociationManagement
AllFacilities
Disclaimer: Amenities are based on third-party information and may vary; buyers must independently verify all amenities, as information is deemed reliable but not guaranteed.
Facts & Features
Rooms
Bedrooms & bathrooms
Bedrooms: 4
Bathrooms: 4
Den
Level: Second
Area: 266.00 Square Feet
Dimensions: 14 x 19
Office
Level: Second
Area: 225.00 Square Feet
Dimensions: 15 x 15
LivingRoom
Level: First
Area: 600.00 Square Feet
Dimensions: 24 x 25
UtilityRoom
Level: First
Area: 77.00 Square Feet
Dimensions: 11 x 7
Kitchen
Level: First
Area: 192.00 Square Feet
Dimensions: 12 x 16
Bedroom
Level: Second
Area: 210.00 Square Feet
Dimensions: 15 x 14
Bedroom
Level: Second
Area: 195.00 Square Feet
Dimensions: 15 x 13
PrimaryBedroom
Level: Second
Area: 418.00 Square Feet
Dimensions: 22 x 19
PrimaryBedroom
Level: First
Area: 270.00 Square Feet
Dimensions: 18 x 15
Interior
Heating
Central, Natural Gas
Appliances
Some Gas Appliances, Built In Refrigerator, Double Oven, Dishwasher, Gas Cooktop, Disposal, Ice Maker, Plumbed For Gas, Vented Exhaust Fan, Warming Drawer, Wine Cooler
Window Features
Skylights, Shutters, Window Coverings
Interior Features
Wet Bar, Decorative Designer Lighting Fixtures, High Speed Internet, Cable Tv, Wired For Sound
Flooring
Carpet, Marble, Wood
Cooling
Central Air, Ceiling Fans, Electric, Zoned
Exterior Features
Balcony, Lighting
Sewer
Public Sewer
Construction
Year Built
Year Built: 1984
Home type
Single Family Residence
Property Condition
Resale
Foundation Details
Pillar Post Pier
Construction Materials
Rock, Stone
Architectural Style
Contemporary Modern, Garden Home
Roof
Tile
Utilities & Energy
Pool Features
None, Community
Parking Features
Additional Parking, Circular Driveway, Garage Faces Rear
Security Features
Security System, Smoke Detectors, Security Lights, Security Service, Gated With Guard
Association Amenities
Maintenance Front Yard
Utilities
Natural Gas Available, Sewer Available, Separate Meters, Water Available, Cable Available
Fireplace Features
Gas Log, Masonry
Water Source
Public
Laundry Features
Washer Hookup, Electric Dryer Hookup, Laundry In Utility Room
Other Features
Patio And Porch Features
Patio, Balcony
Community Features
Fishing, Fenced Yard, Gated, Lake, Playground, Park, Pickleball, Pool, Tennis Courts, Trails Paths, Curbs, Sidewalks
Subdivision Name
Glen Lakes 2nd Sec
Lot Features
Greenbelt, Landscaped, No Backyard Grass, Subdivision, Few Trees, Sprinkler System, Zero Lot Line
Price History
| Date | Event | Price |
|---|---|---|
10/08/2026 Source: | Listed for Sale | $1,725,000 +56.82% $382/sqft |
04/01/2020 Source: | Sold | $1,100,000 -6.38% $244/sqft |
12/16/2019 Source: | Listing Removed | $1,175,000 $260/sqft |

Getting Around 7744 Glen Albens Cir
Bike Score®

Somewhat Bikeable
47/100
Walk Score®

Somewhat Walkable
63/100
Transit Score®

Some Transit
48/100
Data provided by Redfin
Nearby Homes




Find Homes by Property Features in Dallas, TX
Nearby New Homes For Sale

Based on information from the North Texas Real Estate Information Systems, Inc., through Oct 09, 2026, 02:30PM. Information is provided exclusively for consumers’ personal, non-commercial use. It may not be used for any purpose other than to identify prospective properties consumers may be interested in purchasing. Data is deemed reliable but is not guaranteed accurate. This website may not include listings or property addresses of sellers who have directed their listing brokers to withhold their listing or their property address from display on the Internet. ©2026 North Texas Real Estate Information Systems, Inc. All Rights Reserved.
 Advertising Broker: Michelle Brecker | Pathway To Home Realty