- Overview
- Description
- Property Details
- Location
- Facts & Features
- Getting Around
- Nearby Homes

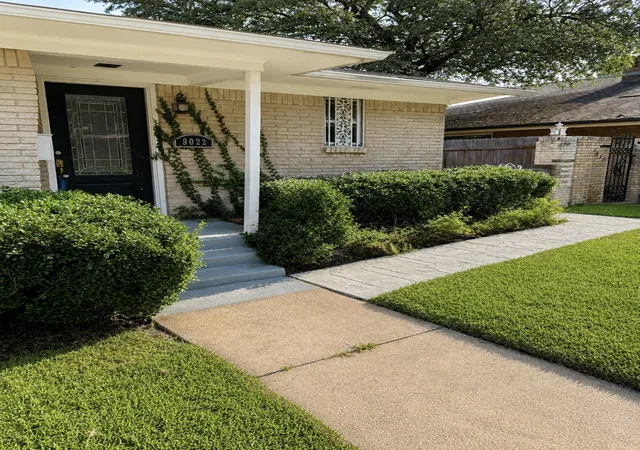


$497,000
Monthly Est:$2,474
 3 Beds
 2 Baths
2 full baths
 1,678sqft
9022 Villa Park Cir, Dallas, TX 75225
$497,000
$2,474/moEst:
Get Pre-Approved
Single Family Residence
Built in 1966
$-- HOA
0.12 acre lot
$296/sq.ft
Description
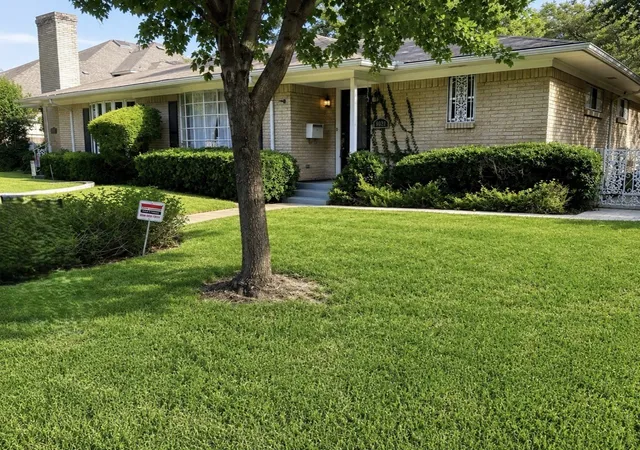
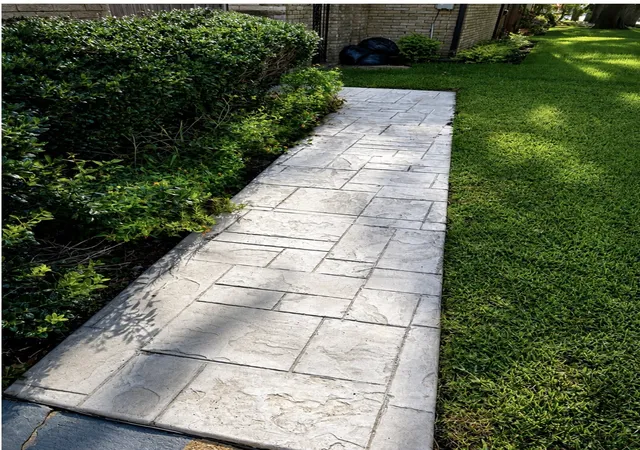
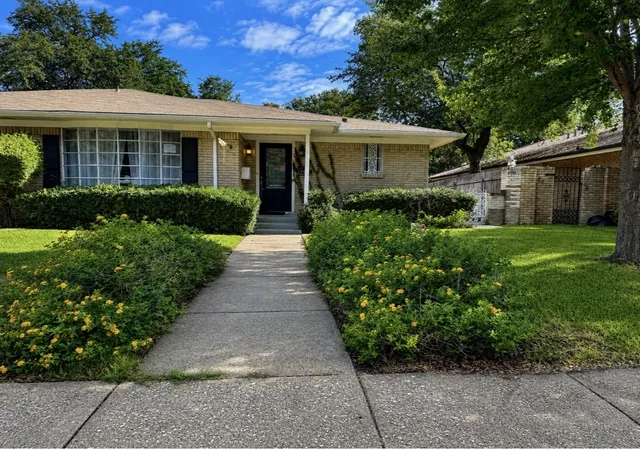
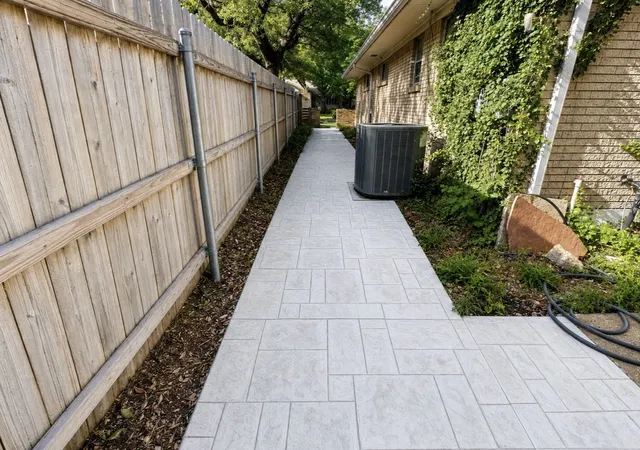
This extensively renovated duplex is ideally situated across from NorthPark Center and nestled in the prestigious Preston Hollow neighborhood, surrounded by million-dollar homes and longtime residents. Enjoy peaceful, walkable streets and tranquility of this wonderful neighborhood. Be the first to enjoy the new kitchen, appliances, bathrooms, air conditioner and consistent flooring throughout. The spacious layout includes three bedrooms, two bathrooms, and two large living areas, offering plenty of room for comfort and flexibility. Outside, new stamped concrete patio and pathways provide great outdoor living and entertaining space, complemented by lush new sod. The unit makes a good investment opportunity with top rent potential from day one as it has already been remodeled. Don’t miss this rare opportunity to live in a fully upgraded home in one of Dallas’ most desirable neighborhoods—all just a five-minute stroll to upscale shopping, dining, and entertainment.
- Houzeo last checked: 0 minutes ago
- Listing updated: August 22, 2026 at 9:34 am
- Listing Provided by: John Prell | Creekview Realty (214) 696-4663
- Source: NTREIS MLS-TX | MLS#: 21315578

Property Details
Status
Active
Type
Single Family Residence
No. of Stories
1
County
City
Neighborhood
--
Year Built
1966
HOA Fees
-
Finished Area
1,678 sqft
Lot Size
0.12 acre lot
Basement Area
- sqft
MLS Name
NTREIS MLS
MLS Number
21315578
MLS Status
Active
Cumulative Days on Market
11

Continue Your Journey in App
Find your dream home, receive real-time updates, and many more!
Continue Your Journey in App
Find your dream home, receive real-time updates, and many more!
Location
Facts & Features
Rooms
Bedrooms & bathrooms
Bedrooms: 3
Bathrooms: 2
FamilyRoom
Level: First
Area: 240.00 Square Feet
Dimensions: 15 x 16
LivingRoom
Level: First
Area: 315.00 Square Feet
Dimensions: 21 x 15
Kitchen
Level: First
Area: 130.00 Square Feet
Dimensions: 13 x 10
Bedroom
Level: First
Area: 144.00 Square Feet
Dimensions: 16 x 9
Bedroom
Level: First
Area: 176.00 Square Feet
Dimensions: 16 x 11
PrimaryBedroom
Level: First
Area: 154.00 Square Feet
Dimensions: 14 x 11
Interior
Sewer
Public Sewer
Flooring
Luxury Vinyl Plank
Cooling
Electric
Appliances
Dishwasher, Electric Oven, Gas Cooktop, Disposal, Refrigerator
Interior Features
Granite Counters
Heating
Natural Gas
Construction
Year Built
Year Built: 1966
Home type
Single Family Residence
Construction Materials
Brick
Roof
Composition
Foundation Details
Pillar Post Pier
Architectural Style
Ranch
Utilities & Energy
Pool Features
None
Fireplace Features
Living Room
Parking Features
Door Multi
Water Source
Public
Utilities
Sewer Available, Water Available
Other Features
Subdivision Name
Park Lane North Add
Price History
| Date | Event | Price |
|---|---|---|
07/13/2026 Source: | Listed for Sale | $497,000 $296/sqft |
07/09/2026 Source: | Contingent (Active Under Contract) | $497,000 +27.44% $296/sqft |
05/01/2020 Source: | Listing Removed | $390,000 $232/sqft |

Nearby Homes


Find Homes by Property Features in Dallas, TX
Nearby New Homes For Sale

Based on information from the North Texas Real Estate Information Systems, Inc., through Nov 01, 2026, 03:45PM. Information is provided exclusively for consumers’ personal, non-commercial use. It may not be used for any purpose other than to identify prospective properties consumers may be interested in purchasing. Data is deemed reliable but is not guaranteed accurate. This website may not include listings or property addresses of sellers who have directed their listing brokers to withhold their listing or their property address from display on the Internet. ©2026 North Texas Real Estate Information Systems, Inc. All Rights Reserved.
 Advertising Broker: Michelle Brecker | Pathway To Home Realty
