- Overview
- Description
- Property Details
- Location
- HOA Management
- Facts & Features
- Getting Around
- Nearby Homes



$414,900
Monthly Est:$2,065
 5 Beds
 4 Baths
4 full baths
 3,190sqft
612 Marion Hl Ln, Ruskin, FL 33570
$414,900
$2,065/moEst:
Get Pre-Approved
Single Family Residence
Built in 2008
$32/mo HOA
7,493 sqft lot
$130/sq.ft
Description
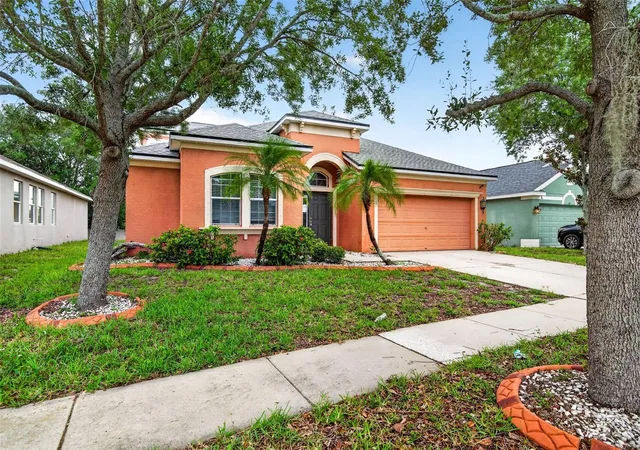
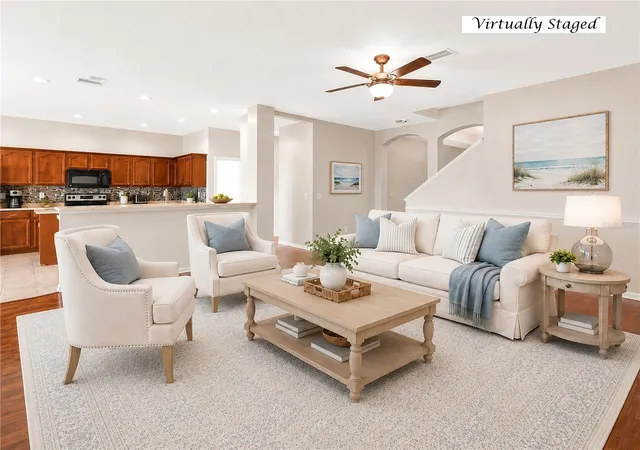
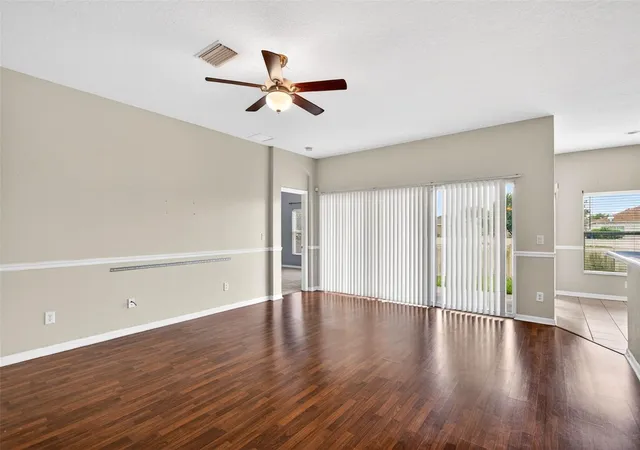
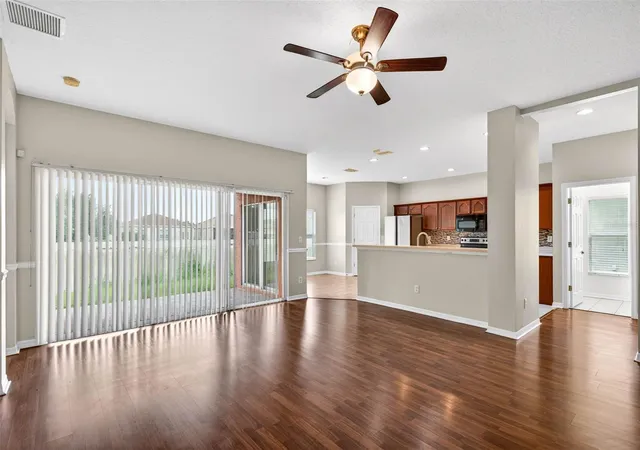
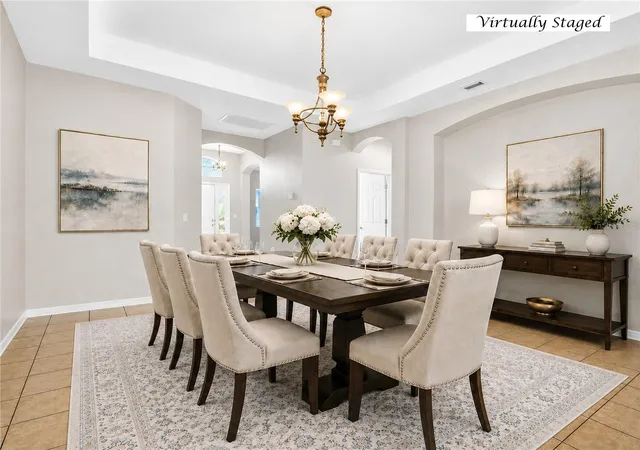
One or more photo(s) has been virtually staged. Short Sale. BANK APPRAISAL IS ALREADY IN FOR THE SHORT SALE ~ FIVE BEDROOMS PLUS A DEN with FOUR FULL BATHROOMS! ~ Opportunity knocks with this spacious SHORT SALE in the heart of Ruskin! With room for everyone and then some, this expansive 5-bedroom, 4-bath home offers incredible potential for the right buyer looking to add their personal touch ~ HOUSE IN GREAT SHAPE! ~ Step inside to find a thoughtfully designed layout featuring a very large kitchen with its own separate eating area—perfect for casual meals or morning coffee—alongside a generous great room ideal for gathering and entertaining ~ A separate formal dining room provides the perfect setting for holidays and special occasions ~ Upstairs, you’ll discover a versatile bonus room plus an additional bedroom and full bathroom, creating the perfect private space for guests, extended family, or even a comfortable in-law suite ~ Located in a desirable planned community with access to a community pool, this home is tucked away in a quiet area while still being convenient to everything the TAMPA AREA has to offer ~ With its size, flexible floor plan, and prime location, this property is a rare chance to create something truly special—don’t miss out on the possibilities!
- Houzeo last checked: 10 hours ago
- Listing updated: October 6, 2026 at 12:39 am
- Listing Provided by: Jan Hungate (813) 786-7010 , Kim Pucillo | KELLER WILLIAMS SOUTH SHORE (813) 641-8300
- Source: Stellar MLS-FL | MLS#: TB8496851

Property Details
Status
Active
Type
Single Family Residence
No. of Stories
2
County
City
Neighborhood
--
Year Built
2008
HOA Fees
$32/mo
Finished Area
3,190 sqft
Lot Size
7,493 sqft lot
Basement Area
- sqft
MLS Name
Stellar MLS
MLS Number
TB8496851
MLS Status
Active
Days on Market
179
Cumulative Days on Market
175

Continue Your Journey in App
Find your dream home, receive real-time updates, and many more!
Download App
Continue Your Journey in App
Find your dream home, receive real-time updates, and many more!
Location
HOA Management
Qualified Property Management
HOA Fees
$96/ Quarterly
Disclaimer: Amenities are based on third-party information and may vary; buyers must independently verify all amenities, as information is deemed reliable but not guaranteed.
Facts & Features
Rooms
Bedrooms & bathrooms
Bedrooms: 5
Bathrooms: 4
Great Room
Level: First
Area: 288.00 Square Feet
Dimensions: 16x18
Dining Room
Level: First
Area: 256.00 Square Feet
Dimensions: 16x16
Primary Bedroom
Level: First
Area: 221.00 Square Feet
Dimensions: 13x17
Bedroom 2
Level: First
Area: 144.00 Square Feet
Dimensions: 12x12
Bedroom 3
Level: First
Area: 132.00 Square Feet
Dimensions: 12x11
Bedroom 4
Level: First
Area: 144.00 Square Feet
Dimensions: 12x12
Bedroom 5
Level: Second
Area: 110.00 Square Feet
Dimensions: 10x11
Laundry
Level: First
Bonus Room
Level: Second
Kitchen
Level: First
Area: 120.00 Square Feet
Dimensions: 12x10
Dinette
Level: First
Area: 64.00 Square Feet
Dimensions: 8x8
Bonus Room
Level: Second
Area: 208.00 Square Feet
Dimensions: 13x16
Office
Level: First
Area: 144.00 Square Feet
Dimensions: 12x12
Office
Level: Second
Area: 64.00 Square Feet
Dimensions: 8x8
Interior
Sewer
Public Sewer
Interior Features
High Ceilings, Kitchen/family Room Combo, Primary Bedroom Main Floor, Solid Wood Cabinets, Split Bedroom, Tray Ceiling(s)
Appliances
Dishwasher, Disposal, Electric Water Heater, Microwave, Range, Refrigerator
Exterior Features
Private Mailbox, Sidewalk
Flooring
Carpet, Ceramic Tile, Laminate
Cooling
Central Air
Heating
Central, Electric
Construction
Year Built
Year Built: 2008
Home type
Single Family Residence
Foundation Details
Slab
Architectural Style
Contemporary
Roof
Shingle
Construction Materials
Block, Stucco, Frame
Utilities & Energy
Water Source
Public
Laundry Features
Inside, Laundry Room
Utilities
Fire Hydrant, Public, Underground Utilities
Other Features
Community Features
Street Lights
Lot Features
Flood Zone, In County, Landscaped, Level, Sidewalk, Paved
Subdivision Name
Bahia Lakes Ph 2
Vegetation
Mature Landscaping, Oak Trees, Trees/landscaped
Price History
| Date | Event | Price |
|---|---|---|
09/17/2026 Source: #MFRTB8496851 | Price Decreased | $419,900 -1.18% $132/sqft |
09/10/2026 Source: | Price Decreased | $424,900 -1.16% $133/sqft |
09/03/2026 Source: | Price Decreased | $429,900 -1.15% $135/sqft |
08/27/2026 Source: | Price Decreased | $434,900 -1.14% $136/sqft |
08/18/2026 Source: | Price Decreased | $439,900 -2.24% $138/sqft |

Show more
Getting Around 612 Marion Hl Ln
Bike Score®

Somewhat Bikeable
36/100
Walk Score®

Car-Dependent
28/100
Data provided by Redfin
Nearby Homes
Find Homes by Property Features in Ruskin, FL
Nearby New Homes For Sale

Based on information from Stellar MLS® through Oct 09, 2026, 02:30PM as submitted to and distributed by MLS GRID. All data is obtained from various sources and may not have been verified by the broker or MLS GRID. Supplied Open House Information is subject to change without notice. All information should be independently reviewed and verified for accuracy. Properties may or may not be listed by the office/agent presenting the information. IDX information is provided exclusively for consumers’ personal non-commercial use. It may not be used for any purpose other than to identify prospective properties consumers may be interested in purchasing. The data is deemed reliable but is not guaranteed by MLS GRID. The use of the MLS GRID Data may be subject to an end-user license agreement prescribed by the Member Participant’s applicable MLS, if any, and as amended from time to time. © 2026 Stellar MLS. All Rights Reserved.
 Advertising Broker: Fred McGill | Simple Showing, Inc