- Overview
- Description
- Property Details
- Location
- HOA Management
- Facts & Features
- Getting Around
- Nearby Homes



$3,999,000
Monthly Est:$19,904
 5 Beds
 6 Baths
4 full baths + 2 half baths
 5,580sqft
6120 Greatwater Dr, Windermere, FL 34786
$3,999,000
$19,904/moEst:
Get Pre-Approved
Single Family Residence
Built in 1999
$298.17/mo HOA
20,161 sqft lot
$717/sq.ft
Description
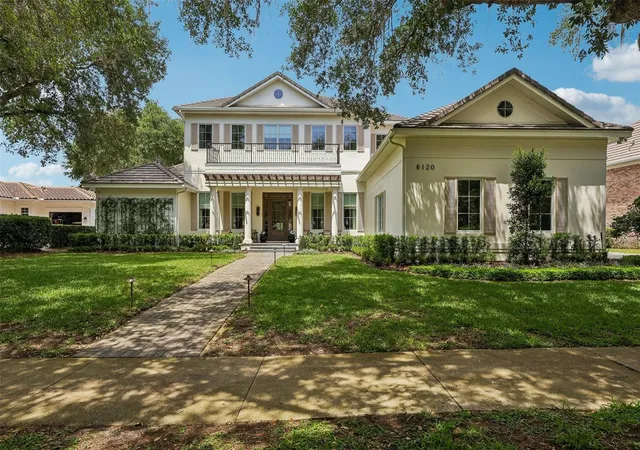
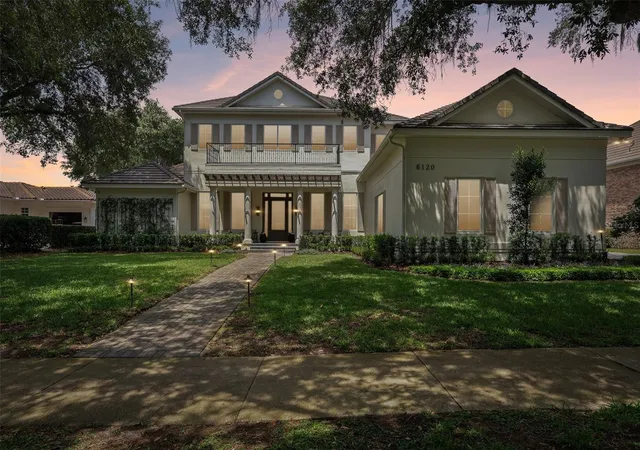
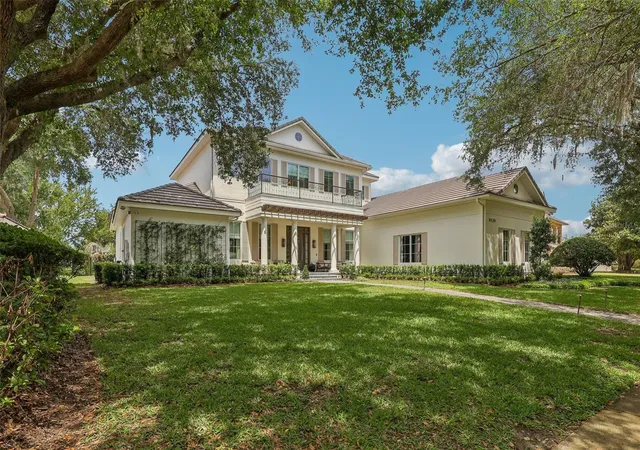
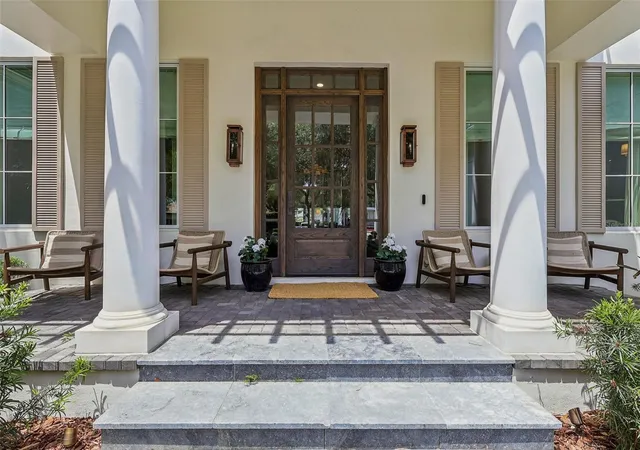
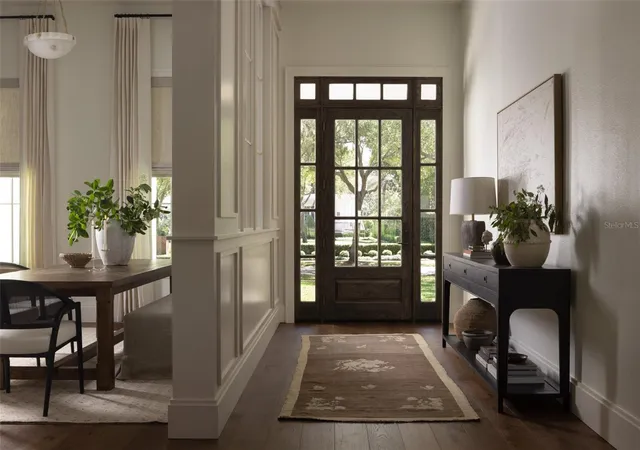
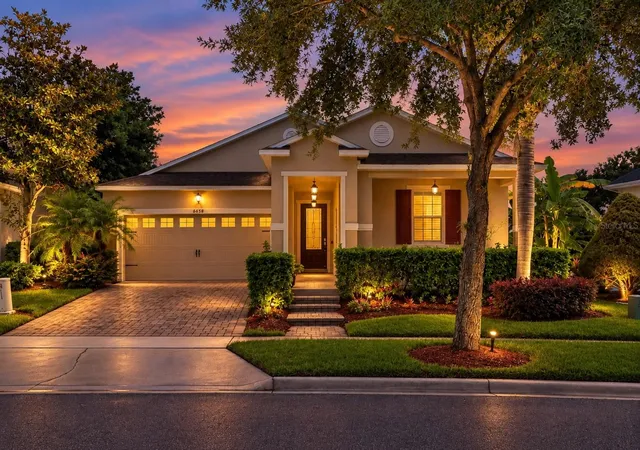
Keene’s Pointe – 24-hour gated/attended community in Windermere, Florida. Experience refined luxury in this exceptional golf-front estate perfectly positioned along the 17th fairway of The Golden Bear Club. Fully renovated, architecturally refined and intentionally designed by Ashley Martin Home. From the moment you enter, an inviting foyer opens to a spacious living room framed by 12-foot ceilings, expansive windows, and views of the course, filling the home with natural light and warmth, as well as a functional dining room with built-in cabinetry, perfect for entertaining. Designed with both elegance and functionality in mind, the home features wide-plank hardwood flooring throughout, custom drapery and shades, and extensive upgraded lighting and finishes. The private office is a standout, complete with rich built-in cabinetry and a wood-accent ceiling that creates a sophisticated workspace. The primary suite is a true retreat, accessed through a private vestibule-style entrance offering a serene escape. Inside, enjoy access to the outdoors, a spa-inspired bath with a freestanding tub, an oversized walk-in shower, and a spacious custom walk-in closet with built-ins. The chef’s kitchen is thoughtfully appointed with built-in refrigeration and dishwasher, an appliance garage, a large center island, Butler’s pantry with wine refrigeration, and a generous breakfast nook. A mud area with built-ins adds everyday convenience, while the family room showcases custom built-ins for effortless living. The home offers a versatile and spacious layout, including two ensuite bedrooms with walk-in closets on the main level, and two additional bedrooms upstairs connected by a shared bath. The second floor also features a loft with built-ins that can easily function as a fifth bedroom, playroom or media room, along with a bonus space overlooking the golf course—currently used as a gym, but ideal for a game room or lounge. Outdoor living is equally impressive, featuring a saltwater pool and spa, fire pit, cabana with summer kitchen, and a private putting green. The fenced yard and retractable screened lanai create a seamless indoor-outdoor experience, while a convenient exterior-access half bath serves the pool area. Additional highlights include a well-appointed laundry room with stacked washer and dryer, and a four-car garage with high ceilings and custom flooring, and much more! This turn-key home can be purchased fully furnished and decorated. Conveniently located to shopping, dining, expressways, tourist attractions, and top-rated public and private schools, this is a rare opportunity to own a meticulously designed, luxury estate that blends comfort, style, location, and stunning golf course views into one extraordinary residence.
- Houzeo last checked: 6 minutes ago
- Listing updated: September 29, 2026 at 10:51 am
- Listing Provided by: Teresa Stewart (407) 493-3057 , Michael Stewart | SOUTHERN REALTY GROUP LLC (407) 217-6480
- Source: Stellar MLS-FL | MLS#: O6445244

Property Details
Status
Active
Type
Single Family Residence
No. of Stories
-
County
City
Neighborhood
--
Year Built
1999
HOA Fees
$298.17/mo
Finished Area
5,580 sqft
Lot Size
20,161 sqft lot
Basement Area
- sqft
MLS Name
Stellar MLS
MLS Number
O6445244
MLS Status
Active
Days on Market
11
Cumulative Days on Market
1

Continue Your Journey in App
Find your dream home, receive real-time updates, and many more!
Download App
Continue Your Journey in App
Find your dream home, receive real-time updates, and many more!
Location
HOA Management
Leland Mgt.
HOA Fees
$3,578/ Annually
Amenities
 Amenities and services may be covered by one or multiple associations and service providers.
 Storage
 Security Gate
 Security Guard
 Club House
 Basket Ball
 Park Playground
 Recreational Facilities
Recreation Facilities
Optional Additional Fees
Common Area Taxes
Disclaimer: Amenities are based on third-party information and may vary; buyers must independently verify all amenities, as information is deemed reliable but not guaranteed.
Facts & Features
Rooms
Bedrooms & bathrooms
Bedrooms: 5
Bathrooms: 6
Living Room
Level: First
Area: 210.00 Square Feet
Dimensions: 15x14
Dining Room
Level: First
Area: 252.00 Square Feet
Dimensions: 18x14
Office
Level: First
Area: 204.00 Square Feet
Dimensions: 17x12
Kitchen
Level: First
Area: 312.00 Square Feet
Dimensions: 24x13
Great Room
Level: First
Area: 399.00 Square Feet
Dimensions: 19x21
Dinette
Level: First
Area: 100.00 Square Feet
Dimensions: 10x10
Primary Bedroom
Level: First
Area: 308.00 Square Feet
Dimensions: 22x14
Loft
Level: Second
Area: 320.00 Square Feet
Dimensions: 8x40
Bedroom 2
Level: First
Area: 189.00 Square Feet
Dimensions: 14x13.5
Bedroom 3
Level: First
Area: 174.00 Square Feet
Dimensions: 12x14.5
Bedroom 4
Level: Second
Area: 182.00 Square Feet
Dimensions: 13x14
Bedroom 5
Level: Second
Area: 196.00 Square Feet
Dimensions: 14x14
Bonus Room
Level: Second
Area: 377.00 Square Feet
Dimensions: 29x13
Interior
Cooling
Central Air
Window Features
Drapes, Shades, Window Treatments
Appliances
Bar Fridge, Dishwasher, Disposal, Dryer, Exhaust Fan, Gas Water Heater, Microwave, Range, Range Hood, Refrigerator, Washer, Wine Refrigerator
Interior Features
Built In Features, Coffered Ceiling(s), Crown Molding, Dry Bar, Eat In Kitchen, High Ceilings, Kitchen/family Room Combo, Primary Bedroom Main Floor, Solid Surface Counters, Solid Wood Cabinets, Split Bedroom, Tray Ceiling(s), Walk In Closet(s), Window Treatments
Flooring
Tile, Wood
Exterior Features
Balcony, Fire Pit, Outdoor Grill, Outdoor Kitchen, Rain Gutters, Sidewalk
Sewer
Septic Tank
Heating
Central, Heat Pump, Natural Gas
Construction
Year Built
Year Built: 1999
Home type
Single Family Residence
Foundation Details
Slab
Construction Materials
Block, Stucco
Roof
Tile
Utilities & Energy
Association Amenities
Basketball Court, Clubhouse, Fence Restrictions, Gated, Optional Additional Fees, Park, Playground, Recreation Facilities, Storage
Laundry Features
Inside, Laundry Room
Utilities
Bb/hs Internet Available, Cable Connected, Electricity Connected, Natural Gas Connected, Public, Water Connected
Pool Features
Gunite, Heated, In Ground, Lighting, Salt Water
Fireplace Features
Decorative, Family Room
Security Features
Gated Community, Security System, Smoke Detector(s)
Parking Features
Driveway, Garage Door Opener, Garage Faces Side, Oversized
Water Source
Public
Other Features
Lot Features
On Golf Course
Patio And Porch Features
Covered, Front Porch, Patio, Porch
Community Features
Association Recreation Owned, Clubhouse, Community Mailbox, Deed Restrictions, Dog Park, Fitness Center, Gated Community Guard, Golf Carts Ok, Golf, Park, Playground, Pool, Restaurant, Sidewalks, Special Community Restrictions, Tennis Court(s), Street Lights
Vegetation
Trees/landscaped
Subdivision Name
Keenes Pointe
Price History
| Date | Event | Price |
|---|---|---|
09/28/2026 Source: | Listed for Sale | $3,999,000 -0.02% $717/sqft |
07/28/2026 Source: | Listing Removed | $3,999,999 $717/sqft |
07/08/2026 Source: | Price Decreased | $3,999,999 -9.07% $717/sqft |
05/04/2026 Source: | Listed for Sale | $4,399,000 +83.29% $788/sqft |
03/23/2024 Source: | Price Increased | $2,400,000 +118.18% $430/sqft |

Show more
Nearby Homes


Find Homes by Property Features in Windermere, FL
Nearby New Homes For Sale

Based on information from Stellar MLS® through Oct 10, 2026, 12:15PM as submitted to and distributed by MLS GRID. All data is obtained from various sources and may not have been verified by the broker or MLS GRID. Supplied Open House Information is subject to change without notice. All information should be independently reviewed and verified for accuracy. Properties may or may not be listed by the office/agent presenting the information. IDX information is provided exclusively for consumers’ personal non-commercial use. It may not be used for any purpose other than to identify prospective properties consumers may be interested in purchasing. The data is deemed reliable but is not guaranteed by MLS GRID. The use of the MLS GRID Data may be subject to an end-user license agreement prescribed by the Member Participant’s applicable MLS, if any, and as amended from time to time. © 2026 Stellar MLS. All Rights Reserved.
 Advertising Broker: Fred McGill | Simple Showing, Inc