Realty Solution
Powered by 
- 11
- Overview
- Description
- Property Details
- Location
- HOA Management
- Facts & Features
- Getting Around
- Nearby Homes



Listed by: Sharon Berman (818) 292-1485 DRE #01027971, Gary Paller DRE #00631872 | Coldwell Banker Realty (805) 495-1048
$2,999,000
Monthly Est:$14,927
 5 Beds
 5 Baths
4 full baths + 1 half bath
 5,700sqft
6120 Grey Rock Rd, Agoura Hills, CA 91301
$2,999,000
$14,927/moEst:
Get Pre-Approved
Single Family Residence
Built in 1988
$85/mo HOA
19,121 sqft lot
$526/sq.ft
Description
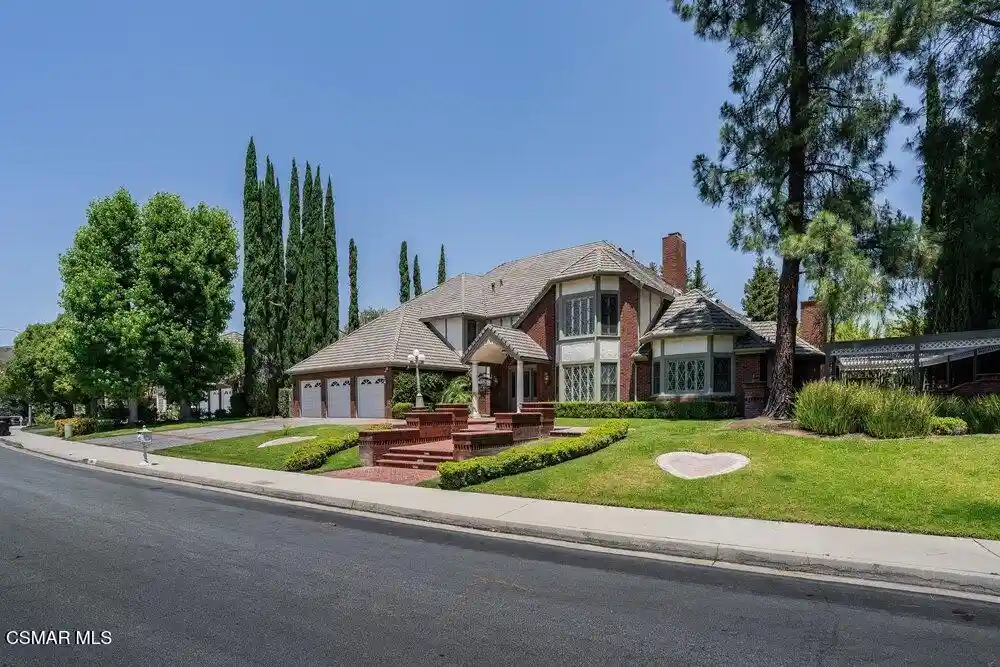
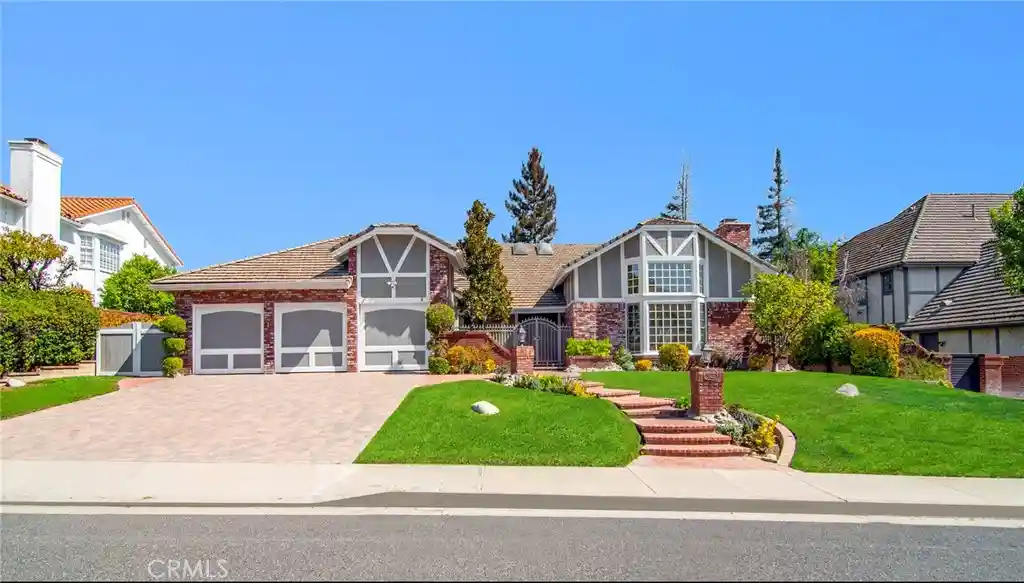
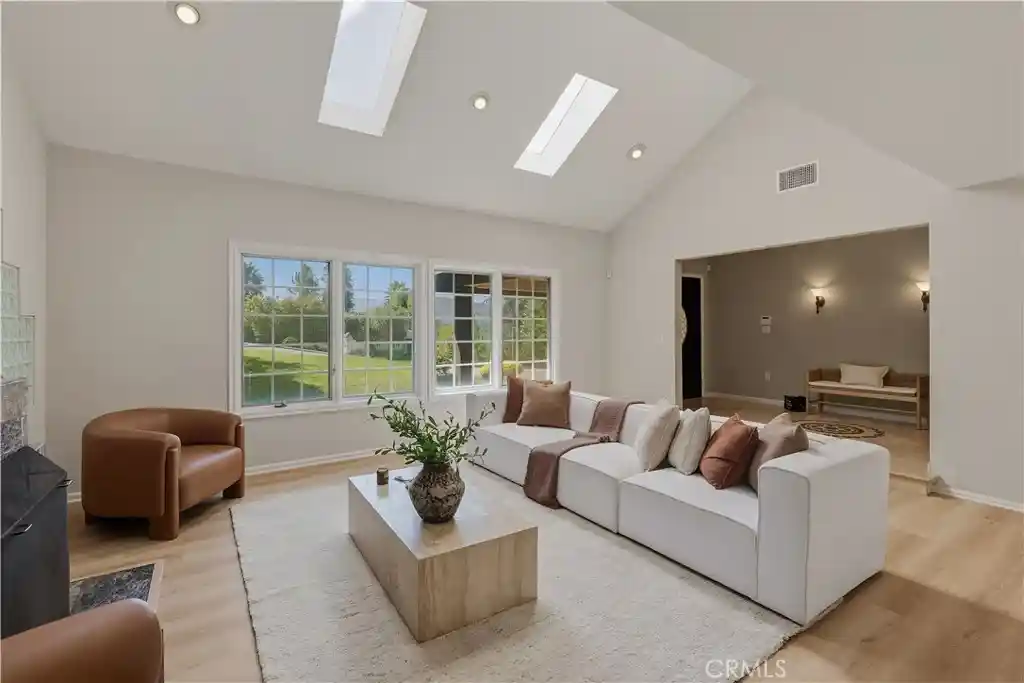
Nestled within one of the most prestigious neighborhoods in Agoura Hills is this exceptional Morrison Ranch Highlands 1009 model which offers 5 bedrooms, 4.5 bathrooms, approximately 5,700 square feet of living space, and a generous lot of approximately 19,121. A grand customized exterior portico as its covered entry leads to a sweeping half-spiral staircase that sets the elegant tone to an open interior with a second-floor gallery walkway. The living room has soaring ceilings, abundant natural light, a massive central fireplace, French windows and doors that open to an entertainer's backyard with surrounding rolling hills. Designed for both formal entertainment and everyday living, this estate features a spacious sophisticated formal dining room and a large gourmet kitchen appointed with a Sub-Zero refrigerator, granite countertops, a Viking double oven, microwave, dishwasher, trash compactor, warming drawer, center island with sink, and plantation shutters. The adjoining breakfast nook showcases charming French bay windows and a door to the private side yard. The expansive family room offers custom wall units, a full-service bar, and a centrally positioned fireplace, creating a warm and inviting gathering space. The impressive primary suite serves as a private retreat, complete with coffered ceilings, an angled fireplace with a custom mantel, a generous office/retreat area, two oversized closets with built-in organizers, a large private balcony with serene backyard views, and a spacious primary bathroom with two sinks. Upstairs there is an additional bedroom ensuite with its full bathroom and spacious closet. There is another bedroom ensuite on the ground floor, the other 2 bedrooms share an adjacent full bathroom. Enjoy outdoor entertaining in both the backyard and side yard which offers: an elevated spa having its water cascading down upon the pool surrounded by herringbone deck brickwork work; a full built-in BBQ center; firepit with gas; and lush landscaping. Additional highlights include: a three-car garage; brand new carpet; a spacious laundry room with tile counters and a sink; ample cabinetry including built-ins; entry powder room; French doors; crown moldings; mirrored wardrobes; ceiling fans; plantation shutters; recessed lighting throughout; freshly recently painted interior and exterior; wired for surround sound; large attic areas, one access is from the garage which has a pull down ladder; and the retreat off the primary bedroom can be used as office or gym. This home presents tremendous potential for further customization and is ideally located near top-rated schools, parks, shopping, and recreational amenities.
- Houzeo last checked: 12 hours ago
- Listing updated: October 12, 2026 at 7:48 pm
- Source: California Regional MLS-CA | MLS#: 226002502

Property Details
Status
Active
Type
Single Family Residence
No. of Stories
2
County
City
Neighborhood
--
Year Built
1988
HOA Fees
$85/mo
Finished Area
5,700 sqft
Lot Size
19,121 sqft lot
Basement Area
- sqft
MLS Name
California Regional MLS
MLS Number
226002502
MLS Status
Active
Days on Market
149
Cumulative Days on Market
127

Continue Your Journey in App
Find your dream home, receive real-time updates, and many more!
Continue Your Journey in App
Find your dream home, receive real-time updates, and many more!
Location
HOA Management
Morrison Ranch HOA
HOA Fees
$85/ Monthly
Amenities
 Amenities and services may be covered by one or multiple associations and service providers.
 CallForRules
Disclaimer: Amenities are based on third-party information and may vary; buyers must independently verify all amenities, as information is deemed reliable but not guaranteed.
Facts & Features
Rooms
Bedrooms & bathrooms
Bedrooms: 5
Bathrooms: 5
Interior
Heating
Forced Air
Appliances
Convection Oven, Double Oven, Dishwasher, Gas Cooking, Disposal, Microwave, Refrigerator
Exterior Features
Rain Gutters
Interior Features
Wet Bar, Built In Features, Balcony, Breakfast Area, Cathedral Ceilings, Coffered Ceilings, High Ceilings, Paneling Wainscoting, Bedroom On Main Level, Primary Suite, Walk In Closets
Cooling
Central Air
Flooring
Carpet
Construction
Year Built
Year Built: 1988
Home type
Single Family Residence
Roof
Tile
Foundation Details
Slab
Architectural Style
Tudor
Utilities & Energy
Parking Features
Door Multi, Garage
Laundry Features
Laundry Room
Association Amenities
Call For Rules
Fireplace Features
Family Room, Living Room, Primary Bedroom
Pool Features
Gunite, In Ground, Private
Other Features
Disclosures
Covenants Restrictions Disclosure, Hoa Disclosure
Lot Features
Back Yard, Lawn, Landscaped, Sprinkler System, Yard
Patio And Porch Features
Concrete
Community Features
Curbs
Price History
| Date | Event | Price |
|---|---|---|
09/14/2026 Source: | Price Decreased | $3,199,000 -3.03% $561/sqft |
06/06/2026 Source: | Listed for Sale | $3,299,000 +10.00% $579/sqft |
06/06/2026 Source: | Price Decreased | $2,999,000 -9.09% $526/sqft |
05/27/2026 Source: | Coming Soon | $3,299,000 $579/sqft |

Nearby Homes

Find Homes by Property Features in Agoura Hills, CA
Nearby New Homes For Sale


Based on information from California Regional Multiple Listing Service, Inc. as of Nov 02, 2026, 02:15PM and /or other sources. All data, including all measurements and calculations of area, is obtained from various sources and has not been, and will not be, verified by broker or MLS. All information should be independently reviewed and verified for accuracy. Properties may or may not be listed by the office/agent presenting the information. Information being provided is for consumers’ personal, non-commercial use and may not be used for any purpose other than to identify prospective properties consumers may be interested in purchasing. This website may not include listings or property addresses of sellers who have directed their listing brokers to withhold their listing or their property address from display on the Internet. © 2026 California Regional Multiple Listing Service. All Rights Reserved.
 Advertising Broker: William Johnson DRE #01463271 | William Johnson Brokerage
