- Overview
- Description
- Property Details
- Location
- HOA Management
- Facts & Features
- Getting Around
- Nearby Homes

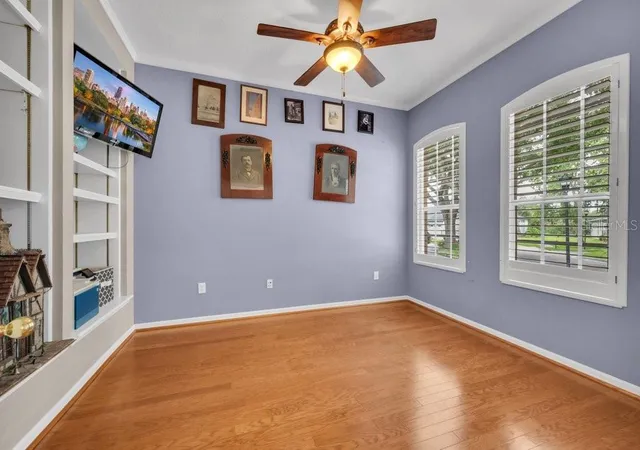


$925,000
Monthly Est:$4,604
 4 Beds
 5 Baths
4 full baths + 1 half bath
 4,400sqft
6122 Kestrelpark Dr, Lithia, FL 33547
$925,000
$4,604/moEst:
Get Pre-Approved
Single Family Residence
Built in 2003
$83.08/mo HOA
12,649 sqft lot
$210/sq.ft
Description
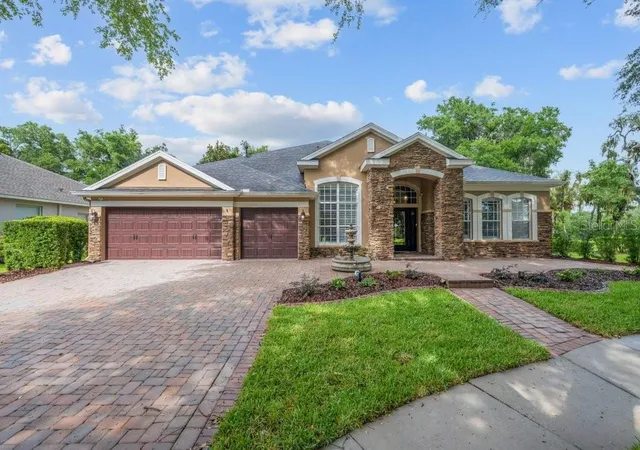
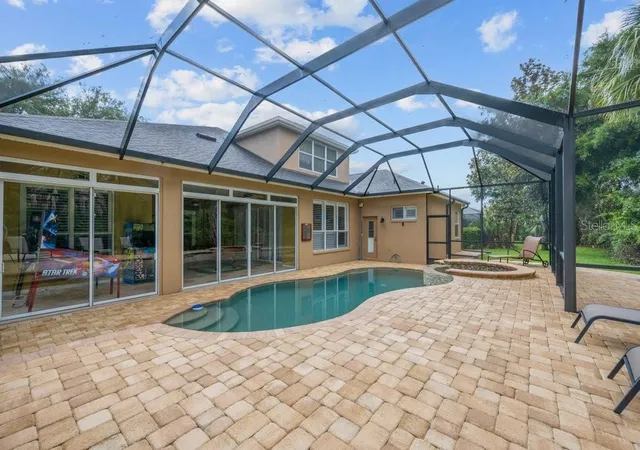
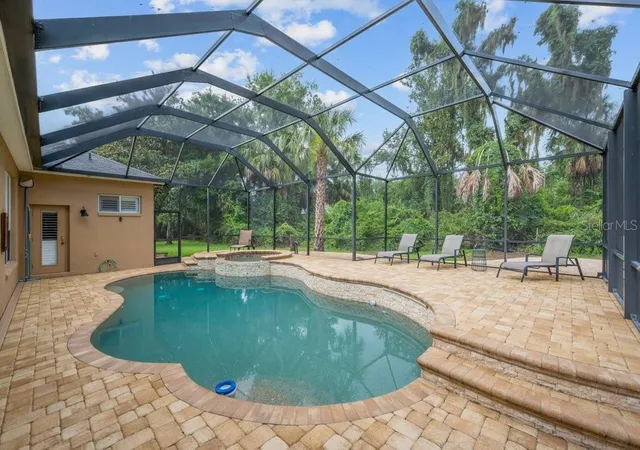
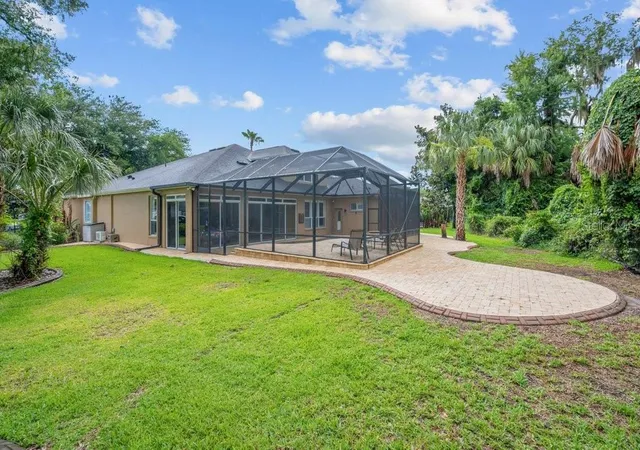
GATED ENCLAVE / CONSERVATION LOT / FISHHAWK RANCH ! Tucked behind the Gates of Prestigious Kestrel Ridge in Fishhawk Ranch, This Magnificent David Weekly 'Florence' model home boasts 4400sqft of living space and sits on just shy of a 1/3 ACRE - CONSERVATION / CUL DE SAC LOT! This well-designed tremendous plan offers 4 bedrooms (5th possible) , 4 FULL bathrooms and 1 HALF Bathroom, **P L U S ** Home Office, TWO BONUS ROOMS (upstairs & downstairs), Formal areas, Great Room, Enclosed Florida Room and More! You are welcomed home to a handsome elevation dressed in brick pavers and front porch. Step inside the Grand Foyer and Your eyes are drawn to a picturesque backdrop featuring a sparkling pool and natural tree line. Immediately opening to a formal living and dining rooms and flanked by private home office. The formal dining room has a tray ceiling and flows easily into the gourmet kitchen. The spacious kitchen features rich maple 42" cabinetry with spacious counters, breakfast nook, built in appliances, double ovens, cook top (gas plumb), Center island, and a built-in desk. Grand Open Plan with lots of windows offering an abundance of natural light, spectacular views of your private outdoor oasis, Tray Ceilings, and Crown Moldings. There is also a 16x15 flex space (1st floor Bonus rm) between bedrooms 3 & 4! Explore the Upstairs and discover a 36x21 Bonus Rm Plus another full bath! An Oversized Owners Retreat w/extended siting room area, NEWLY REMODELED MASTER BATH & HUGE Walk-In Closet! All bedrooms are VERY generously sized. Check out the Private backyard, entertain on an expansive of covered patio and screened lanai dressed in brick pavers, complete with extended patio bBeyond the pool area, discover a H U G E backyard is private w/no rear neighbors and Wooded Tree Line. Centrally Located in a Resort Style Community, Walk or Bike to
** B E V I S Elementary School, Park Square (shops, restaurants, fountains), 8 Acre Ibis Park, The Resort Style Aquatic Club and More! Amenity rich community of Fishhawk Ranch features miles of walking/hiking/biking trails, movie theatre, pools, playgrounds, skate park, basketball, tennis, hockey, Pickleball…TOP SCHOOL DISTRICT - BEVIS ELEMENTARY / RANDALL MIDDLE / NEWSOME HIGH SCHOOL. Come see for yourself, the is the One!
- Houzeo last checked: 8 minutes ago
- Listing updated: September 6, 2026 at 8:05 pm
- Listing Provided by: George Shea (813) 541-2390 | SIGNATURE REALTY ASSOCIATES (813) 689-3115
- Source: Stellar MLS-FL | MLS#: TB8513789

Property Details
Status
Active
Type
Single Family Residence
No. of Stories
-
County
City
Neighborhood
--
Year Built
2003
HOA Fees
$83.08/mo
Finished Area
4,400 sqft
Lot Size
12,649 sqft lot
Basement Area
- sqft
MLS Name
Stellar MLS
MLS Number
TB8513789
MLS Status
Active
Days on Market
127
Cumulative Days on Market
96

Continue Your Journey in App
Find your dream home, receive real-time updates, and many more!
Download App
Continue Your Journey in App
Find your dream home, receive real-time updates, and many more!
Location
HOA Management
Grand Manors
HOA Fees
$997/ Annually
Amenities
 Amenities and services may be covered by one or multiple associations and service providers.
 Club House
 Bike Trails
 Tennis
 Park Playground
 Security Guard
 Security Gate
 Basket Ball
 Pool
Pool
 Gym
Gym
 Sports Court
Recreational Facilities
Recreation Facilities
Disclaimer: Amenities are based on third-party information and may vary; buyers must independently verify all amenities, as information is deemed reliable but not guaranteed.
Facts & Features
Rooms
Bedrooms & bathrooms
Bedrooms: 4
Bathrooms: 5
Bonus Room
Level: Second
Area: 576.00 Square Feet
Dimensions: 24x24
Kitchen
Level: First
Area: 196.00 Square Feet
Dimensions: 14x14
Living Room
Level: First
Area: 576.00 Square Feet
Dimensions: 24x24
Primary Bedroom
Level: First
Area: 408.00 Square Feet
Dimensions: 17x24
Interior
Window Features
Shutters, Window Treatments
Appliances
Dishwasher, Disposal, Microwave, Range, Refrigerator
Cooling
Central Air
Heating
Natural Gas
Sewer
Public Sewer
Interior Features
Built In Features, Ceiling Fans(s), Crown Molding, Eat In Kitchen, High Ceilings, Kitchen/family Room Combo, Open Floorplan, Primary Bedroom Main Floor, Split Bedroom, Tray Ceiling(s), Walk In Closet(s), Window Treatments
Flooring
Ceramic Tile, Wood
Construction
Year Built
Year Built: 2003
Home type
Single Family Residence
Architectural Style
Florida, Traditional
Construction Materials
Block, Stone, Stucco
Foundation Details
Slab
Roof
Shingle
Utilities & Energy
Water Source
Public
Pool Features
Heated, Indoor, Pool Sweep, Salt Water, Screen Enclosure
Utilities
Bb/hs Internet Available, Cable Available, Electricity Connected, Fire Hydrant, Natural Gas Connected, Public, Sewer Connected, Underground Utilities, Water Connected
Security Features
Gated Community, Security System Owned, Smoke Detector(s)
Association Amenities
Basketball Court, Clubhouse, Fitness Center, Gated, Park, Pickleball Court(s), Playground, Pool, Recreation Facilities, Security, Tennis Court(s), Trail(s)
Parking Features
Driveway, Garage Door Opener, Ground Level, Guest, Oversized
Fireplace Features
Family Room, Gas
Laundry Features
Inside, Laundry Room
Other Features
Community Features
Clubhouse, Deed Restrictions, Dog Park, Fitness Center, Gated Community No Guard, Park, Playground, Pool, Restaurant, Sidewalks, Tennis Court(s), Street Lights
Subdivision Name
Fishhawk Ranch
Lot Features
Conservation Area, Cul De Sac, In County, Landscaped, Level, Private, Sidewalk
Vegetation
Mature Landscaping, Trees/landscaped
Patio And Porch Features
Deck, Patio, Porch, Screened
Price History
| Date | Event | Price |
|---|---|---|
08/28/2026 Source: #MFRTB8513789 | Price Decreased | $925,000 -2.62% $210/sqft |
07/16/2026 Source: | Price Decreased | $949,900 -2.57% $216/sqft |
06/02/2026 Source: | Listed for Sale | $975,000 -2.50% $222/sqft |
06/02/2026 Source: | Price Increased | $1,000,000 +69.49% $227/sqft |
12/28/2007 Source: | Price Decreased | $590,000 -17.37% $134/sqft |

Show more
Nearby Homes
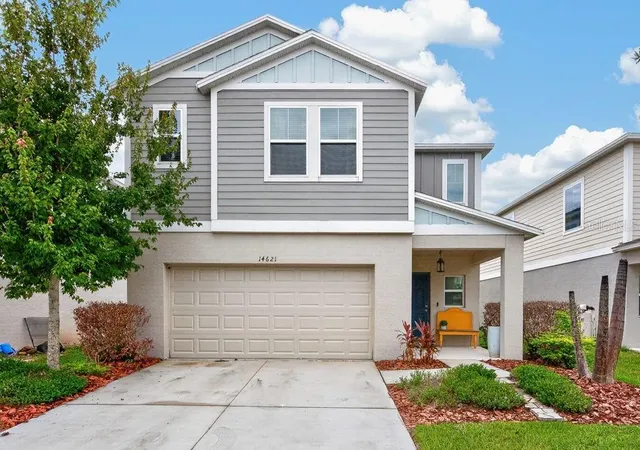
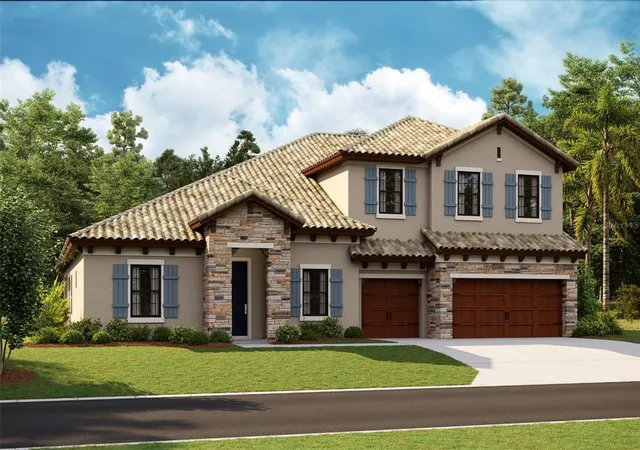
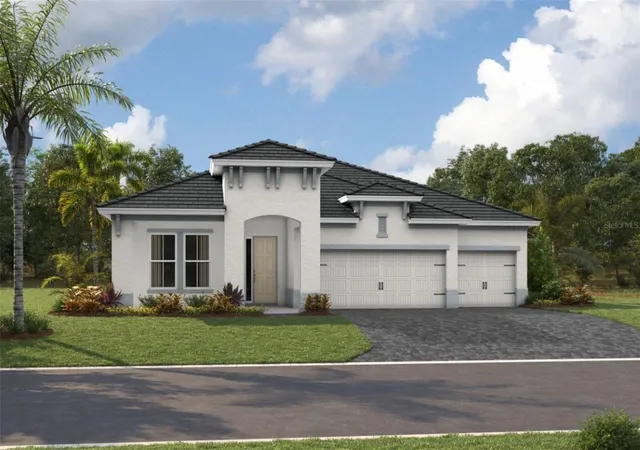
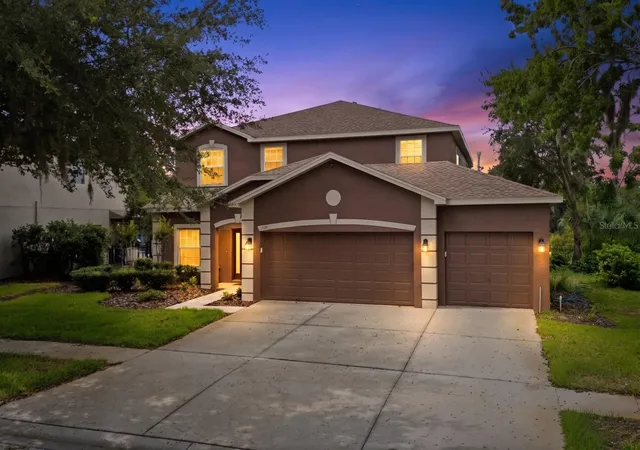
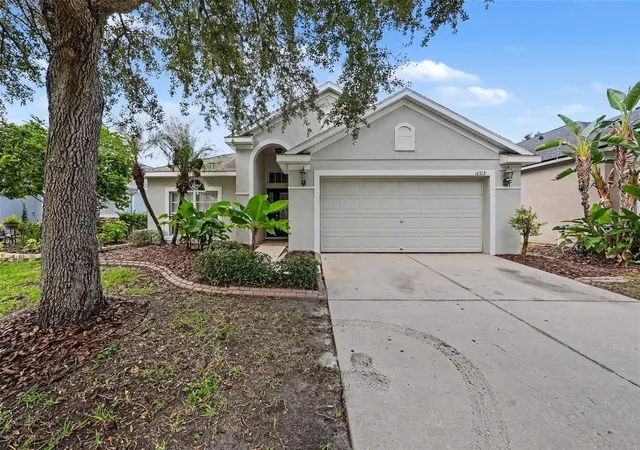
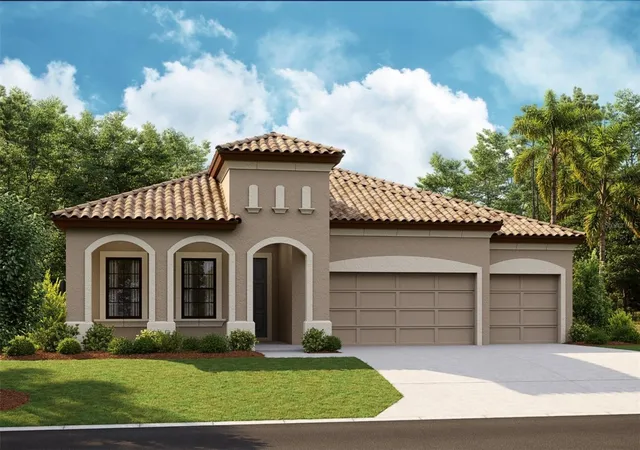
Find Homes by Property Features in Lithia, FL
Nearby New Homes For Sale

Based on information from Stellar MLS® through Oct 08, 2026, 07:00AM as submitted to and distributed by MLS GRID. All data is obtained from various sources and may not have been verified by the broker or MLS GRID. Supplied Open House Information is subject to change without notice. All information should be independently reviewed and verified for accuracy. Properties may or may not be listed by the office/agent presenting the information. IDX information is provided exclusively for consumers’ personal non-commercial use. It may not be used for any purpose other than to identify prospective properties consumers may be interested in purchasing. The data is deemed reliable but is not guaranteed by MLS GRID. The use of the MLS GRID Data may be subject to an end-user license agreement prescribed by the Member Participant’s applicable MLS, if any, and as amended from time to time. © 2026 Stellar MLS. All Rights Reserved.
 Advertising Broker: Fred McGill | Simple Showing, Inc