- Overview
- Description
- Property Details
- Location
- Facts & Features
- Getting Around
- Nearby Homes

Street View
$2,350,000
Monthly Est:$11,697
 4 Beds
 6 Baths
4 full baths + 2 half baths
 5,034sqft
6124 Hill Cir, Nashville, TN 37209
$2,350,000
$11,697/moEst:
Get Pre-Approved
Single Family Residence
Built in 2025
$-- HOA
0.02 acre lot
$467/sq.ft
Description
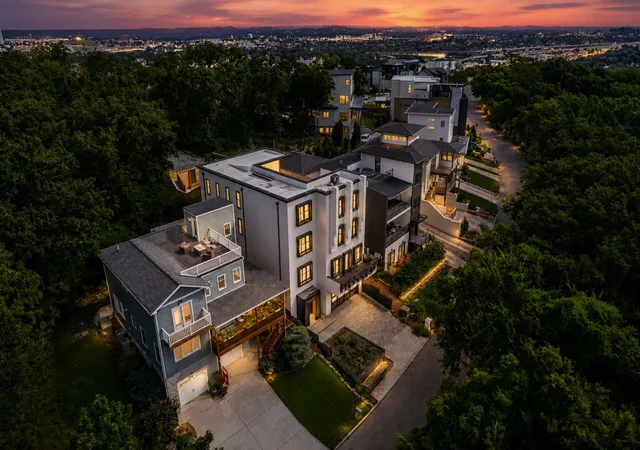
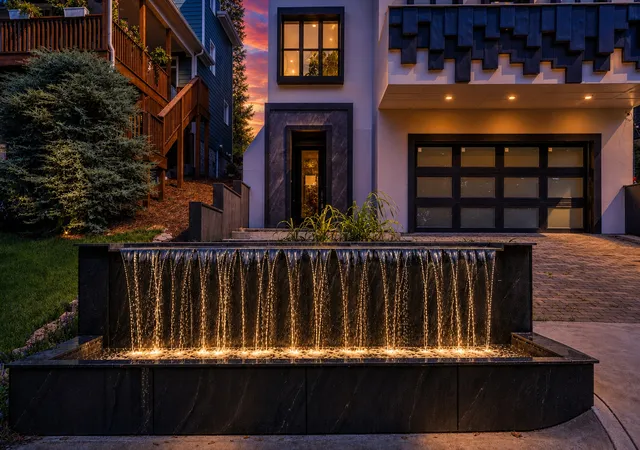
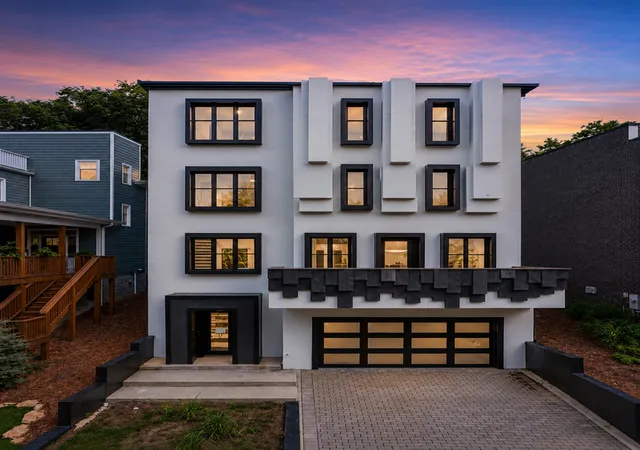
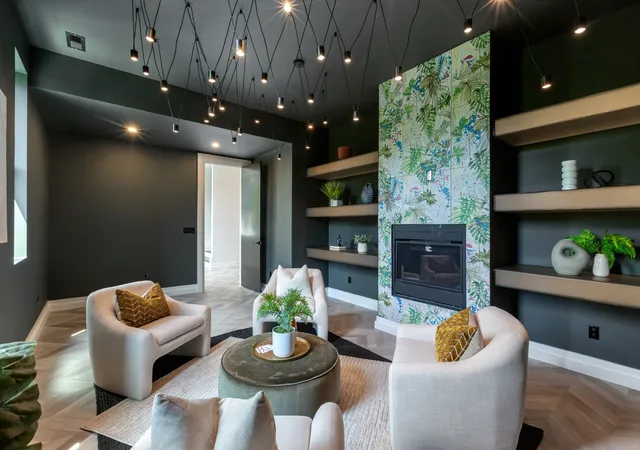
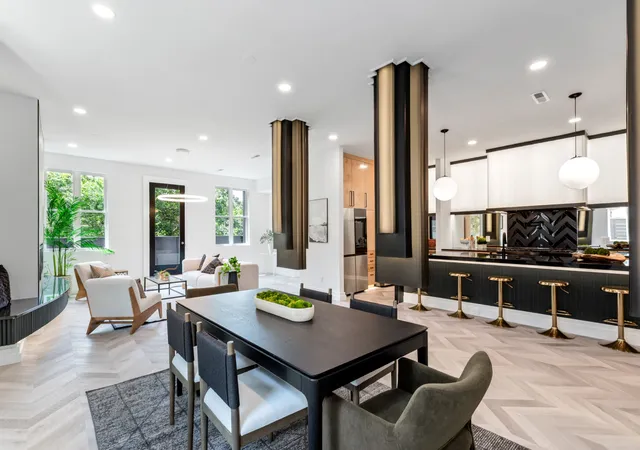
This isn't just another luxury home—it's a statement piece. Spanning over 5,000 square feet across four levels, this architectural showpiece was designed for entrepreneurs, creators, entertainers, and anyone who appreciates bold design that refuses to blend in. Every room feels like a different set. From the dramatic illuminated botanical glass walls and designer lighting installations to the custom fireplaces, floating shelving, and spa-inspired finishes, nearly every corner was made to impress both in person and on camera. The open-concept living spaces flow effortlessly for hosting, creating content, or simply enjoying everyday life in a home that feels more like a private luxury resort. The chef's kitchen features premium stainless appliances, a smart refrigerator, oversized workspace, and seamless connection to the dining and entertaining areas. The primary suite is its own retreat, featuring a fireplace, lounge area, oversized walk-in closet, and an unforgettable spa bathroom with heated floors, a heated shower bench, and dual bidet water closets. Take the elevator to the rooftop where the home truly separates itself. Entertain around the built-in outdoor kitchen and wet bar, unwind beside the waterfall feature, or enjoy evenings overlooking the Nashville skyline from multiple outdoor living spaces. The lower level offers exceptional flexibility with a private guest suite, expansive bonus room, and additional living area—ideal for a production studio, podcast space, fitness room, executive office, or luxury guest quarters. Additional highlights include: Elevator to all four levels, 10-foot ceilings throughout, LED architectural lighting, two-level outdoor entertaining deck with dual fireplaces, attached two-car garage, No HOA, located just minutes from downtown Nashville, this is a home for someone who values design, creativity, entertaining, and living differently. 6124 Hill stands apart from everything else on the market, this property delivers an experience
- Houzeo last checked: 12 hours ago
- Listing updated: August 18, 2026 at 10:02 pm
- Listing Provided by: Arlo Nugent (615) 703-5082 DRE #359267 | eXp Realty (888) 519-5113
- Source: Nashville (RealTracs Mid) MLS-TN as distributed by MLS GRID | MLS#: 3309112

Property Details
Status
Active
Type
Single Family Residence
No. of Stories
3
County
City
Neighborhood
Year Built
2025
HOA Fees
-
Finished Area
5,034 sqft
Lot Size
0.02 acre lot
Basement Area
- sqft
MLS Name
Nashville (RealTracs Mid) MLS
MLS Number
3309112
MLS Status
Active
Days on Market
98

Continue Your Journey in App
Find your dream home, receive real-time updates, and many more!
Continue Your Journey in App
Find your dream home, receive real-time updates, and many more!
Location
Facts & Features
Rooms
Bedrooms & bathrooms
Bedrooms: 4
Bathrooms: 6
Interior
Appliances
Double Oven, Gas Range, Dishwasher, Refrigerator
Interior Features
Kitchen Island
Flooring
Laminate
Heating
Central
Sewer
Public Sewer
Cooling
Central Air
Construction
Year Built
Year Built: 2025
Home type
Single Family Residence
Construction Materials
Stucco
Utilities & Energy
Basement
None
Parking Features
Attached, Driveway
Fireplace Features
Family Room, Living Room
Water Source
Public
Utilities
Water Available
Other Features
Subdivision Name
Homes On The Hill Phase Iii
Price History
| Date | Event | Price |
|---|---|---|
07/27/2026 Source: | Price Increased | $2,500,000 +6.38% $497/sqft |
07/27/2026 Source: | Price Decreased | $2,350,000 -4.08% $467/sqft |
07/27/2026 Source: | Listed for Sale | $2,450,000 $487/sqft |

Charlotte Park Ranks #8 in Nashville, TN


Homes

Rental Prices

Median Home Price
Nearby Homes
Find Homes by Property Features in Nashville, TN
Nearby New Homes For Sale

Based on information from Realtracs® through Nov 02, 2026, 02:15PM. Data courtesy of Realtracs® MLS as distributed by MLS GRID. Some IDX listings have been excluded from this website. All data is obtained from various sources and may not have been verified by the broker or MLS GRID. Supplied Open House Information is subject to change without notice. All information should be independently reviewed and verified for accuracy. Properties may or may not be listed by the office/agent presenting the information. IDX information is provided exclusively for consumers’ personal, noncommercial use. It may not be used for any purpose other than to identify prospective properties consumers may be interested in purchasing. The data is deemed reliable but is not guaranteed by MLS GRID. The use of the MLS GRID Data may be subject to an end-user license agreement prescribed by Realtracs® MLS. © 2026 RealTracs Solutions. All Rights Reserved. Angela Fowler Real Estate, LLC | 423.320.4620 | afowler@catt.com Mailing Address: 452 Kailors Cove Cir, Ringgold, GA 30736
 Advertising Broker: Angela Fowler | Angela Fowler Real Estate, LLC.
