Realty Solution
Powered by 
- 0
- 6
- Overview
- Description
- Property Details
- Location
- Facts & Features
- Getting Around
- Nearby Homes


Listed by: David Crabtree (805) 434-9700 DRE #01092187 | Home & Ranch Sotheby's Intl (805) 434-9700
$3,200,000
Monthly Est:$15,928
 6 Beds
 7 Baths
6 full baths + 1 half bath
 5,880sqft
6125 El Pomar, Templeton, CA 93465
$3,200,000
$15,928/moEst:
Get Pre-Approved
Single Family Residence
Built in 1981
$-- HOA
81.4 acres lot
$544/sq.ft
Description
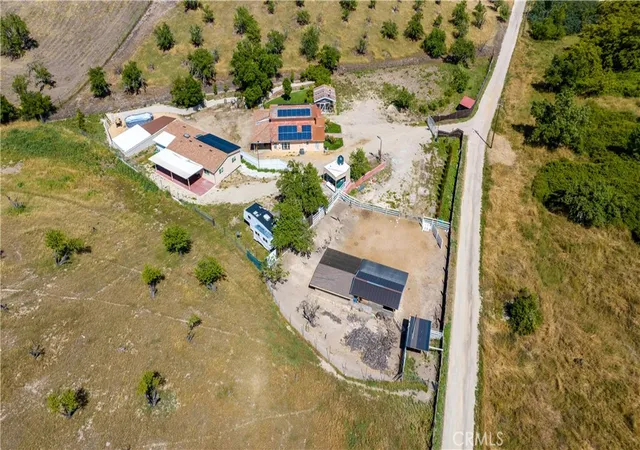
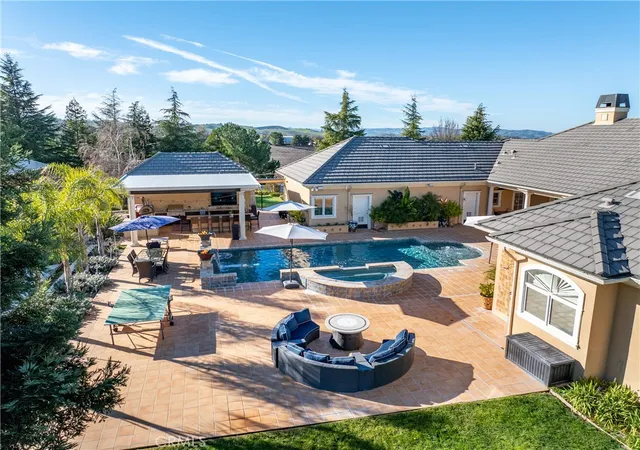
Set behind a gated, paved entry, this exceptional Templeton property offers a rare combination of expansive views, usable acreage, and thoughtfully designed spaces for entertaining. The grounds are beautifully landscaped, creating a sense of privacy while framing the surrounding countryside and capturing the natural beauty of the area. The single-level main residence (approx. 4,234± sq.ft.) is designed for both everyday living and large-scale gatherings, featuring a spacious layout with a formal dining room, living room, and a welcoming family room anchored by a rock fireplace. An additional entertainment room with a brick fireplace and bar area provides a perfect setting for hosting. The kitchen is positioned at the heart of the home, complete with a generous center island and windows overlooking the grounds and outdoor living areas. The primary suite offers a private retreat with patio access, a soaking tub, and separate shower, while three additional guest bedrooms, an office, bonus room, and laundry room provide flexibility and function. Vaulted ceilings throughout enhance the sense of space and natural light. Outdoor living is a true highlight, with a covered patio, built-in fireplace, and BBQ area designed to take full advantage of the views and open landscape. The property also features a pool and dedicated outdoor kitchen area, complete with its own bathroom, ideal for entertaining and enjoying the Central Coast lifestyle. Additional improvements include a three-car garage at the main house, a substantial 40' x 100' workshop, and a separate 2-bedroom, 2-bath guest house with its own entrance and garage, offering privacy for guests or extended living. The property is equipped with owned solar panels located on the barn, feeding both the meter servicing the well, barn, and guest house, as well as the meter servicing the main house and pool. A 60kW generator is hardwired to the property and sized to power all improvements simultaneously, providing added efficiency and reliability. A well-rounded property where views, space, and lifestyle amenities come together, creating an ideal setting for both relaxation and entertaining in the heart of Templeton.
- Houzeo last checked: 8 minutes ago
- Listing updated: September 30, 2026 at 5:23 am
- Source: California Regional MLS-CA | MLS#: NS26061296

Property Details
Status
Active Under Contract
Type
Single Family Residence
No. of Stories
1
County
City
Neighborhood
--
Year Built
1981
HOA Fees
-
Finished Area
5,880 sqft
Lot Size
81.4 acres lot
Basement Area
- sqft
MLS Name
California Regional MLS
MLS Number
NS26061296
MLS Status
ActiveUnderContract
Days on Market
198
Cumulative Days on Market
183

Continue Your Journey in App
Find your dream home, receive real-time updates, and many more!
Download App
Continue Your Journey in App
Find your dream home, receive real-time updates, and many more!
Location
Facts & Features
Rooms
Bedrooms & bathrooms
Bedrooms: 6
Bathrooms: 7
Interior
Sewer
Septic Tank
Interior Features
Beamed Ceilings, Breakfast Bar, Ceiling Fans, Separate Formal Dining Room, Recessed Lighting, Primary Suite, Walk In Closets
Heating
Forced Air
Flooring
Carpet, Tile, Wood
Appliances
Dishwasher, Disposal, Refrigerator, Trash Compactor, Water Purifier
Cooling
Central Air
Construction
Year Built
Year Built: 1981
Home type
Single Family Residence
Foundation Details
Slab
Roof
Composition, Shingle
Utilities & Energy
Water Source
Well
Laundry Features
Inside, Laundry Room
Fireplace Features
Bonus Room, Family Room, Primary Bedroom
Parking Features
Garage
Pool Features
In Ground, Private
Other Features
Lot Features
Lot Over40000sqft
Subdivision Name
Temp East(90)
Community Features
Biking, Hiking
Patio And Porch Features
Rear Porch
Price History
| Date | Event | Price |
|---|---|---|
08/17/2026 Source: | Contingent (Active Under Contract) | $3,200,000 $544/sqft |
03/24/2026 Source: | Listed for Sale | $3,200,000 $544/sqft |

Nearby Homes





Find Homes by Property Features in Templeton, CA
Nearby New Homes For Sale


Based on information from California Regional Multiple Listing Service, Inc. as of Oct 08, 2026, 08:45PM and /or other sources. All data, including all measurements and calculations of area, is obtained from various sources and has not been, and will not be, verified by broker or MLS. All information should be independently reviewed and verified for accuracy. Properties may or may not be listed by the office/agent presenting the information. Information being provided is for consumers’ personal, non-commercial use and may not be used for any purpose other than to identify prospective properties consumers may be interested in purchasing. This website may not include listings or property addresses of sellers who have directed their listing brokers to withhold their listing or their property address from display on the Internet. © 2026 California Regional Multiple Listing Service. All Rights Reserved.
 Advertising Broker: William Johnson DRE #01463271 | William Johnson Brokerage