- Overview
- Description
- Property Details
- Location
- HOA Management
- Facts & Features
- Getting Around
- Nearby Homes



$199,936
Monthly Est:$995
 2 Beds
 2 Baths
2 full baths
 1,346sqft
6127 Porterfield Dr, Evansville, IN 47711
$199,936
$995/moEst:
Get Pre-Approved
Condominium
Built in 2005
$-- HOA
-- sqft lot
$149/sq.ft
Description
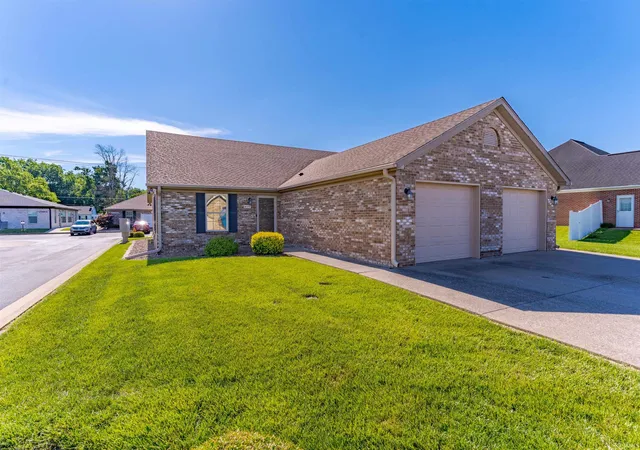
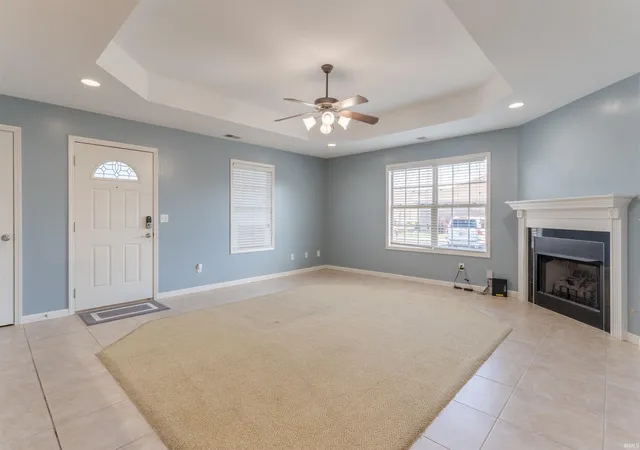
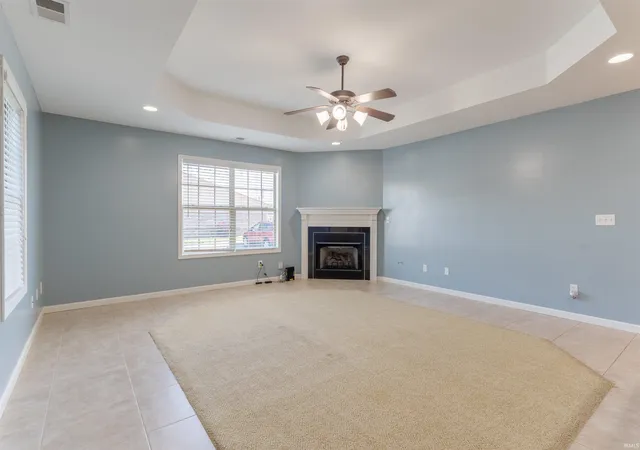
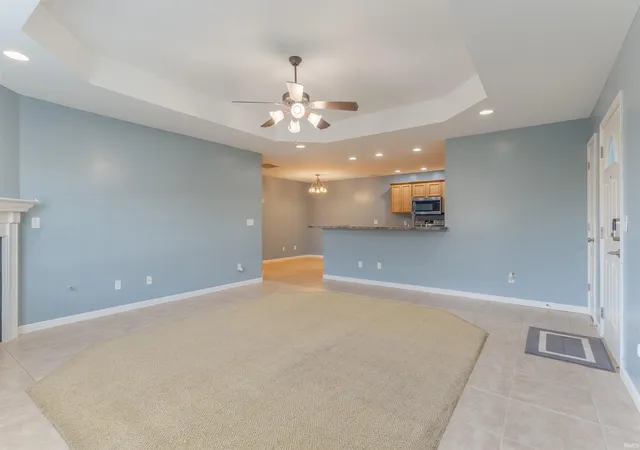
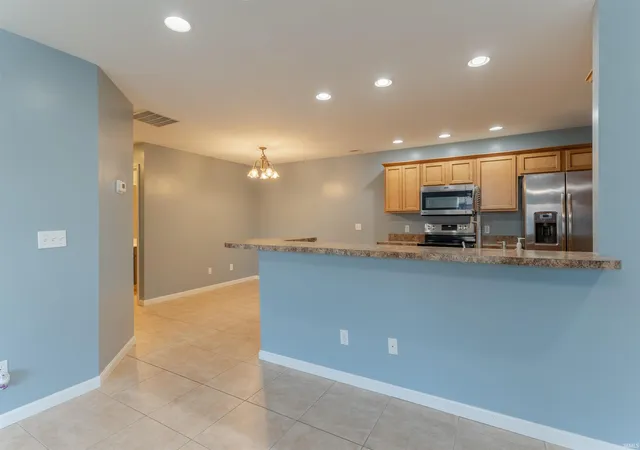
Enjoy easy, maintenance-free living in this extremely clean and well-maintained corner-unit condo in Keystone Subdivision featuring 2 bedrooms, 2 baths and a 1 car attached garage. Step inside to a spacious open floor plan featuring a large living room with a gas fireplace, tray ceiling, and recessed lighting. The kitchen offers plenty of cabinet and counter space, a raised breakfast bar for additional seating, and an adjoining dining area. Recent updates include HVAC in 2022, microwave and stove in 2024, kitchen sink and faucet in 2024, Ring doorbell in 2024, fresh paint in the kitchen, dining area, and living room in 2024, Both bedrooms and baths freshly painted in 2026. garbage disposal in 2026, and washer and dryer 2024 (Negotiable). Both bedrooms are generously sized, and the owner’s suite features a large closet and private full bath with dual vanity, separate tub, and walk-in shower. The laundry room is conveniently located just off the kitchen and leads to the attached garage, which includes attic storage. The monthly maintenance fee $238 monthly includes trash pickup, lawn care, and landscaping, making this a great option for low-maintenance living. Current property taxes do not reflect a filed Homestead Exemption and may be reduced once the exemption is in place.
- Houzeo last checked: 56 minutes ago (October 22, 2026 at 11:45 am)
- Listing updated: July 31, 2026 at 9:14 am
- Listing Provided by: Michael Melton (812) 431-1180 | ERA FIRST ADVANTAGE REALTY, INC
- Source: Indiana Regional MLS-IN | MLS#: 202622715

Property Details
Status
Pending
Type
Condominium
No. of Stories
-
County
--
City
Neighborhood
Year Built
2005
HOA Fees
-
Finished Area
1,346 sqft
Lot Size
-- sqft lot
Basement Area
- sqft
MLS Name
Indiana Regional MLS
MLS Number
202622715
MLS Status
Pending
Days on Market
132

Continue Your Journey in App
Find your dream home, receive real-time updates, and many more!
Download App
Continue Your Journey in App
Find your dream home, receive real-time updates, and many more!
Location
HOA Management
N/A
HOA Fees
$238/
Disclaimer: Amenities are based on third-party information and may vary; buyers must independently verify all amenities, as information is deemed reliable but not guaranteed.
Facts & Features
Rooms
Bedrooms & bathrooms
Bedrooms: 2
Bathrooms: 2
Interior
Sewer
City
Cooling
Central Air
Interior Features
1st Bdrm En Suite, Tray Ceiling(s), Detector Smoke, Eat In Kitchen, Garage Door Opener, Landscaped, Open Floorplan, Main Level Bedroom Suite, Main Floor Laundry
Appliances
Dishwasher, Microwave, Refrigerator, Electric Range, Electric Water Heater
Flooring
Carpet, Tile
Heating
Electric, Forced Air
Construction
Year Built
Year Built: 2005
Home type
Condominium
Construction Materials
Brick
Roof
Asphalt
Architectural Style
Ranch
Utilities & Energy
Basement
Slab
Fireplace Features
Great Room, Gas Log
Water Source
City
Parking Features
Aggregate
Other Features
Subdivision Name
Heritage Condominium At Keystone
Lot Features
Corner Lot, Cul De Sac, Level, 0 2.9999
Price History
| Date | Event | Price |
|---|---|---|
07/30/2026 Source: | Pending | $199,936 $149/sqft |
06/10/2026 Source: | Coming Soon | $199,936 $149/sqft |

Nearby Homes

Find Homes by Property Features in Evansville, IN


IDX information is provided exclusively for consumer's personal, non-commercial use and may not be used for any purpose other than to identify prospective properties that consumers may be interested in purchasing. Data is deemed reliable but is not guaranteed accurate by the MLS.
 Advertising Broker: Jonah Hartsburg | Hoosier Hub Realty
