- Overview
- Description
- Property Details
- Location
- HOA Management
- Facts & Features
- Getting Around
- Nearby Homes
 New Construction

Street View
$409,300
Monthly Est:$2,037
 3 Beds
 3 Baths
2 full baths + 1 half bath
 1,856sqft
613 Lanceleaf Ln #15, Durham, NC 27703
$409,300
$2,037/moEst:
Get Pre-Approved
Townhouse
Built in 2026
$270/mo HOA
0.06 acre lot
$221/sq.ft
Description
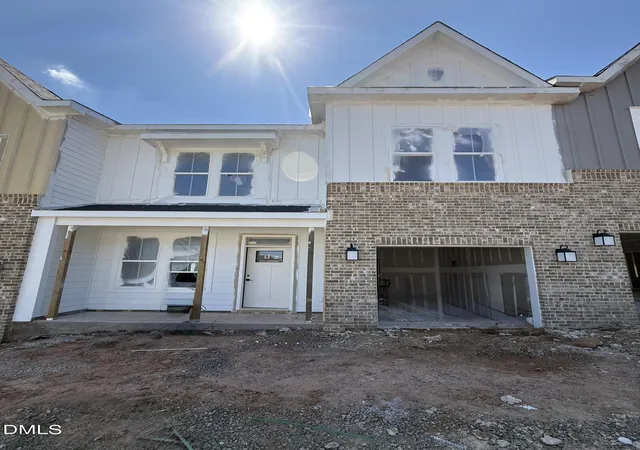
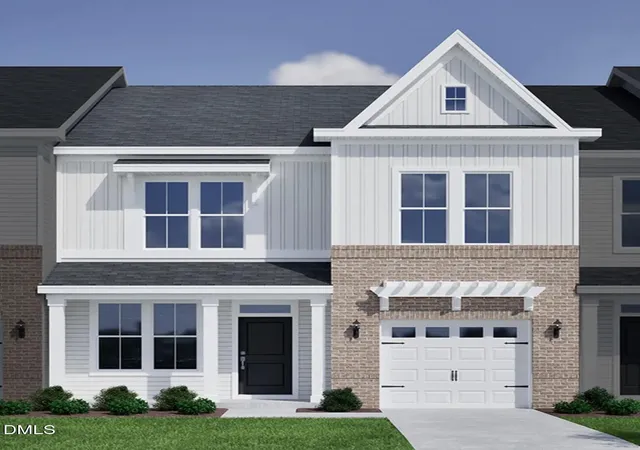
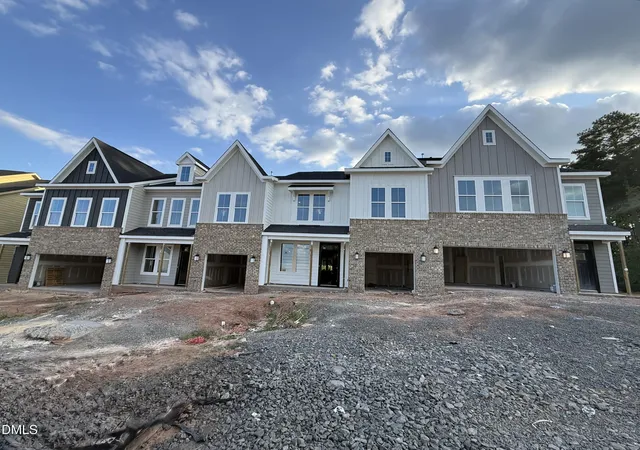
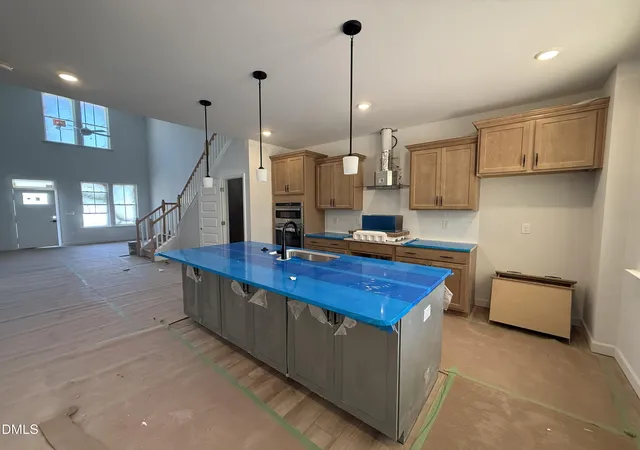
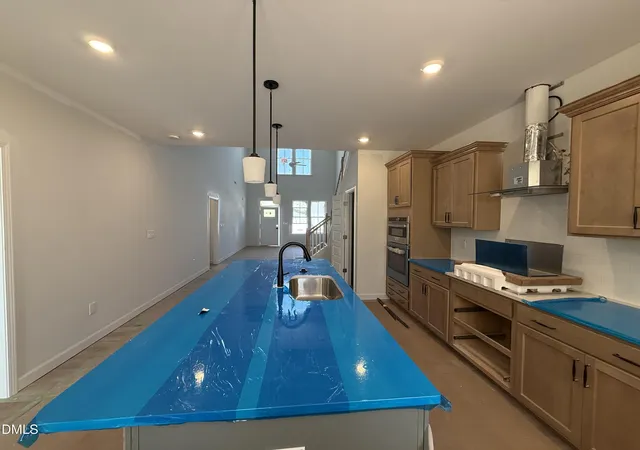
Welcome to the Hyacinth B. From the front porch perfect for bench seating to the thoughtfully designed and grand interior, this home will WOW you! A two story family room features high ceilings and tall windows allowing natural light to flow through this open-concept layout. A show-stopping staircase with stained hardwood treads and open railing is the focal point of the Hyacinth separating the great room from the kitchen and dining areas. The gourmet kitchen will delight the chef inside you with 5 burner gas cooktop, built in microwave, wall oven and stainless steel vented hood making everyday meals and hosting a pleasure. The walk-in pantry provides great storage in the kitchen, as do the built-in cabinets on both sides of the oversized island offering more counter space for prepping and entertaining. Step outside to your rear covered porch, a peaceful outdoor retreat with beadboard ceiling and outdoor ceiling fan ideal for enjoying a morning coffee or favorite afternoon beverage. Screening the covered porch is an option! The primary suite is located in the rear of the home for privacy is the main-floor with a spacious walk-in closet and beautifully appointed en-suite bath with five-foot tile walk-in shower and bench seat, comfort-height dual vanities and private water closet. Upstairs you'll find a nice, bright open loft offering beautiful views of the main level below keeping the space open and airy. Two spacious bedrooms, and a full bath provides plenty of space for guests, a home office or hobbies. This Hyacinth features an unfinished walk-in attic providing amazing storage space above the attached garage, and the two-car driveway provides a total of three parking spaces. The laundry room is complete with upgraded laundry sink with deluxe built-in cabinets above and below for extra storage and is conveniently located off of the garage entry doubling as a mudroom. Ovation's resort-style amenities will undoubtedly enhance your lifestyle: enjoy miles of scenic paved walking trails, tree-lined sidewalks on both sides of the street, clubhouse gathering and catering areas, fitness center, in ground hot tub, zero-entry pool, cabanas, covered porch areas around the pool for shade, pickleball and tennis courts, firepit areas, community garden, outdoor chess park, dog park and more all scheduled to open in November, 2026! Welcome HOME to Ovation at Sweetbrier, where comfort, connection, and convenience come together. Enjoy the ease of main-level living with low maintenance hardi-plank siding and brick accented exterior in a scenic setting minutes from shopping, dining, and RDU Airport and spend more time doing what you love! For a limited time, buyer to receive their choice of SS side-by-side refrigerator. top load washer/dryer and blinds OR screened in porch at no cost! See on site rep for more details and financing incentives.
- Houzeo last checked: 1 minute ago
- Listing updated: October 12, 2026 at 6:50 am
- Listing Provided by: Debra Ochsner (919) 912-6469 , Lisa Gadzinski | Clayton Properties Group INC (919) 303-8525
- Source: Doorify MLS-NC | MLS#: 10189642

Property Details
Status
Active
Type
Townhouse
No. of Stories
2
County
City
Neighborhood
--
Year Built
2026
HOA Fees
$270/mo
Finished Area
1,856 sqft
Lot Size
0.06 acre lot
Basement Area
- sqft
MLS Name
Doorify MLS
MLS Number
10189642
MLS Status
Active

Continue Your Journey in App
Find your dream home, receive real-time updates, and many more!
Continue Your Journey in App
Find your dream home, receive real-time updates, and many more!
Location
HOA Management
PPM
HOA Fees
$125/ Monthly
N/A
HOA Fees
$145/ Monthly
Amenities
 Amenities and services may be covered by one or multiple associations and service providers.
 Gym
 Pool
 Park Playground
 Club House
 Maintenance
Disclaimer: Amenities are based on third-party information and may vary; buyers must independently verify all amenities, as information is deemed reliable but not guaranteed.
Facts & Features
Rooms
Bedrooms & bathrooms
Bedrooms: 3
Bathrooms: 3
Interior
Heating
Natural Gas, Zoned
Cooling
Ceiling Fan(s), Central Air, Dual, Zoned
Interior Features
Double Vanity, Eat In Kitchen, High Ceilings, Kitchen Island, Open Floorplan, Pantry, Primary Downstairs, Smooth Ceilings, Walk In Closet(s), Walk In Shower
Window Features
Insulated Windows, Screens
Flooring
Carpet, Ceramic Tile, Luxury Vinyl, Tile
Sewer
Public Sewer
Construction
Year Built
Year Built: 2026
Home type
Townhouse
Construction Materials
Board & Batten Siding, Brick Veneer, Fiber Cement, Hardi Plank Type, Vertical Siding
Architectural Style
Craftsman
Roof
Architectural Shingle
Foundation Details
Slab
Utilities & Energy
Parking Features
Attached, Driveway, Garage
Water Source
Public
Association Amenities
Clubhouse, Dog Park, Fitness Center, Maintenance Grounds, Pool
Other Features
Subdivision Name
Ovation At Sweetbrier
Patio And Porch Features
Covered, Rear Porch
Price History
| Date | Event | Price |
|---|---|---|
10/09/2026 Source: | Price Decreased | $409,300 -0.42% $221/sqft |
08/30/2026 Source: | Listed for Sale | $411,038 $221/sqft |

Nearby Homes
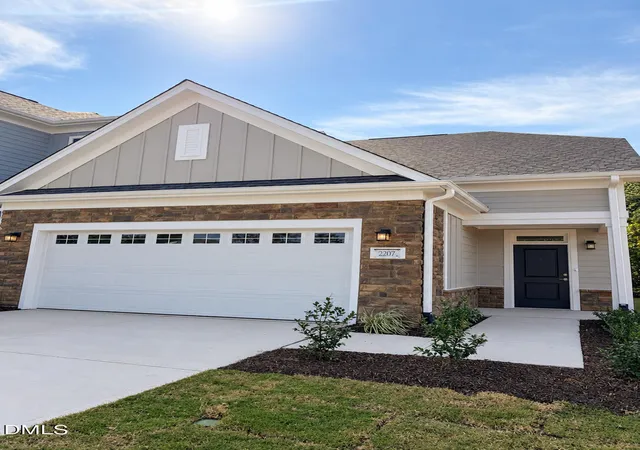
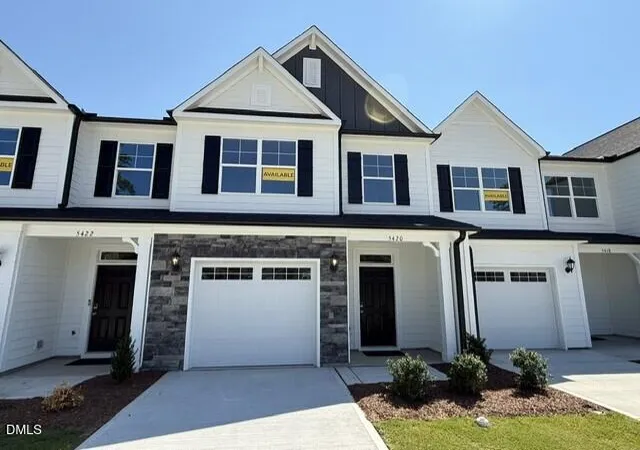
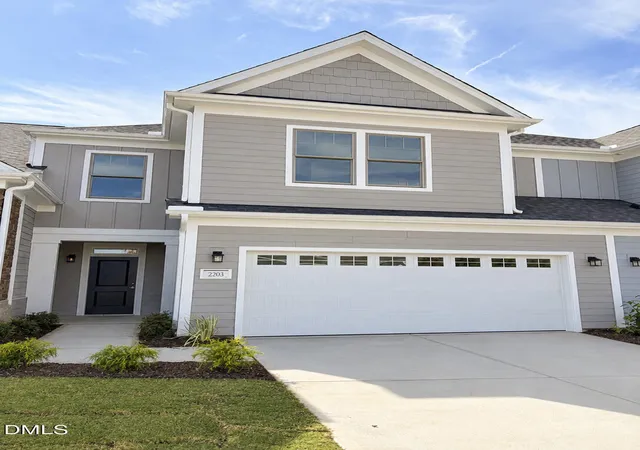
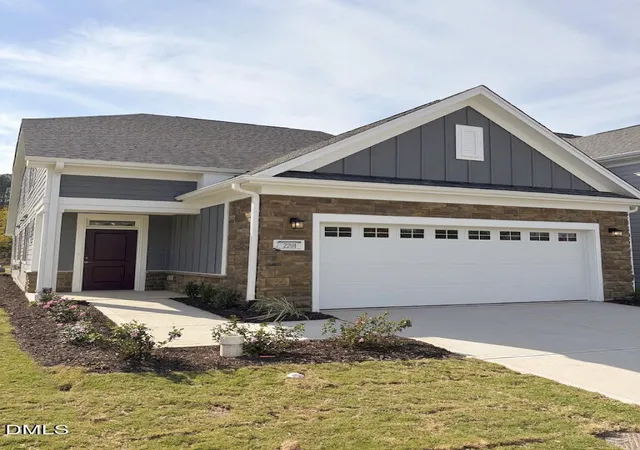
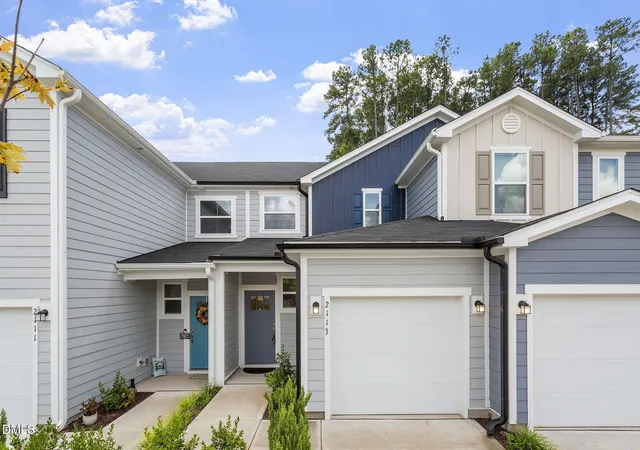
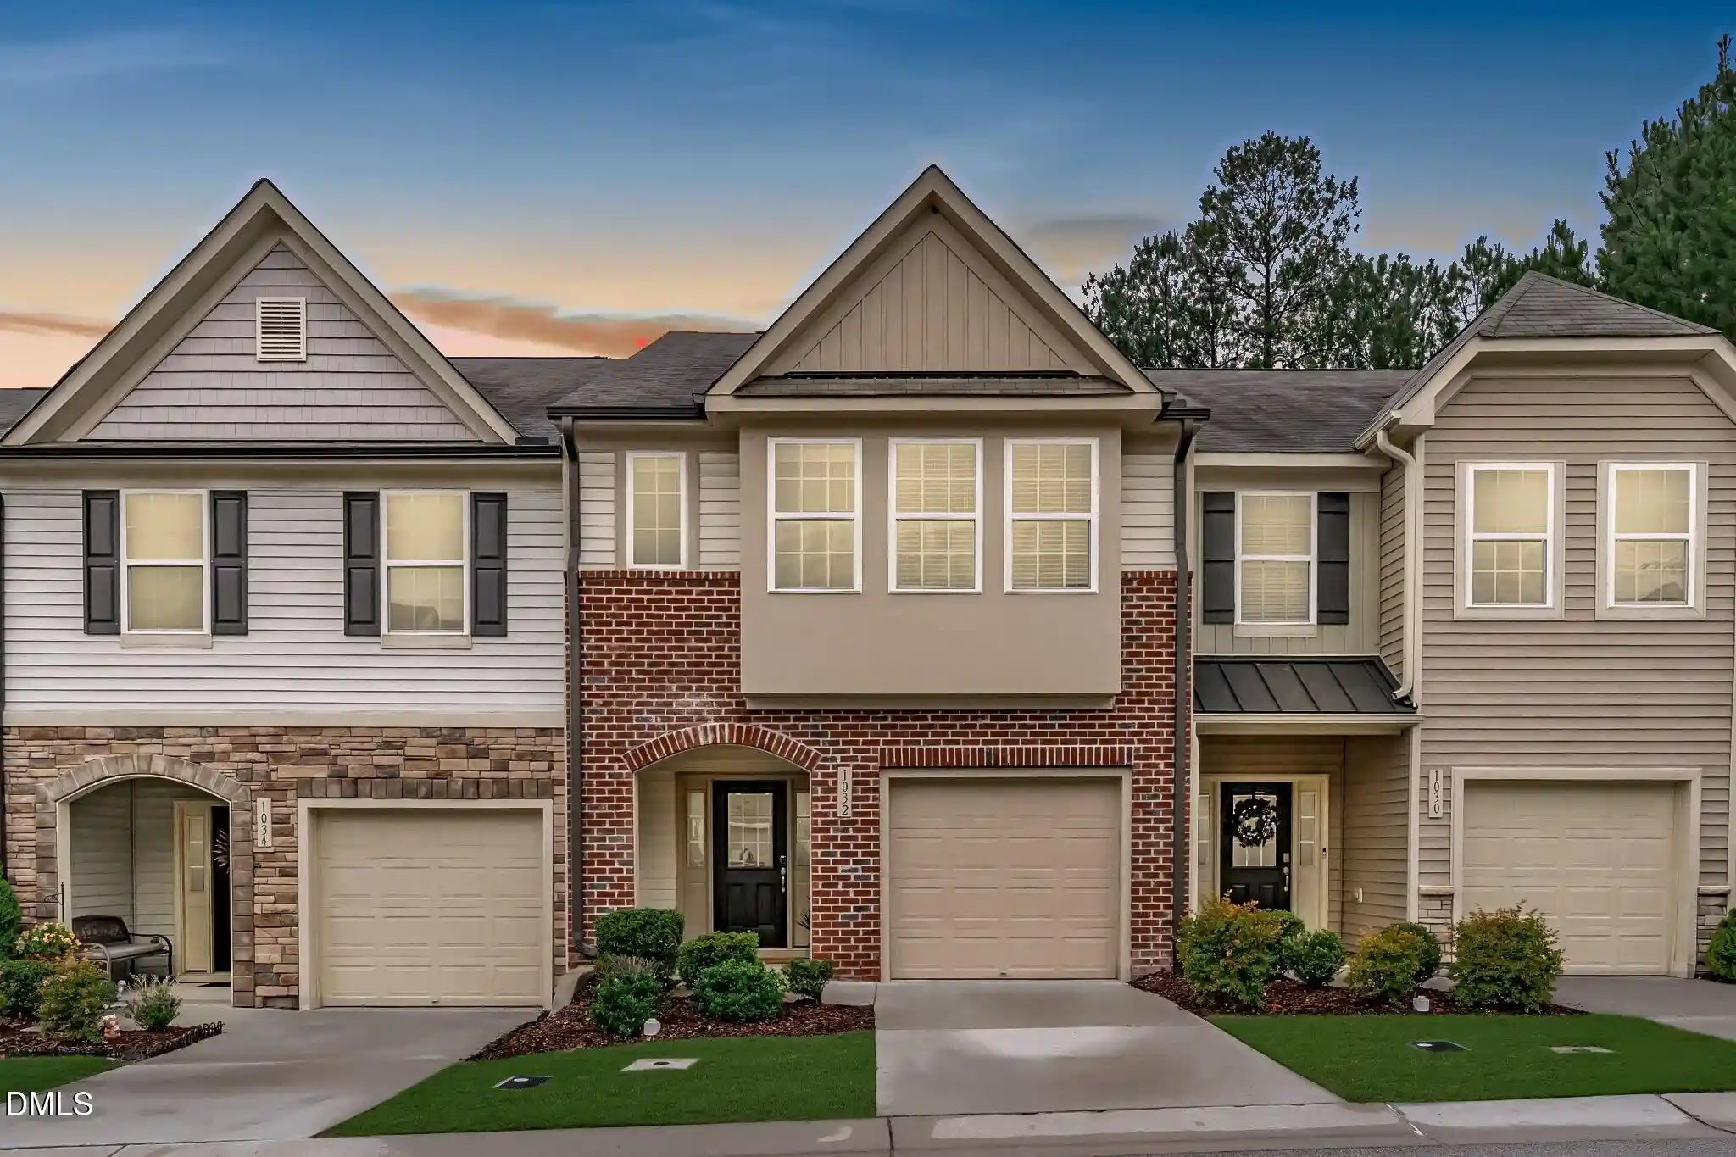
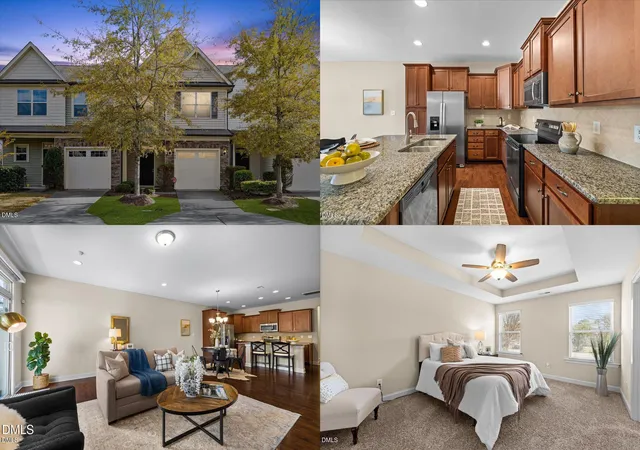
Find Homes by Property Features in Durham, NC
Nearby New Homes For Sale


Based on information from the Doorify MLS (Triangle MLS, Inc.) through Nov 04, 2026, 03:45AM. All information provided is deemed reliable but is not guaranteed and should be independently verified. Some IDX listings have been excluded from this IDX display. Brokers make an effort to deliver accurate information, but buyers should independently verify any information on which they will rely in a transaction. The listing broker shall not be responsible for any typographical errors, misinformation, or misprints, and they shall be held totally harmless from any damages arising from reliance upon this data. This data is provided exclusively for consumers’ personal, non-commercial use. Listings marked with an icon are provided courtesy of the Doorify MLS, Inc. of North Carolina, Internet Data Exchange Database. Closed (sold) listings may have been listed and/or sold by a real estate firm other than the firm(s) featured on this website. Closed data is not available until the sale of the property is recorded in the MLS. Home sale data is not an appraisal, CMA, competitive or comparative market analysis, or home valuation of any property. © 2026 Doorify MLS, Inc. of North Carolina. All rights reserved. Non-MLS properties are not included. Properties sold were listed/sold by various MLS participating offices. © 2026 Doorify MLS, Inc. of North Carolina. All Rights Reserved.
 Advertising Broker: Nicholas Huscroft | Chosen Realty
