- Overview
- Description
- Property Details
- Location
- Facts & Features
- Getting Around
- Nearby Homes

Street View
$205,000
Monthly Est:$1,020
 5 Beds
 2 Baths
2 full baths
 2,340sqft
613 N 4th Street, Ishpeming, MI 49849
$205,000
$1,020/moEst:
Get Pre-Approved
Single Family Residence
Built in 1900
$-- HOA
5,662.8 sqft lot
$88/sq.ft
Description
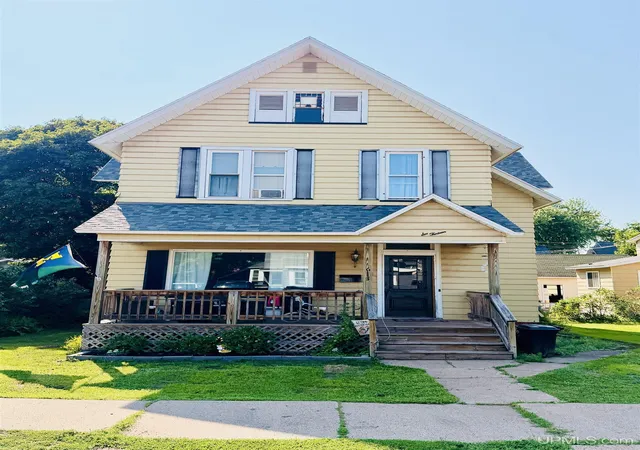
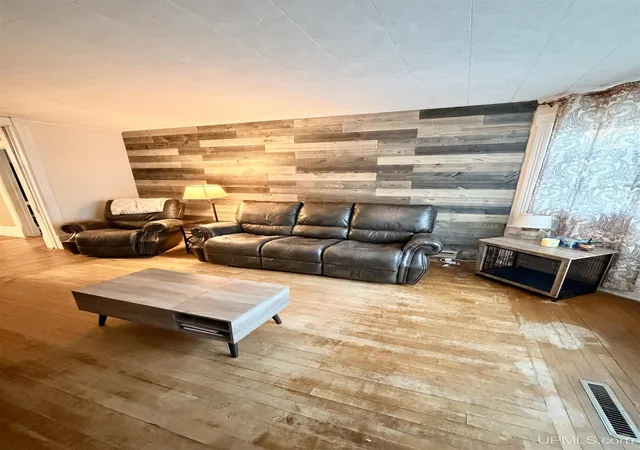
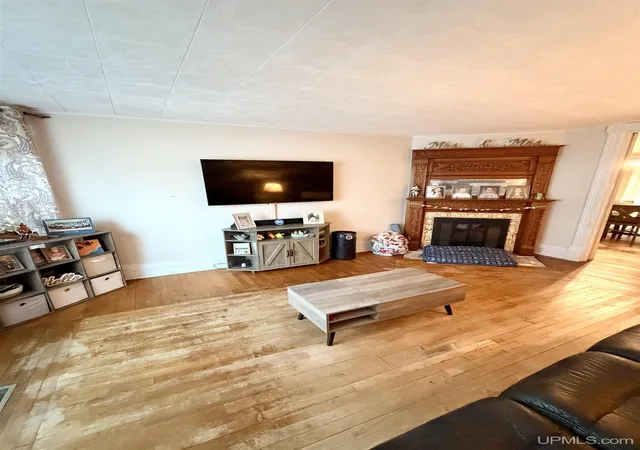
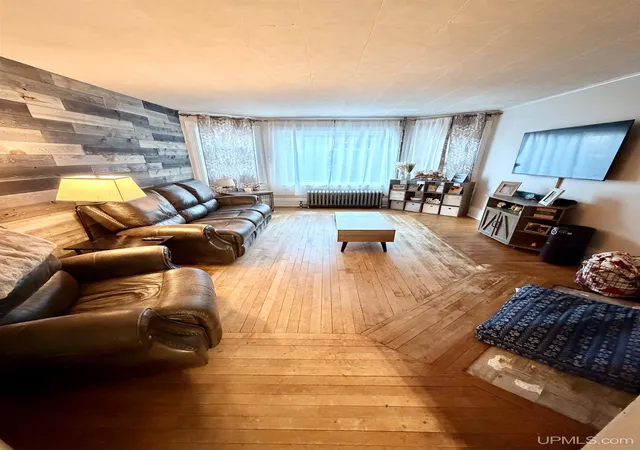
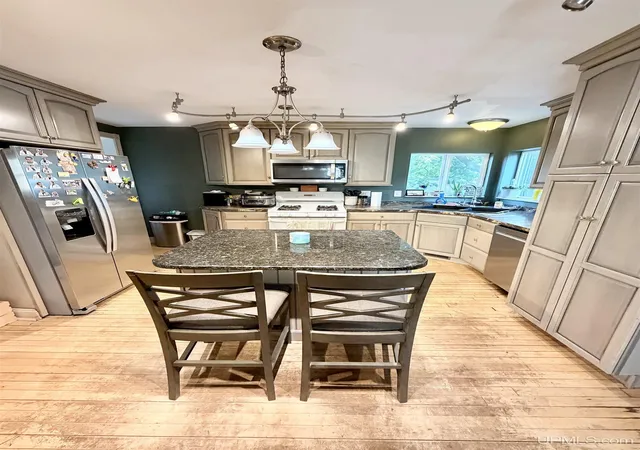
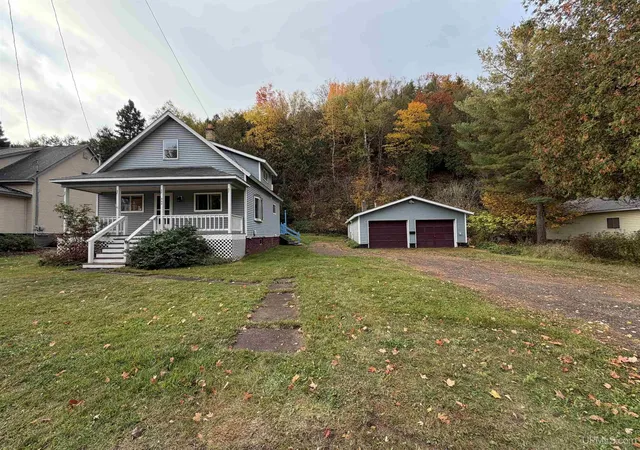
Welcome to this spacious Ishpeming home offering five bedrooms and two full bathrooms, with a welcoming front porch that sets the tone from the moment you arrive. Inside, the beautiful kitchen features an island along with abundant cabinet space and storage, while the separate dining room provides a great setting for everyday meals or gatherings. The living room is filled with character and comfort, highlighted by a large bay window, hardwood floors, and a fireplace. The main floor includes a bedroom and a full bathroom with laundry for added convenience. A gorgeous staircase with ornate railing, along with the original-style trim, helps preserve the home’s classic charm and sense of character. Upstairs, you’ll find four nicely sized bedrooms and an additional full bathroom, offering plenty of space for a variety of living arrangements. Outside, the fenced backyard and patio create a great space for relaxing or entertaining, and the one-car garage adds practical storage and parking. A new boiler is another valuable update to appreciate. Don’t miss the opportunity to make this wonderful Ishpeming home your own—schedule your showing today!
- Houzeo last checked: 10 minutes ago
- Listing updated: September 18, 2026 at 1:46 pm
- Listing Provided by: ADAM KARKI (906) 360-5420 | KELLER WILLIAMS FIRST UP (906) 273-1183
- Source: MiRealSource MLS-MI | MLS#: 50216658

Property Details
Status
Active Under Contract
Type
Single Family Residence
No. of Stories
2
County
City
Neighborhood
--
Year Built
1900
HOA Fees
-
Finished Area
2,340 sqft
Lot Size
5,662.8 sqft lot
Basement Area
- sqft
MLS Name
MiRealSource MLS
MLS Number
50216658
MLS Status
Keep Showing-Contgcy Appl
Days on Market
83
Cumulative Days on Market
50

Continue Your Journey in App
Find your dream home, receive real-time updates, and many more!
Download App
Continue Your Journey in App
Find your dream home, receive real-time updates, and many more!
Location
Facts & Features
Rooms
Bedrooms & bathrooms
Bedrooms: 5
Bathrooms: 2
Interior
Heating
Natural Gas, Boiler
Exterior Features
Sidewalks
Appliances
Dishwasher, Dryer, Microwave, Range/oven, Refrigerator, Washer, Gas Water Heater
Sewer
Public Sanitary
Interior Features
Cable/internet Avail.
Flooring
Hardwood
Cooling
Ceiling Fan(s)
Construction
Year Built
Year Built: 1900
Home type
Single Family Residence
Architectural Style
Traditional
Construction Materials
Aluminum Siding
Foundation Details
Basement
Utilities & Energy
Utilities
Cable Available, Electricity Connected, Natural Gas Connected, Phone Available, Sewer Connected, Water Connected
Basement
Full, Unfinished
Fireplace Features
Living Room
Water Source
Public
Other Features
Disclosures
Signed Disclosure
Lot Features
City Lot, Platted
Patio And Porch Features
Patio, Porch
Price History
| Date | Event | Price |
|---|---|---|
09/18/2026 Source: | Contingent (Active Under Contract) | $205,000 $88/sqft |
09/01/2026 Source: | Price Decreased | $205,000 -1.91% $88/sqft |
08/13/2026 Source: | Price Decreased | $209,000 -4.96% $89/sqft |
08/07/2026 Source: | Price Decreased | $219,900 -2.22% $94/sqft |
07/30/2026 Source: | Listed for Sale | $224,900 $96/sqft |


Nearby Homes
Find Homes by Property Features in Ishpeming, MI


Based on information from MiRealSource through Oct 22, 2026, 12:15AM . All information is provided exclusively for personal, non-commercial use, and may not be used for any purpose other than to identify prospective properties consumers may be interested in purchasing. The accuracy of all information, regardless of source, is not guaranteed or warranted. All information should be independently verified. Provided through IDX via MiRealSource, Inc. Courtesy of MiRealSource Shareholder. © 2026 MiRealSource. All Rights Reserved.
 Advertising Broker: Andover Real Estate | Andover Real Estate
