Andover RE
Powered by 
- 0
- 5
- Overview
- Description
- Property Details
- Location
- Facts & Features
- Getting Around
- Nearby Homes
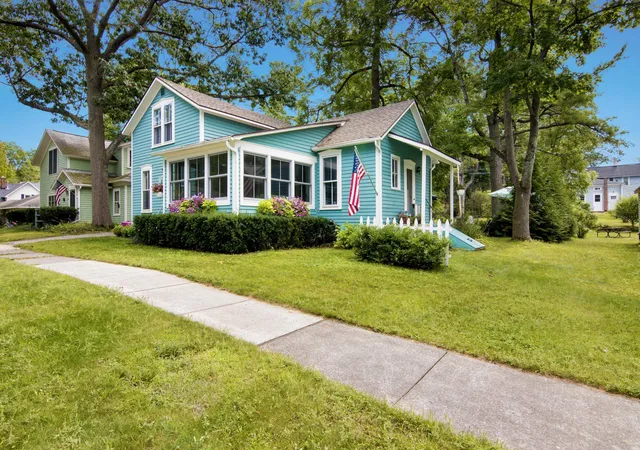


$610,000
 2 Beds
 1 Bath
1 full bath
 1,405sqft
613 Traverse St, Elk Rapids, MI 49629
$610,000
Single Family Residence
Built in 1886
$-- HOA
9,583.2 sqft lot
$434/sq.ft
Description
CHARMING HISTORIC HOME in desired West Village of Elk Rapids. Enhanced by a spacious living room with plenty of natural light, crown molding, wood floors and gorgeous woodwork. A beautiful new custom kitchen with glass backsplash, glass infused countertops, upgraded GE stainless appliances, double oven, accent lighting in upper cabinets and more. Get ready for family dinners in the large dining room. The sunroom with water views and new windows will be the gathering place for restful evenings. The main floor bath with laundry has been updated with limestone and beach glass tile walls and floors. Additional amenities include decorative plantation blinds; timeless beadboard throughout; natural gas forced air with AC and filter; abundant upstairs storage in the detached 1 ‚ ½ car garage; city water and sewer; garden shed and more. The newly landscaped yard and exposed aggregate patio will be the perfect place to entertain family and friends. The dense cedar screen offers you privacy. This rarely available location will make the perfect spot for your year around home or relaxed get-a-way retreat. You will appreciate the ‚Å“in town‚ location, steps from the sugar sand beaches of Grand Traverse Beach, riding bikes on the tree lined streets and just a short distance from the award-winning Elk Rapids school district.
- Houzeo last checked: 12 hours ago
- Listing updated: October 7, 2026 at 6:24 pm
- Listing Provided by: Donald Fedrigon (231) 218-8400 | REMAX Of Elk Rapids (231) 264-5400
- Bought with: Donald Fedrigon | REMAX Of Elk Rapids
- Source: Realcomp MLS-MI | MLS#: 78080073194

- Originating MLS: Aspire North REALTORS
Property Details
Status
Closed
Type
Single Family Residence
No. of Stories
-
County
City
Neighborhood
--
Year Built
1886
HOA Fees
-
Finished Area
1,405 sqft
Lot Size
9,583.2 sqft lot
Basement Area
- sqft
MLS Name
Realcomp MLS
MLS Number
78080073194
MLS Status
Closed
Cumulative Days on Market
5

Continue Your Journey in App
Find your dream home, receive real-time updates, and many more!
Download App
Continue Your Journey in App
Find your dream home, receive real-time updates, and many more!
Location
Facts & Features
Rooms
Bedrooms & bathrooms
Bedrooms: 2
Bathroom: 1
Interior
Heating
Forced Air, Natural Gas
Appliances
Dishwasher, Dryer, Refrigerator, Washer
Sewer
Shared Septic
Cooling
Central Air
Construction
Year Built
Year Built: 1886
Home type
Single Family Residence
Construction Materials
Wood Siding
Foundation Details
Michigan Basement
Utilities & Energy
Water Source
Public
Parking Features
One Car Garage, Detached, Garage
Other Features
Lot Features
Water View
Patio And Porch Features
Patio
Subdivision Name
Plat Of The Elk Rapids Village
Price History
| Date | Event | Price |
|---|---|---|
10/07/2026 Source: | Sold | $610,000 +2.52% $434/sqft |
09/03/2026 Source: | Listed for Sale | $595,000 $423/sqft |
09/03/2026 Source: | Contingent (Active Under Contract) | $595,000 $423/sqft |


Nearby Homes
Find Homes by Property Features in Elk Rapids, MI


Based on information from the Board/Association of REALTORS® (alternatively, from the Realcomp II Ltd. MLS) through Oct 07, 2026, 06:00AM. All information provided is deemed reliable, but is not guaranteed to be accurate and should be independently verified. IDX provided courtesy of Realcomp II Ltd. via Andover Real Estate & Houzeo, Copyright 2026 Realcomp II Ltd. Shareholders Any use of search facilities of data on the site, other than by a consumer looking to purchase real estate, is prohibited. IDX information is provided exclusively for consumers' personal, noncommercial use and may not be used for any purpose other than to identify prospective properties consumers may be interested in purchasing. The accuracy of all information, regardless of source, is not guaranteed or warranted. All information should be independently verified. Listing Information presented by local MLS brokerage: Andover Real Estate, local REALTOR®- Scott Rubin - (248)206-3666 . Any use of search facilities of data on the site, other than by a consumer looking to purchase real estate, is prohibited. © 2024 Realcomp II Ltd. MLS. All Rights Reserved.
 Advertising Broker: Andover Real Estate | Andover Real Estate