- Overview
- Description
- Property Details
- Location
- Facts & Features
- Getting Around
- Nearby Homes
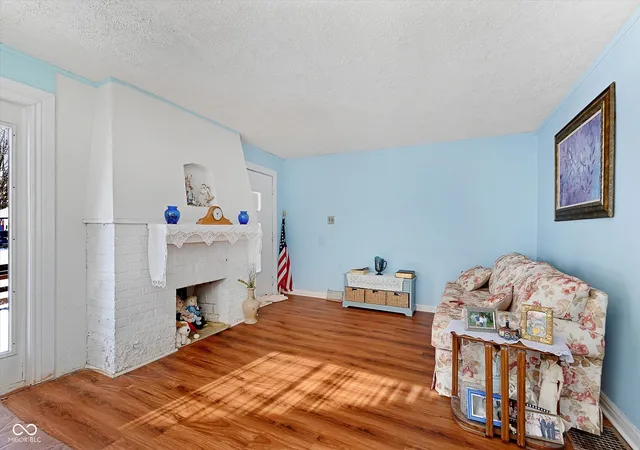

Street View
$319,900
Monthly Est:$1,592
 3 Beds
 1 Bath
1 full bath
 1,745sqft
6139 Norwaldo Ave, Indianapolis, IN 46220
$319,900
$1,592/moEst:
Get Pre-Approved
Single Family Residence
Built in 1926
$-- HOA
5,532 sqft lot
$183/sq.ft
Description
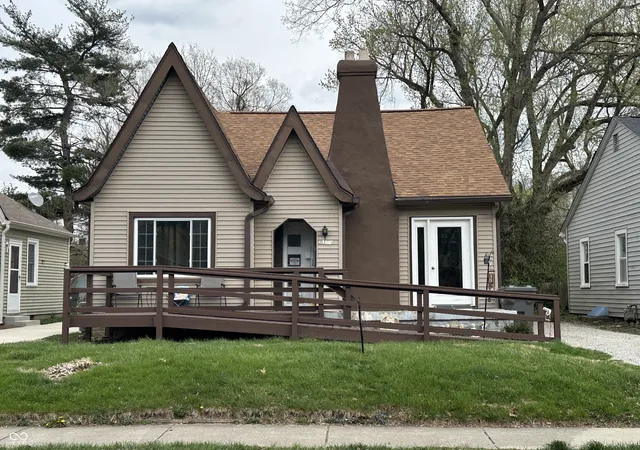
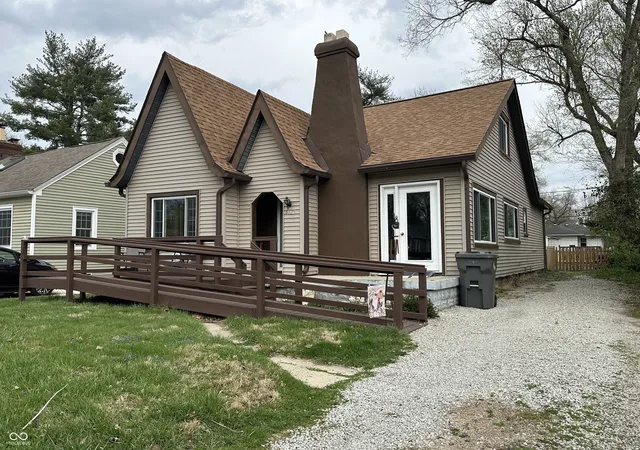
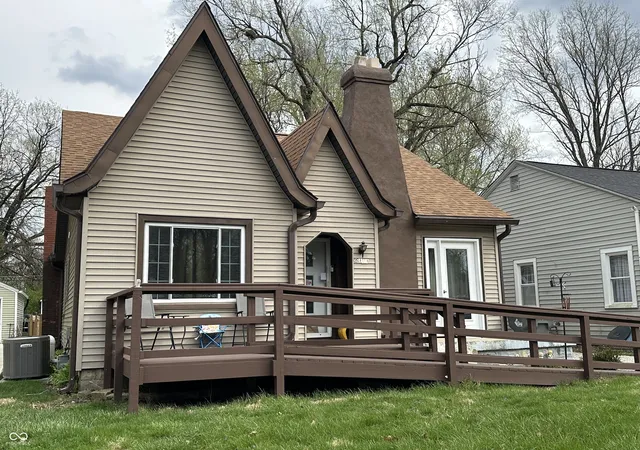
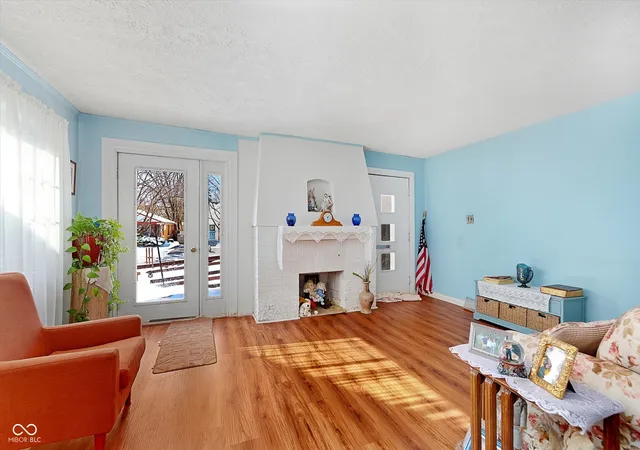
Great location in the heart of Broad Ripple, just minutes from The Monon Trail, Keystone at the Crossing, Broad Ripple Park and Family Center, restaurants, cocktail spots, coffee shops, gym options and much more. With a new roof (2021) and ~10 yr old windows, this 3 Bed, 1 Bath, nearly 2700 SF home offers plenty of space and peace of mind. You'll love the thoughtfully designed, spacious main level that showcases this 1926 Tudor's original charm. A large Living Room w/ decorative brick fireplace greets you upon entering before flowing into a centrally positioned Dining Room. From there you have some equally pleasing options. You can explore the recently renovated Full Bathroom and two main-level Bedrooms, or perhaps you'd prefer to head upstairs to check out the third Bedroom and spacious Loft. You might instead decide to continue forward to the cozy Kitchen which is flanked by the Breakfast Room. Adjacent to those is your comfortable Family Room, complete with Fireplace for those chilly winter evenings. The unfinished Basement houses the laundry facilities and offers tons of storage space, room for workout equipment, and other options. Outside you'll love the wheelchair-accessible, open front porch that's perfect for a cup of coffee before the morning gets started. When the temps moderate, the patio will be your retreat from the day, with the new (2024) fully-fenced backyard offering peace of mind that your furry friends can't wander off. This gem needs some updates but it's a solid canvas just awaiting your personal touches.
- Houzeo last checked: 1 minute ago
- Listing updated: July 30, 2026 at 8:14 pm
- Listing Provided by: Robert Sorrell | Keller Williams Indy Metro NE (317) 564-7100
- Source: Metropolitan Indianapolis Board of REALTORS (MIBOR) MLS-IN | MLS#: 22074308

Property Details
Status
Active
Type
Single Family Residence
No. of Stories
-
County
City
Neighborhood
Year Built
1926
HOA Fees
-
Finished Area
1,745 sqft
Lot Size
5,532 sqft lot
Basement Area
- sqft
MLS Name
Metropolitan Indianapolis Board of REALTORS (MIBOR) MLS
MLS Number
22074308
MLS Status
Active
Days on Market
245
Cumulative Days on Market
175

Continue Your Journey in App
Find your dream home, receive real-time updates, and many more!
Download App
Continue Your Journey in App
Find your dream home, receive real-time updates, and many more!
Location
Facts & Features
Rooms
Bedrooms & bathrooms
Bedrooms: 3
Bathroom: 1
Dining Room
Level: Main
Area: 120.00 Square Feet
Dimensions: 12x10
Kitchen
Level: Main
Area: 120.00 Square Feet
Dimensions: 12x10
Breakfast Room
Level: Main
Area: 110.00 Square Feet
Dimensions: 11x10
Family Room
Level: Main
Area: 195.00 Square Feet
Dimensions: 15x13
Living Room
Level: Main
Area: 221.00 Square Feet
Dimensions: 17x13
Loft
Level: Upper
Area: 255.00 Square Feet
Dimensions: 17x15
Master Bedroom
Level: Main
Area: 140.00 Square Feet
Dimensions: 14x10
Bedroom 2
Level: Main
Area: 110.00 Square Feet
Dimensions: 11x10
Bedroom 3
Level: Upper
Area: 143.00 Square Feet
Dimensions: 13x11
Interior
Cooling
Central Air
Window Features
Vinyl Windows
Appliances
Dryer, Electric Water Heater, Microwave, Electric Oven, Refrigerator, Washer
Flooring
Hardwood
Exterior Features
Exterior Handicap Accessible
Heating
Electric, Forced Air, Natural Gas, Heat Pump
Construction
Year Built
Year Built: 1926
Home type
Single Family Residence
Foundation Details
Block, Partial
Construction Materials
Vinyl Siding
Architectural Style
Tudor
Utilities & Energy
Electric
100 Amp Service
Laundry Features
In Basement
Utilities
Electricity Connected, Natural Gas Connected, Sewer Connected, Water Connected
Fireplace Features
Electric, Family Room, Living Room, Non Functional
Basement
Daylight, Partial, Unfinished
Parking Features
None, Detached, Gravel
Water Source
Public
Other Features
Lot Features
City Lot, Sidewalks, Mature Trees
Patio And Porch Features
Patio
Subdivision Name
Norwaldo
Price History
| Date | Event | Price |
|---|---|---|
05/14/2026 Source: | Price Decreased | $319,900 -1.57% $183/sqft |
04/28/2026 Source: | Price Decreased | $325,000 -2.99% $186/sqft |
03/04/2026 Source: | Price Decreased | $335,000 -2.90% $192/sqft |
02/18/2026 Source: | Price Decreased | $345,000 -4.17% $198/sqft |
02/07/2026 Source: | Price Increased | $360,000 +12.54% $206/sqft |

Show more
Nearby Homes
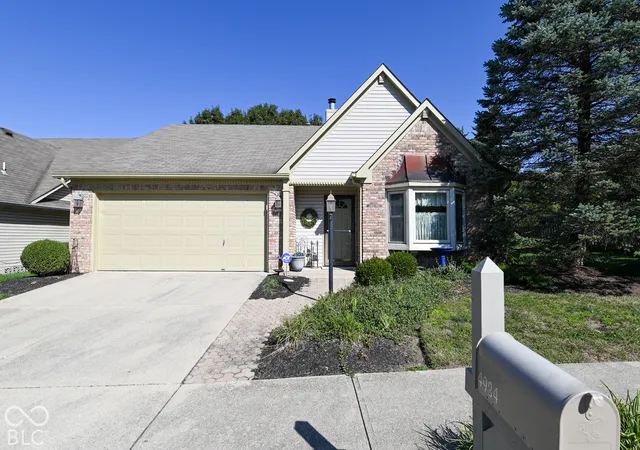
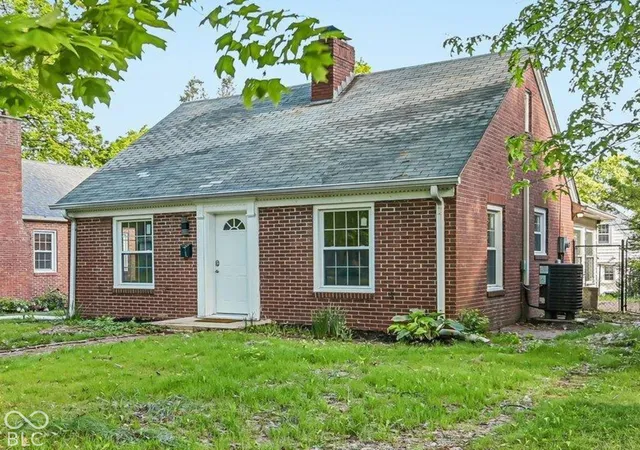
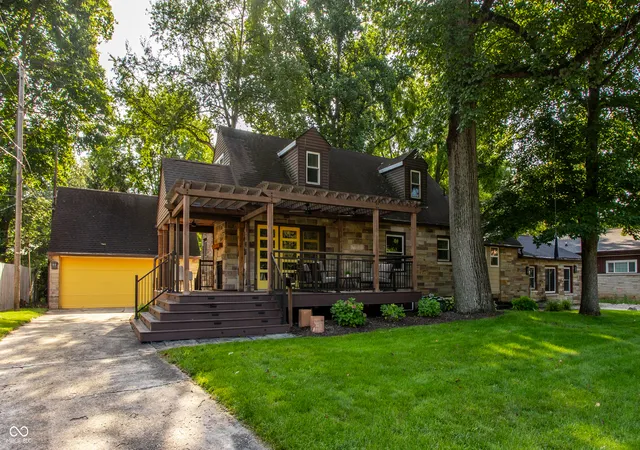

Find Homes by Property Features in Indianapolis, IN
Nearby New Homes For Sale

Based on information from MIBOR REALTOR® Association through Oct 10, 2026, 01:45PM. The Broker Listing Cooperative® listing service's Listing information is deemed reliable but is not guaranteed accurate by the Broker Listing Cooperative® listing service. All data is obtained from various sources and may not have been verified by broker or Broker Listing Cooperative listing service. Supplied Open House Information is subject to change without notice. All information should be independently reviewed and verified for accuracy. Properties may or may not be listed by the office/agent presenting the information.. All Rights Reserved. © 2026 MIBOR REALTOR® Association.
 Advertising Broker: Jonah Hartsburg | Hoosier Hub Realty