- Overview
- Description
- Property Details
- Location
- Facts & Features
- Getting Around
- Nearby Homes


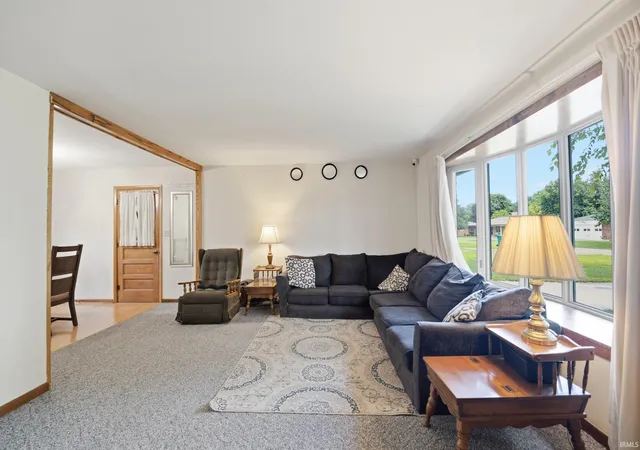


$265,000
Monthly Est:$1,319
 4 Beds
 2 Baths
1 full bath + 1 half bath
 1,836sqft
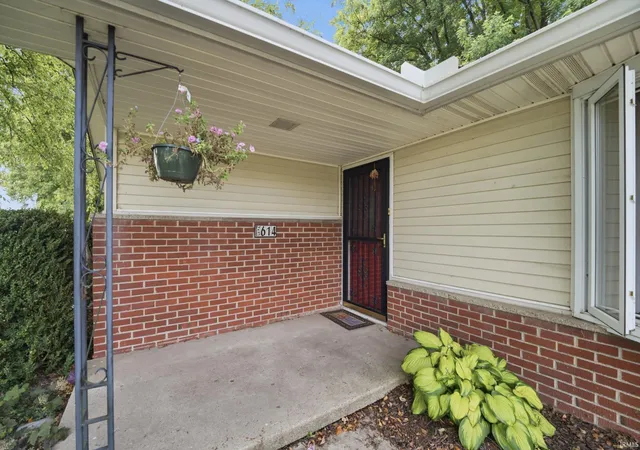
614 S Brown St, Otterbein, IN 47970
$265,000
$1,319/moEst:
Get Pre-Approved
Manufactured On Land
Built in 1959
$-- HOA
21,780 sqft lot
$144/sq.ft
Description
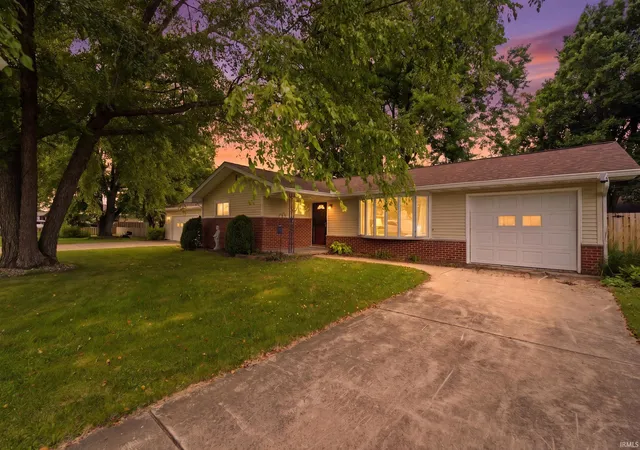
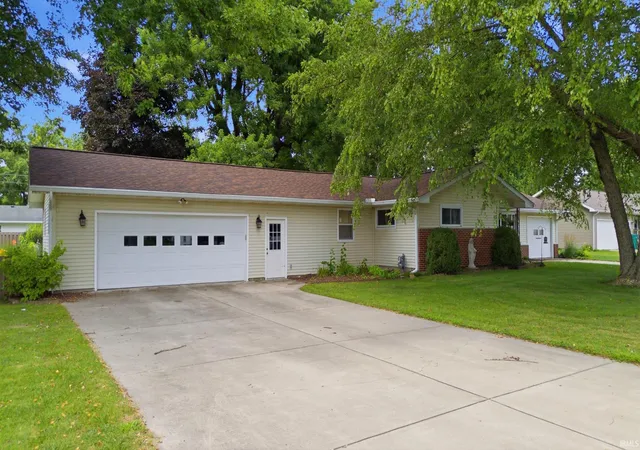
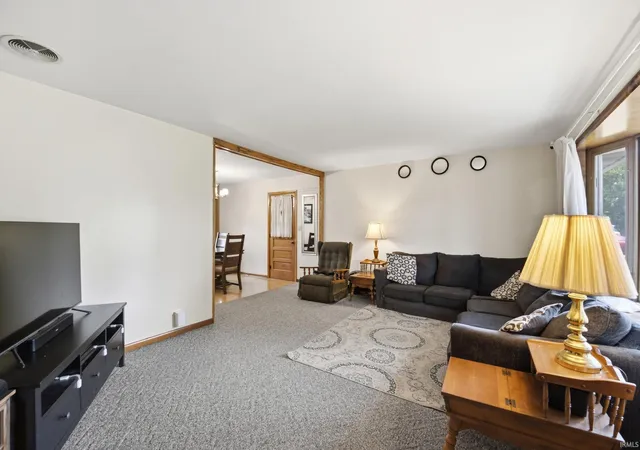
Welcome to this spacious 4-bedroom, 1.5-bath home situated on a beautiful half-acre lot with room to spread out both inside and out! Offering a functional floor plan, this home features two comfortable living areas, a formal dining room, and plenty of space for entertaining or everyday living. The kitchen is equipped with new appliances installed in 2024, while major updates throughout the home provide added peace of mind, including a new furnace (2023), a new roof (2025), new gutters w leaf guards and an encapsulated crawl space with a new sump pump installed 2026. Outside, you'll find a large backyard with endless possibilities, including a dedicated area that's perfect for a swing set or play space, along with two generously sized storage shed for lawn equipment and seasonal storage. The back yard is fully fenced w/ cedar privacy fence installed in 2025. Car enthusiasts, hobbyists, or those needing extra storage will appreciate the attached oversized 2-car garage, plus an additional attached garage currently being used as a pantry and storage space. Two separate driveways provide ample parking for family and guests. With its spacious layout, recent mechanical updates, and expansive outdoor space, and the short commute to West Lafayette and Purdue this home is ready for its next owners to make it their own!
- Houzeo last checked: 9 minutes ago (October 10, 2026 at 9:31 pm)
- Listing updated: September 24, 2026 at 2:26 pm
- Listing Provided by: Andrew Hebble (574) 581-0855 | eXp Realty, LLC
- Source: Indiana Regional MLS-IN | MLS#: 202629819

Property Details
Status
Pending
Type
Manufactured Mobile Home
No. of Stories
-
County
--
City
Neighborhood
--
Year Built
1959
HOA Fees
-
Finished Area
1,836 sqft
Lot Size
21,780 sqft lot
Basement Area
- sqft
MLS Name
Indiana Regional MLS
MLS Number
202629819
MLS Status
Pending
Days on Market
78

Continue Your Journey in App
Find your dream home, receive real-time updates, and many more!
Download App
Continue Your Journey in App
Find your dream home, receive real-time updates, and many more!
Location
Facts & Features
Rooms
Bedrooms & bathrooms
Bedrooms: 4
Bathrooms: 2
Interior
Sewer
Public Sewer
Interior Features
Attic Pull Down Stairs, High Ceilings, Ceiling Fan(s), Laminate Counters, Detector Carbon Monoxide, Detector Smoke, Disposal, Garage Door Opener, Range/oven Hook Up Gas, Tub/shower Combination, Workshop, Main Level Bedroom Suite, Formal Dining Room, Garage Heated, Main Floor Laundry, Sump Pump, Washer Hook Up
Cooling
Central Air
Heating
Forced Air
Appliances
Dishwasher, Microwave, Refrigerator, Washer, Dryer Electric, Gas Oven
Construction
Year Built
Year Built: 1959
Home type
Manufactured On Land
Construction Materials
Brick, Vinyl Siding
Utilities & Energy
Water Source
Public
Basement
Crawl Space, None
Fireplace Features
None
Other Features
Subdivision Name
None
Lot Features
Level
Price History
| Date | Event | Price |
|---|---|---|
09/23/2026 Source: | Pending | $265,000 -3.64% $144/sqft |

Nearby Homes

Find Homes by Property Features in Otterbein, IN


IDX information is provided exclusively for consumer's personal, non-commercial use and may not be used for any purpose other than to identify prospective properties that consumers may be interested in purchasing. Data is deemed reliable but is not guaranteed accurate by the MLS.
 Advertising Broker: Jonah Hartsburg | Hoosier Hub Realty