- Overview
- Description
- Property Details
- Location
- Facts & Features
- Getting Around
- Nearby Homes


Street View
$2,495,950
Monthly Est:$12,423
 4 Beds
 4 Baths
4 full baths
 4,163sqft
615 N Mayo St, Crystal Beach, FL 34681
$2,495,950
$12,423/moEst:
Get Pre-Approved
Single Family Residence
Built in 1954
$-- HOA
13,634 sqft lot
$600/sq.ft
Description
Few homes in Florida stop you at the door. This one does — unobstructed Gulf views stretching to the horizon, with front-row seats to the kind of sunsets that make people never want to leave Crystal Beach.
Welcome to one of Pinellas County's most beloved coastal villages, where timeless Old Florida charm meets a true community lifestyle. Golf-cart friendly and rich in history, Crystal Beach offers a Gulf-front park shaded by century-old Oaks, a fishing pier, children's activity center, a quaint seaside church, and direct access to the 54+ mile Pinellas Trail. Golf cart parades, holiday block parties, concerts in the park, and sunset gatherings at the pier — this isn't just a neighborhood, it's a lifestyle.
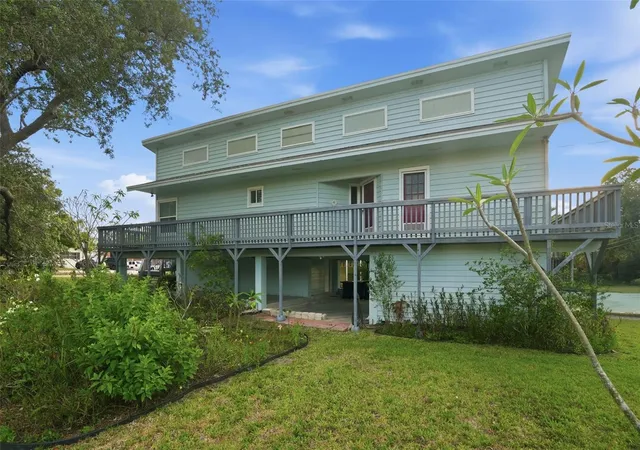
This exceptional Key West-style home spans 4,163 square feet on an oversized 0.31-acre lot. Originally established in 1954, the home underwent a complete ground-up reconstruction completed in 2001 — rebuilt with commercial-grade materials including insulated concrete forms, steel framing, heavy-gauge steel studs, and four independent HVAC systems. Buyers benefit from the charm and legacy of a historic Crystal Beach address with the structural integrity and insurance profile of a home effectively built in the 21st century.
The chef's kitchen is appointed with a SubZero refrigerator, dual Décor convection ovens, a six-burner gas and electric cooktop, warming drawer, 48-inch range hood, tankless water heater, and is plumbed for a second dishwasher. It opens seamlessly to the family room, where soaring ceilings and a stone fireplace anchor the space — with the Gulf as your constant backdrop.
The second-floor primary suite is a true retreat, featuring vaulted exposed-beam ceilings, dual walk-in closets, and a spa-style bath with a double-head steam shower, soaking tub, dual vanities, and a private water closet. A generous window seat flows to a private balcony with uninterrupted Gulf views — the perfect place to end every day.
Outside, tropical landscaping — including banana and mango trees — surrounds a temperature-controlled PebbleTec saltwater pool and spa with sun shelf. The private dock, built with lifetime-warranty WearDeck composite planks, features a boat lift and generous seating. From here, Anclote Key Lighthouse, Three Rooker Bar, and Honeymoon Island are minutes away by boat — or head south to Clearwater and St. Pete for a weekend of waterfront dining.
Inside, the home is equally suited for fun and function. A music and game room connects to two guest bedrooms with a shared bath. A large fitness studio opens directly to the pool and Gulf — workouts with a view. A loft above the family room is a favorite hangout spot, and a spacious laundry and mudroom adds everyday practicality. The oversized 2.5-car garage doubles as a workshop with built-in storage — and a freestanding elevator provides easy access to the large, fully walkable attic above.
Nearby, the vibrant dining and arts scenes of Dunedin and Tarpon Springs are just minutes away, with two international airports within easy reach.
Whether you're seeking a full-time residence, a waterfront escape, or a generational investment — opportunities like this on the Gulf are genuinely rare. Schedule your private showing today, and welcome home to Crystal Beach.
- Houzeo last checked: 14 minutes ago
- Listing updated: September 27, 2026 at 7:05 pm
- Listing Provided by: Nate Hatzie (727) 612-4792 | WIKLE INCORPORATED (727) 781-7974
- Source: Stellar MLS-FL | MLS#: TB8433362

Property Details
Status
Active
Type
Single Family Residence
No. of Stories
2
County
City
Neighborhood
--
Year Built
1954
HOA Fees
-
Finished Area
4,163 sqft
Lot Size
13,634 sqft lot
Basement Area
- sqft
MLS Name
Stellar MLS
MLS Number
TB8433362
MLS Status
Active
Days on Market
372
Cumulative Days on Market
361

Continue Your Journey in App
Find your dream home, receive real-time updates, and many more!
Download App
Continue Your Journey in App
Find your dream home, receive real-time updates, and many more!
Location
Facts & Features
Rooms
Bedrooms & bathrooms
Bedrooms: 4
Bathrooms: 4
Kitchen
Level: First
Area: 360.00 Square Feet
Dimensions: 18x20
Primary Bedroom
Level: Second
Area: 864.00 Square Feet
Dimensions: 24x36
Great Room
Level: First
Area: 600.00 Square Feet
Dimensions: 20x30
Living Room
Level: First
Area: 315.00 Square Feet
Dimensions: 15x21
Interior
Exterior Features
Awning(s), Balcony, Sidewalk, Sprinkler Metered
Sewer
Public Sewer
Interior Features
Ceiling Fans(s), High Ceilings, Kitchen/family Room Combo, Open Floorplan, Primary Bedroom Upstairs, Solid Surface Counters, Split Bedroom, Thermostat, Walk In Closet(s)
Heating
Central, Electric, Heat Pump, Other, Zoned
Flooring
Carpet, Ceramic Tile, Tile
Appliances
Built In Oven, Convection Oven, Cooktop, Dishwasher, Disposal, Dryer, Exhaust Fan, Gas Water Heater, Range, Range Hood, Refrigerator, Tankless Water Heater, Washer, Water Softener
Cooling
Central Air, Mini Split Unit(s), Other, Zoned, Attic Fan
Window Features
Blinds, Insulated Windows, Low Emissivity Windows, Rods, Thermal Windows, Window Treatments
Construction
Year Built
Year Built: 1954
Home type
Single Family Residence
Foundation Details
Slab
Property Condition
Completed
Architectural Style
Florida, Key West, Ranch
Roof
Shingle
Construction Materials
Cement Siding, Concrete, Ic Fs (insulated Concrete Forms), Metal Frame, Frame
Utilities & Energy
Association Amenities
Clubhouse
Water Source
Public
Utilities
Cable Connected, Electricity Connected, Fire Hydrant, Natural Gas Available, Phone Available, Propane, Public, Sewer Connected, Sprinkler Meter, Sprinkler Recycled, Water Connected
Laundry Features
Inside, Laundry Room
Fireplace Features
Family Room, Gas, Primary Bedroom, Wood Burning
Parking Features
Driveway, Garage Door Opener, Garage Faces Side, Ground Level, Oversized, Workshop In Garage
Pool Features
Heated, Salt Water
Security Features
Smoke Detector(s)
Other Features
Lot Features
Flood Zone
Subdivision Name
Seaside Point
Vegetation
Fruit Trees, Mature Landscaping, Oak Trees, Trees/landscaped
Community Features
Golf Carts Ok, Irrigation Reclaimed Water, Park, Street Lights
Patio And Porch Features
Covered, Deck, Other, Patio, Porch
Price History
| Date | Event | Price |
|---|---|---|
05/22/2026 Source: | Price Decreased | $2,495,950 -3.82% $600/sqft |
04/03/2026 Source: | Price Decreased | $2,595,000 -2.06% $623/sqft |
01/21/2026 Source: | Price Decreased | $2,649,500 -1.85% $636/sqft |
10/01/2025 Source: | Listed for Sale | $2,699,500 $648/sqft |
10/01/2025 Source: | Price Decreased | $2,699,500 -3.42% $648/sqft |

Show more
Nearby Homes
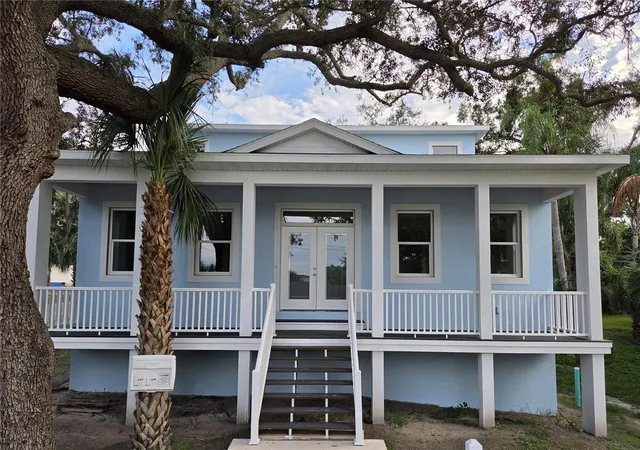
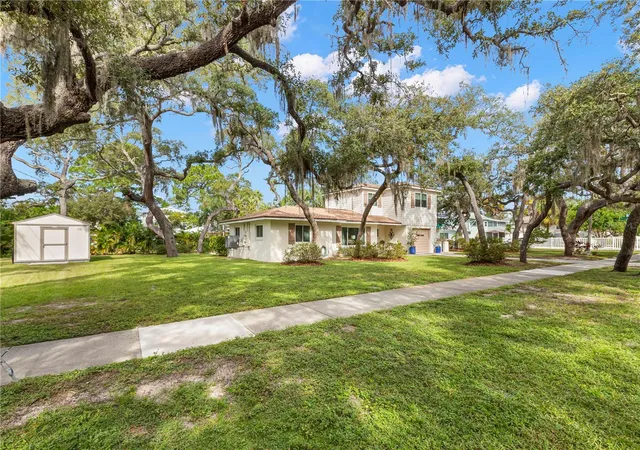
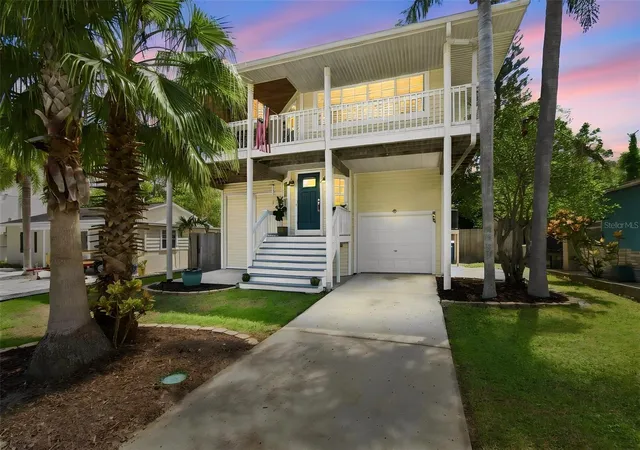
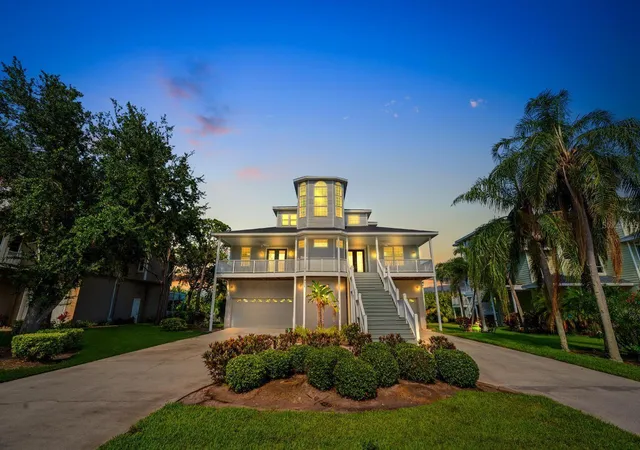

Find Homes by Property Features in Crystal Beach, FL
Nearby New Homes For Sale

Based on information from Stellar MLS® through Oct 08, 2026, 10:15PM as submitted to and distributed by MLS GRID. All data is obtained from various sources and may not have been verified by the broker or MLS GRID. Supplied Open House Information is subject to change without notice. All information should be independently reviewed and verified for accuracy. Properties may or may not be listed by the office/agent presenting the information. IDX information is provided exclusively for consumers’ personal non-commercial use. It may not be used for any purpose other than to identify prospective properties consumers may be interested in purchasing. The data is deemed reliable but is not guaranteed by MLS GRID. The use of the MLS GRID Data may be subject to an end-user license agreement prescribed by the Member Participant’s applicable MLS, if any, and as amended from time to time. © 2026 Stellar MLS. All Rights Reserved.
 Advertising Broker: Fred McGill | Simple Showing, Inc