- Overview
- Description
- Property Details
- Location
- Facts & Features
- Getting Around
- Nearby Homes


$620,000
Monthly Est:$3,086
 3 Beds
 2 Baths
2 full baths
 --sqft
615 Parkins Ml Rd, Greenville, SC 29607
$620,000
$3,086/moEst:
Get Pre-Approved
Single Family Residence
Built in 1972
$-- HOA
10,890 sqft lot
--/sqft
Description
Welcome to 615 Parkins Mill Rd- a beautiful brick ranch in one of the most highly desired neighborhoods. The kitchen was made to be cooked in, with white shaker cabinets, a farmhouse sink, a gas range and stone counters. Arched doorways carry you from room to room over hardwood floors: the formal living room, where the sellers added a full wall of built-ins for books and photos, then the dining room, set under a wall of windows. The den's doors open to the screened porch, with its wood plank ceiling. It will be your favorite room from spring to fall! Past the patio, steps lead up to a level, fenced lawn with a fire pit under the string lights and big old hardwoods for shade. Three bedrooms, two full baths, and a primary with a full wall of closets. The sellers made thoughtful updates with the furnace being new as of 2020 and the HVAC as of 2023. Downtown Greenville, Gower pool and the upcoming Bolden Street district are all minutes away... so is everything else, but you may find it hard to leave the porch. Schedule your showing today!
- Houzeo last checked: 4 hours ago
- Listing updated: October 8, 2026 at 3:54 pm
- Listing Provided by: Caroline Gross (864) 607-7057 | Wilson Associates (864) 640-8700
- Source: Greater Greenville MLS-SC | MLS#: 1606110

Property Details
Status
Active
Type
Single Family Residence
No. of Stories
1
County
City
Neighborhood
--
Year Built
1972
HOA Fees
-
Finished Area
- sqft
Lot Size
10,890 sqft lot
Basement Area
- sqft
MLS Name
Greater Greenville MLS
MLS Number
1606110
MLS Status
Active
Days on Market
1

Continue Your Journey in App
Find your dream home, receive real-time updates, and many more!
Download App
Continue Your Journey in App
Find your dream home, receive real-time updates, and many more!
Location
Facts & Features
Rooms
Bedrooms & bathrooms
Bedrooms: 3
Bathrooms: 2
Interior
Window Features
Window Treatments
Appliances
Dishwasher, Disposal, Dryer, Free Standing Gas Range, Refrigerator, Washer, Microwave, Gas Water Heater
Interior Features
Ceiling Smooth, Granite Counters, Open Floorplan
Flooring
Ceramic Tile, Wood
Sewer
Public Sewer
Heating
Natural Gas
Cooling
Central Air, Electric
Construction
Year Built
Year Built: 1972
Home type
Single Family Residence
Property Condition
50+
Construction Materials
Brick Veneer
Foundation Details
Crawl Space
Roof
Architectural
Architectural Style
Ranch, Traditional
Utilities & Energy
Water Source
Public
Security Features
Smoke Detector(s)
Basement
None
Parking Features
Attached Carport, Concrete, Side/rear Entry, Carport, Driveway
Utilities
Cable Available
Fireplace Features
None
Laundry Features
1st Floor, Laundry Closet, Electric Dryer Hookup, Washer Hookup, Laundry Room
Other Features
Lot Features
1/2 Acre Or Less, Sidewalk, Few Trees
Patio And Porch Features
Patio, Front Porch, Screened
Subdivision Name
Parkins Mill
Disclosures
Seller Disclosure
Community Features
Sidewalks
Price History
| Date | Event | Price |
|---|---|---|
10/08/2026 Source: | Listed for Sale | $620,000 $0/sqft |

Nearby Homes
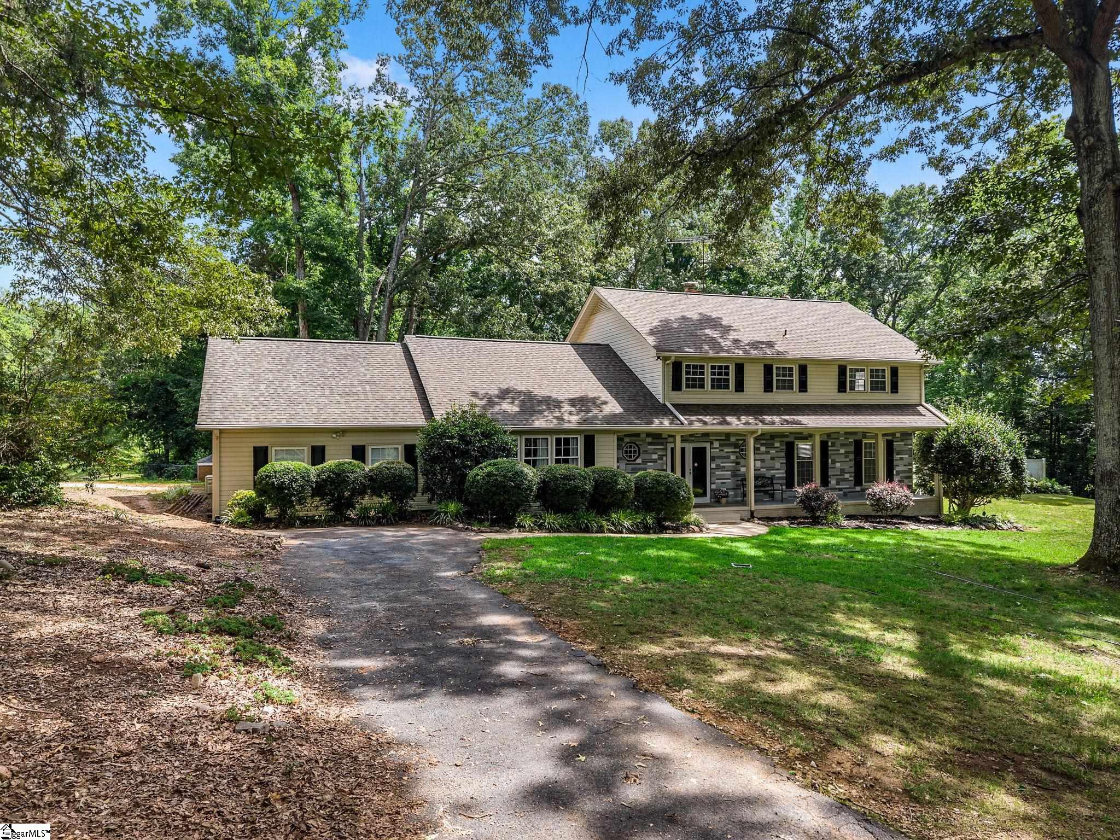

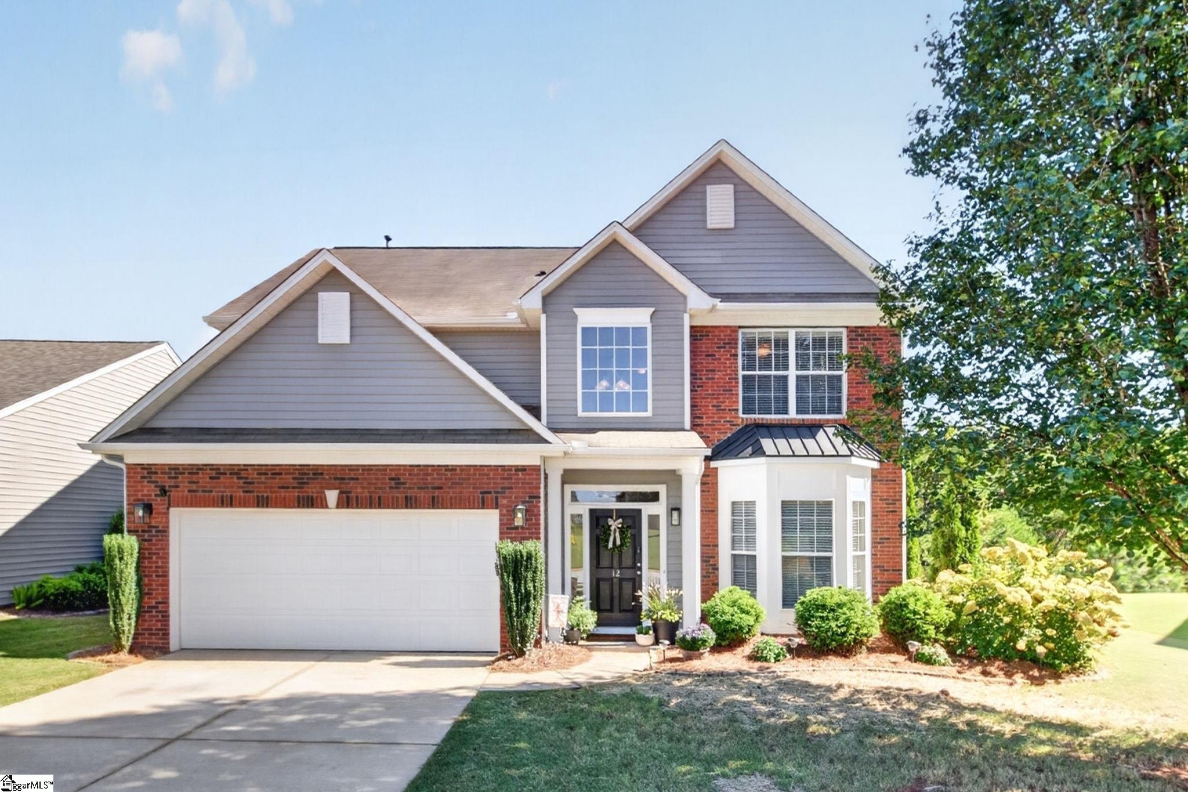


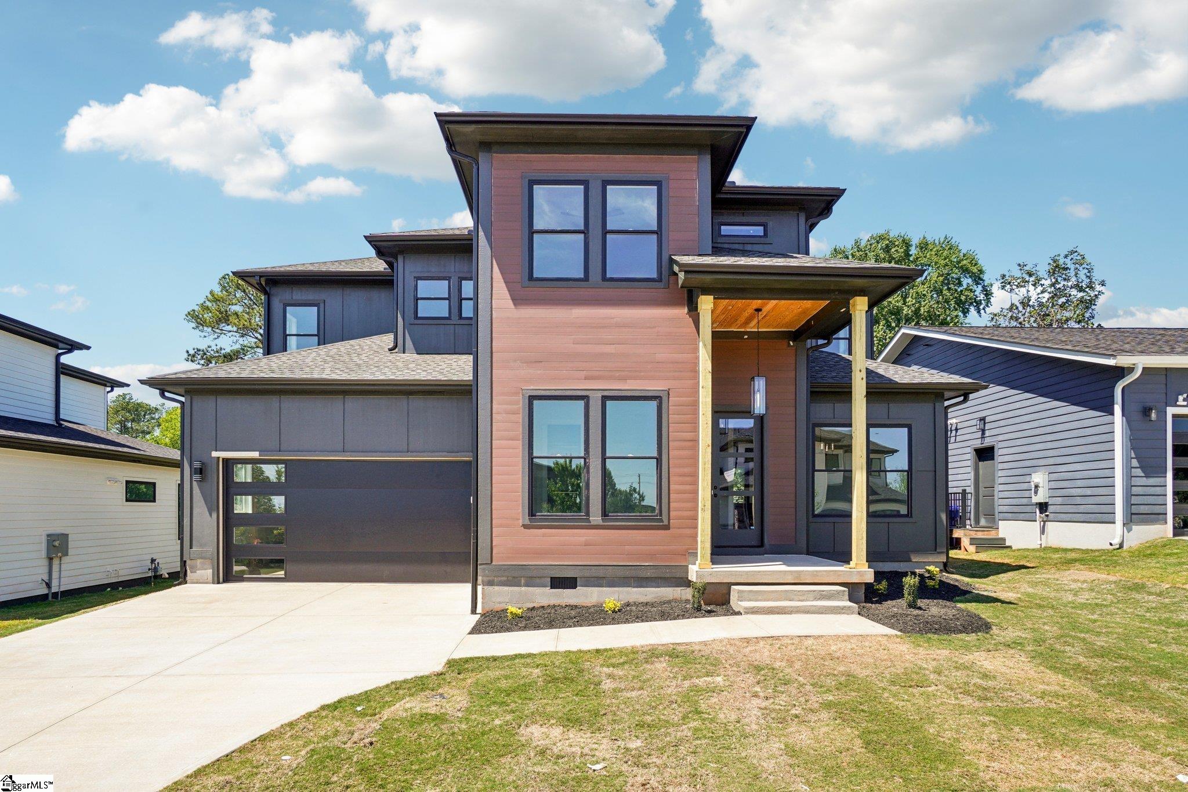
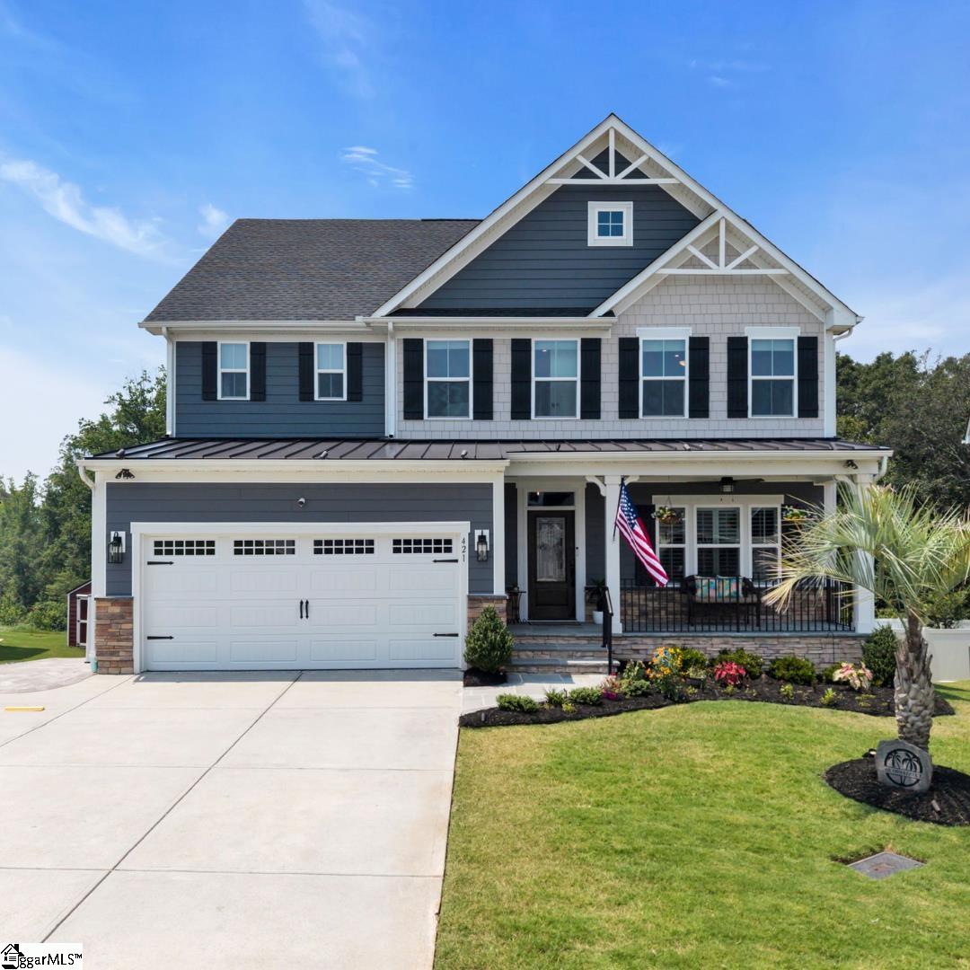


Find Homes by Property Features in Greenville, SC
Nearby New Homes For Sale

Based on information from the Multiple Listing Service of Greenville, South Carolina, Inc. through Oct 09, 2026, 02:30PM. IDX information is provided exclusively for consumers’ personal, non-commercial use, it may not be used for any purpose other than to identify prospective properties consumers may be interested in purchasing, and that the data is deemed reliable but is not guaranteed accurate by the MLS. The listing broker’s offer of compensation is made only to participants of the MLS where the listing is filed.
 Advertising Broker: Nicholas Huscroft | Chosen Realty