- Overview
- Description
- Property Details
- Location
- Facts & Features
- Getting Around
- Nearby Homes

Street View
$670,000
Monthly Est:$3,335
 4 Beds
 3 Baths
2 full baths + 1 half bath
 3,100sqft
615 Scenic Ridge Dr, Peters Twp, PA 15367
$670,000
$3,335/moEst:
Get Pre-Approved
Single Family Residence
Built in 2013
$-- HOA
0.5 acre lot
$216/sq.ft
Description
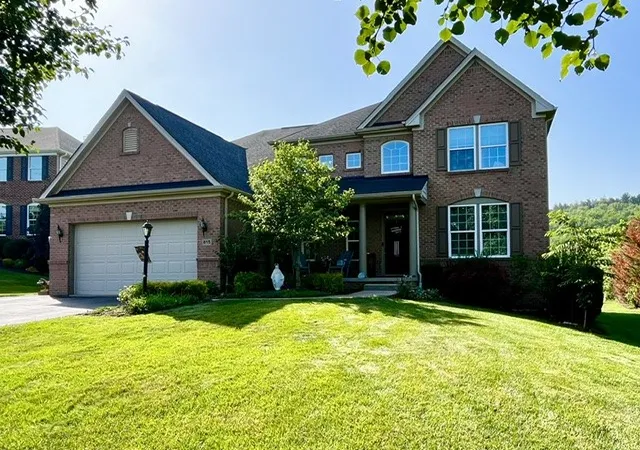
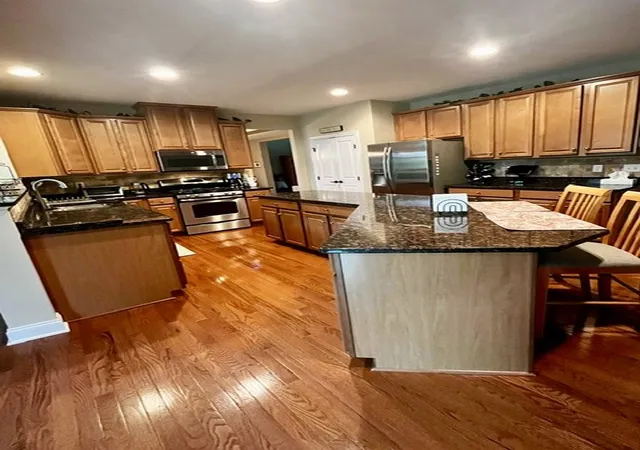
Welcome to this beautifully maintained, two-story home in the highly desirable award-winning Peters Township School District! This move-in-ready residence offers timeless appeal, generous living spaces, and a rare, hard-to-find flat lot with a spacious backyard—perfect for outdoor entertaining and recreation. Well cared for by its original owner, the home has always been smoke and pet free! The gourmet eat-in kitchen is the heart of the home, offering granite countertops, stainless steel appliances, hardwood flooring, abundant cabinetry, a center island, and a bright breakfast area overlooking the backyard.
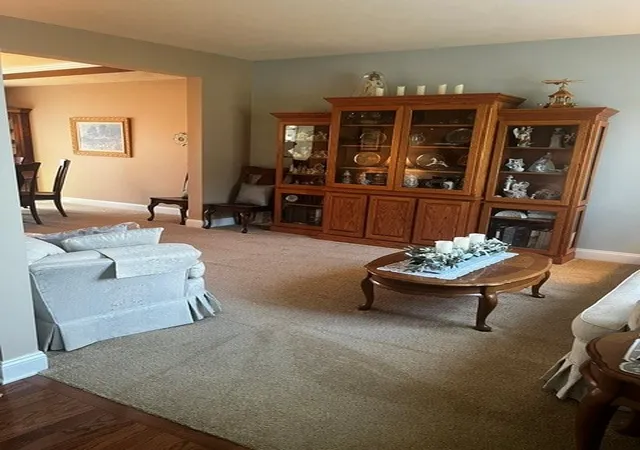
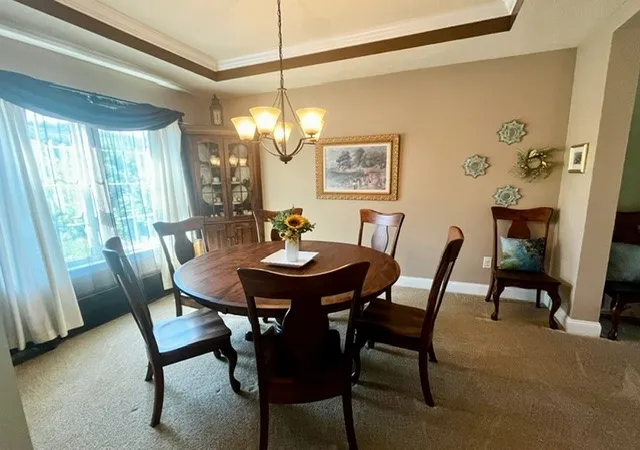
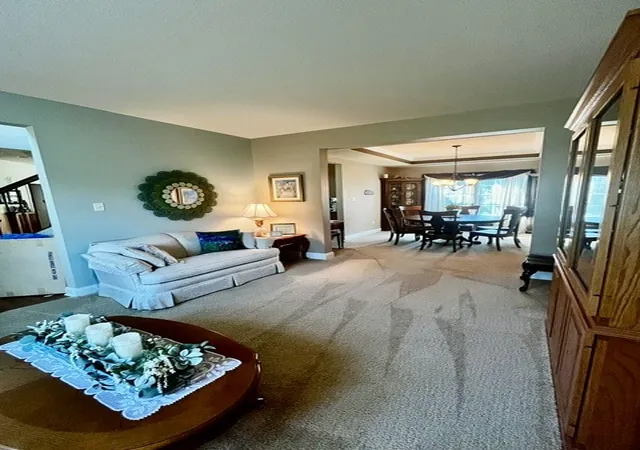
A welcoming foyer leads to elegant formal living and dining rooms, while the inviting family room features a stunning floor-to-ceiling stone fireplace. A private first-floor office provides an ideal work-from-home space. Upstairs, the spacious owner's suite is a true retreat, featuring a luxurious ensuite bath, two walk-in closets, dual vanities, a soaking tub, and a separate shower. Additional bedrooms are generously sized
with ample closet space and natural light. The finished lower level expands the home's living space with a large recreation room, media area, kitchenette, and flexible space ideal for entertaining, hobbies, exercise, or guests.
Enjoy the outdoors from the covered patio or gather around the built-in fire pit while overlooking the beautifully landscaped, level backyard—one of the neighborhood's most desirable features. Lovingly cared for by its original owners, this exceptionally well-kept home also offers a two-car attached garage, abundant storage, and quality craftsmanship throughout. Conveniently located 10 to 15 minutes from shopping, dining, golf courses, and major commuter routes, this is a rare opportunity to own a meticulously maintained home in the Great Meadows neighborhood of Peters Township.
- Houzeo last checked: 4 minutes ago
- Listing updated: July 27, 2026 at 1:37 pm
- Listing Provided by: Derek Greene (888) 278-5840 DRE #SBR004802 | THE GREENE REALTY GROUP (888) 278-5840
- Source: West Penn MLS-PA | MLS#: 1766333

Property Details
Status
Pending
Type
Single Family Residence
No. of Stories
-
County
City
Neighborhood
--
Year Built
2013
HOA Fees
-
Finished Area
3,100 sqft
Lot Size
0.5 acre lot
Basement Area
- sqft
MLS Name
West Penn MLS
MLS Number
1766333
MLS Status
Pending
Days on Market
78

Continue Your Journey in App
Find your dream home, receive real-time updates, and many more!
Download App
Continue Your Journey in App
Find your dream home, receive real-time updates, and many more!
Location
Facts & Features
Rooms
Bedrooms & bathrooms
Bedrooms: 4
Bathrooms: 3
Bedroom4
Level: Upper
Area: 132.00 Square Feet
Dimensions: 12x11
Bedroom3
Level: Upper
Area: 143.00 Square Feet
Dimensions: 11x13
Bedroom2
Level: Upper
Area: 144.00 Square Feet
Dimensions: 12x12
PrimaryBedroom
Level: Upper
Area: 280.00 Square Feet
Dimensions: 20x14
Laundry
Level: Main
FamilyRoom
Level: Main
Area: 247.00 Square Feet
Dimensions: 19x13
Kitchen
Level: Main
Area: 234.00 Square Feet
Dimensions: 18x13
DiningRoom
Level: Main
Area: 143.00 Square Feet
Dimensions: 11x13
LivingRoom
Level: Main
Area: 156.00 Square Feet
Dimensions: 12x13
Interior
Cooling
Central Air
Heating
Gas
Flooring
Ceramic Tile, Hardwood
Sewer
Public Sewer
Construction
Year Built
Year Built: 2013
Home type
Single Family Residence
Architectural Style
Other
Property Condition
Resale
Construction Materials
Brick, Vinyl Siding
Utilities & Energy
Water Source
Public
Parking Features
Attached, Garage
Basement
Finished, Interior Entry
Fireplace Features
Stone
Pool Features
None
Other Features
Subdivision Name
Great Meadows
Price History
| Date | Event | Price |
|---|---|---|
07/27/2026 Source: | Pending | $670,000 $216/sqft |
07/23/2026 Source: | Listed for Sale | $670,000 $216/sqft |

Nearby Homes


Find Homes by Property Features in Peters Twp, PA
Nearby New Homes For Sale

Based on information from the West Penn Mutli-List, INC through Oct 10, 2026, 06:15PM. Information is provided exclusively for consumers’ personal, non-commercial use and may not be used for any purpose other than to identify prospective properties consumers may be interested in purchasing. Information is deemed reliable but not guaranteed. © 2026 West Penn Multi-List, Inc. All Rights Reserved.
 Advertising Broker: Daniel Demers | Sell Your Home Services