- Overview
- Description
- Property Details
- Location
- HOA Management
- Facts & Features
- Getting Around
- Nearby Homes


$1,070,000
Monthly Est:$5,326
 5 Beds
 4 Baths
3 full baths + 1 half bath
 4,046sqft
528 Harvest View Dr, Peters Twp, PA 15367
$1,070,000
$5,326/moEst:
Get Pre-Approved
Single Family Residence
Built in 2021
$266/mo HOA
0.27 acre lot
$264/sq.ft
Description
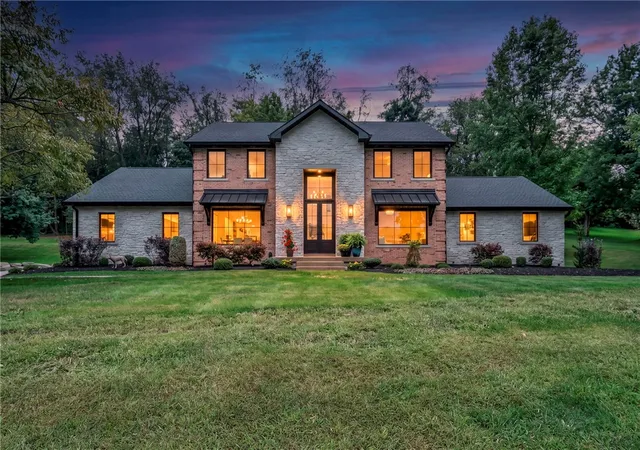
Welcome to 528 Harvest View Drive, a beautifully appointed former model home in the desirable Justabout Farms community of Peters Township. Only five years young and meticulously maintained, this impressive home still looks and feels brand new. Offering over 4,000 square feet of finished living space, 5 bedrooms, 3½ baths, and both a 2-car and separate 1-car attached garage, the home combines thoughtful design, quality finishes, and exceptional everyday living. The main level features beautiful hardwood flooring, Great Room with gas burning fireplace surrounded with built-in bookshelves and cabinetry, walls of windows and is open to a stunning Kitchen! The heart of the home is the spacious kitchen showcasing quartz countertops, an oversized quartz island, subway tile backsplash, soft-close cabinetry, select glass-front cabinets, stainless steel appliances, double ovens, drawer microwave, gas cooktop, and beverage refrigerator. A walk-in pantry and mudroom add convenience and ease to any lifestyle. The sun-drenched dining area opens directly to a large concrete patio and level, fenced backyard, creating an easy flow for indoor/outdoor entertaining. A home office is nicely located within the home and features custom built-in shelving and hardwood flooring, providing an ideal home office or quiet retreat. The Upper Level features the spacious primary suite, a true retreat with its own private covered deck, a generously sized walk-in closet, and a beautifully finished primary bath. Three additional spacious bedrooms and a conveniently located upper-level laundry complete the second floor. The finished walk-out lower level adds tremendous versatility with a large game room, 5th bedroom, full bath, exercise room, and dedicated storage room—ideal for guests, extended family, recreation, or working from home. Enjoy a covered front entry and an outstanding Peters Township location with the convenience of walking to Bower Hill Elementary and easy access to Peterswood Park, the Montour Trail, Simmons Farm, Trax Farms, shopping, the library, dining, and more.
- Houzeo last checked: 12 hours ago
- Listing updated: October 5, 2026 at 3:23 pm
- Listing Provided by: Lisa McLaughlin (412) 471-4900 DRE #AB065995 | PIATT SOTHEBY'S INTERNATIONAL REALTY (412) 471-4900
- Source: West Penn MLS-PA | MLS#: 1776739

Property Details
Status
Active
Type
Single Family Residence
No. of Stories
2
County
City
Neighborhood
--
Year Built
2021
HOA Fees
$266/mo
Finished Area
4,046 sqft
Lot Size
0.27 acre lot
Basement Area
- sqft
MLS Name
West Penn MLS
MLS Number
1776739
MLS Status
Active
Days on Market
6

Continue Your Journey in App
Find your dream home, receive real-time updates, and many more!
Download App
Continue Your Journey in App
Find your dream home, receive real-time updates, and many more!
Location
HOA Management
N/A
HOA Fees
$266/ Monthly
Disclaimer: Amenities are based on third-party information and may vary; buyers must independently verify all amenities, as information is deemed reliable but not guaranteed.
Facts & Features
Rooms
Bedrooms & bathrooms
Bedrooms: 5
Bathrooms: 4
BonusRoom
Level: Lower
Area: 285.00 Square Feet
Dimensions: 19x15
BonusRoom
Level: Lower
Area: 168.00 Square Feet
Dimensions: 14x12
Laundry
Level: Upper
Area: 48.00 Square Feet
Dimensions: 8x6
Bedroom5
Level: Lower
Area: 140.00 Square Feet
Dimensions: 14x10
Bedroom4
Level: Upper
Area: 121.00 Square Feet
Dimensions: 11x11
Bedroom3
Level: Upper
Area: 130.00 Square Feet
Dimensions: 13x10
Bedroom2
Level: Upper
Area: 130.00 Square Feet
Dimensions: 13x10
PrimaryBedroom
Level: Upper
Area: 336.00 Square Feet
Dimensions: 24x14
EntryFoyer
Level: Main
Area: 135.00 Square Feet
Dimensions: 15x9
GameRoom
Level: Lower
Area: 630.00 Square Feet
Dimensions: 30x21
Den
Level: Main
Area: 154.00 Square Feet
Dimensions: 14x11
FamilyRoom
Level: Main
Area: 442.00 Square Feet
Dimensions: 26x17
Kitchen
Level: Main
Area: 255.00 Square Feet
Dimensions: 17x15
DiningRoom
Level: Main
Area: 120.00 Square Feet
Dimensions: 15x8
Interior
Heating
Forced Air, Gas
Appliances
Some Electric Appliances, Some Gas Appliances, Cooktop, Dryer, Dishwasher, Disposal, Microwave, Refrigerator, Stove, Washer
Flooring
Ceramic Tile, Hardwood, Carpet
Window Features
Window Treatments
Interior Features
Kitchen Island, Pantry, Window Treatments
Sewer
Public Sewer
Cooling
Central Air
Construction
Year Built
Year Built: 2021
Home type
Single Family Residence
Property Condition
Resale
Construction Materials
Hardiplank Type, Stone
Roof
Asphalt
Architectural Style
Two Story
Utilities & Energy
Water Source
Public
Parking Features
Attached, Garage, Garage Door Opener
Security Features
Security System
Fireplace Features
Gas, Family Living Great Room
Basement
Finished, Walk Out Access
Other Features
Subdivision Name
Justabout Farms
Price History
| Date | Event | Price |
|---|---|---|
10/01/2026 Source: | Listed for Sale | $1,070,000 +7.01% $264/sqft |
09/28/2023 Source: | Sold | $999,900 $247/sqft |

Nearby Homes



Find Homes by Property Features in Peters Twp, PA
Nearby New Homes For Sale

Based on information from the West Penn Mutli-List, INC through Oct 07, 2026, 06:00AM. Information is provided exclusively for consumers’ personal, non-commercial use and may not be used for any purpose other than to identify prospective properties consumers may be interested in purchasing. Information is deemed reliable but not guaranteed. © 2026 West Penn Multi-List, Inc. All Rights Reserved.
 Advertising Broker: Daniel Demers | Sell Your Home Services